
6755 S 68th East Avenue, Tulsa, OK 74133
Local realty services provided by:Better Homes and Gardens Real Estate Green Country
6755 S 68th East Avenue,Tulsa, OK 74133
$359,000
- 3 Beds
- 3 Baths
- 2,219 sq. ft.
- Single family
- Active
Listed by: carrie ledbetter
Office: realty one group dreamers
MLS#:2624461
Source:OK_NORES
Price summary
- Price:$359,000
- Price per sq. ft.:$161.78
About this home
Step into this beautifully updated ranch-style home designed with entertaining and everyday comfort in mind. Offering 3 bedrooms, 2.5 bathrooms, and a 2-car garage, this residence blends spacious living with thoughtful upgrades throughout. An open-concept layout seamlessly connects the living, dining, and kitchen areas, creating an inviting flow anchored by a warm rock fireplace. The large kitchen has been tastefully remodeled with modern finishes and ample workspace, perfect for both casual meals and hosting gatherings. A formal dining room or flexible front living space adds versatility to suit your lifestyle. The spacious primary suite is a true retreat, featuring a fully remodeled bathroom and generous closet space. All secondary bedrooms are well-sized providing comfort and functionality for family or guests alike. A separate laundry room adds everyday convenience. Natural light fills the home through oversized windows, enhancing the airy feel throughout. Multiple sliding glass doors from the kitchen, living room, and primary suite open directly to the backyard oasis, creating effortless indoor-outdoor living. Outside, enjoy a gunite pool with updated equipment, surrounded by extensive landscaping, a new 8-foot privacy fence, and a large backyard designed for entertaining. A side yard, shed, and dedicated pool storage area add valuable utility. The oversized driveway provides plenty of parking for guests. Additional highlights include a newer roof, gutters, and numerous interior updates, making this home truly move-in ready. Lovingly maintained and thoughtfully improved, this property offers modern comfort, timeless style, and exceptional spaces for gathering—inside and out. Truly a wonderful home, design, and location! Offer deadline 07/12/2026 at 5:00pm....
Contact an agent
Home facts
- Year built:1966
- Listing ID #:2624461
- Added:1 day(s) ago
- Updated:July 09, 2026 at 11:11 PM
Rooms and interior
- Bedrooms:3
- Total bathrooms:3
- Full bathrooms:2
- Rooms Total:11
- Flooring:Carpet, Tile, Wood Veneer
- Kitchen Description:Dishwasher, Disposal, Microwave
- Basement:Yes
- Living area:2,219 sq. ft.
Heating and cooling
- Cooling:Central Air
- Heating:Central, Gas
Structure and exterior
- Year built:1966
- Building area:2,219 sq. ft.
- Lot area:0.26 Acres
- Construction Materials:Brick, Wood Frame
- Exterior Features:Lighting
- Foundation Description:Slab
Schools
- High school:Memorial
- Elementary school:Grissom
Finances and disclosures
- Price:$359,000
- Price per sq. ft.:$161.78
- Tax amount:$2,975 (2025)
Features and amenities
- Appliances:Dishwasher, Disposal, Gas Water Heater, Microwave, Oven, Plumbed For Ice Maker, Range
- Amenities:Attic, Cable TV, Casement Window(s), Ceiling Fan(s), High Ceilings, High Speed Internet, Insulated Window, Programmable Thermostat, Security System - Leased, Smoke Detector(s), Vinyl Windows, Wired for Data
Parking
- Garage:Yes
- Garage spaces:2
New listings near 6755 S 68th East Avenue
- New
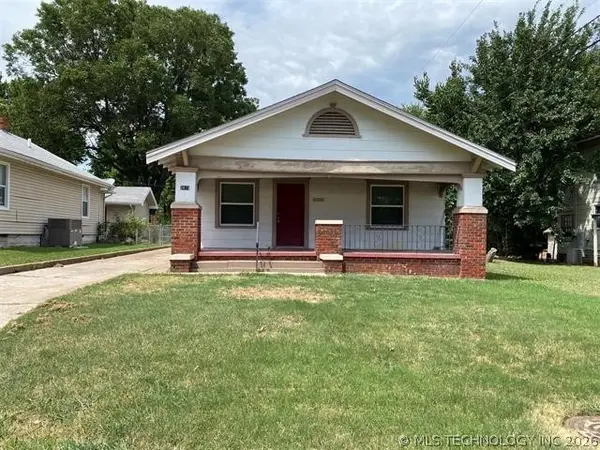 $119,000Active2 beds 1 baths1,040 sq. ft.
2833 E Haskell Street, Tulsa, OK 74110
MLS# 2624820Listed by: CHINOWTH & COHEN - New
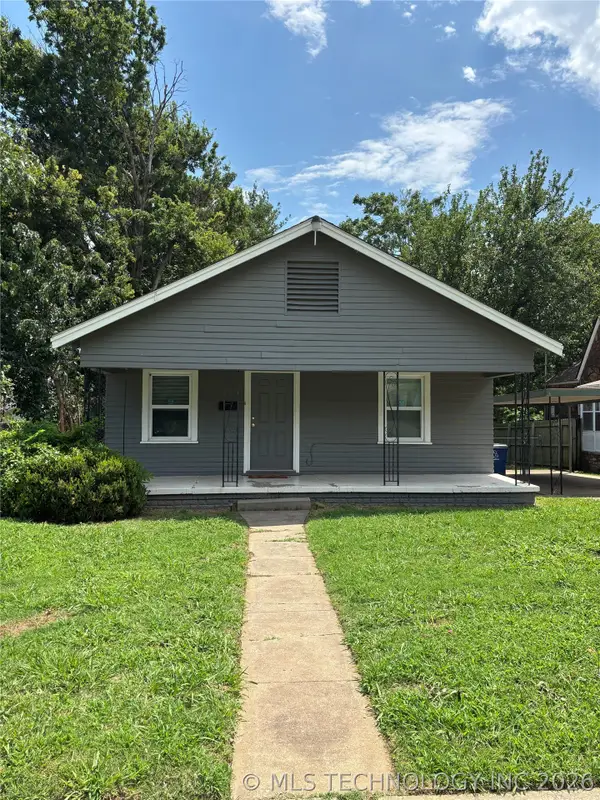 $95,000Active2 beds 1 baths832 sq. ft.
137 N Delaware Place, Tulsa, OK 74110
MLS# 2624862Listed by: CHINOWTH & COHEN - New
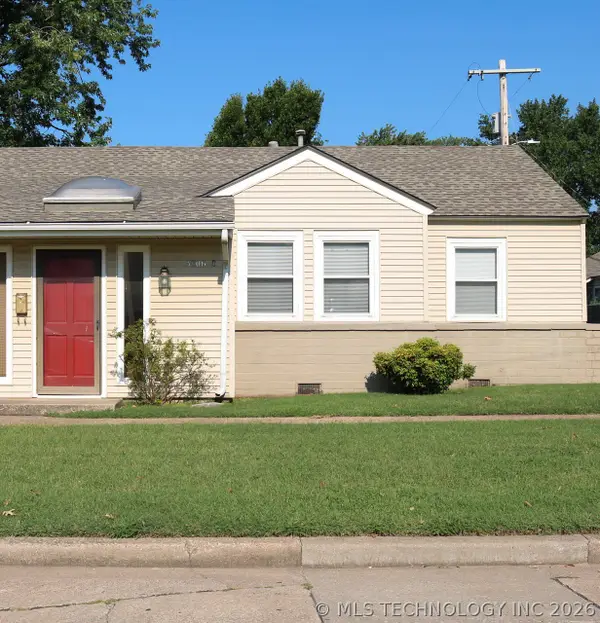 $170,000Active2 beds 1 baths759 sq. ft.
3806 S Rockford East Avenue #D, Tulsa, OK 74105
MLS# 2624955Listed by: MORE AGENCY - New
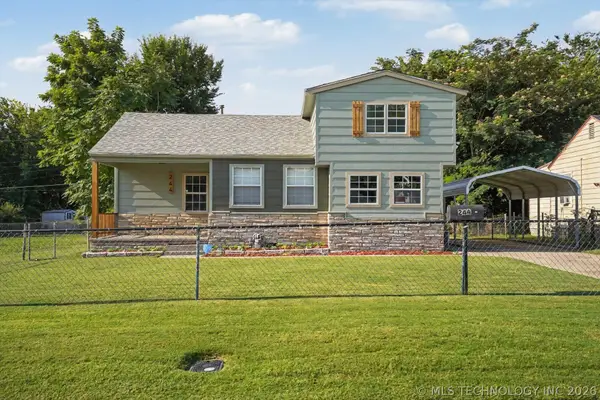 $205,000Active3 beds 2 baths1,296 sq. ft.
244 E 27th Court, Tulsa, OK 74106
MLS# 2625100Listed by: RE/MAX RESULTS - New
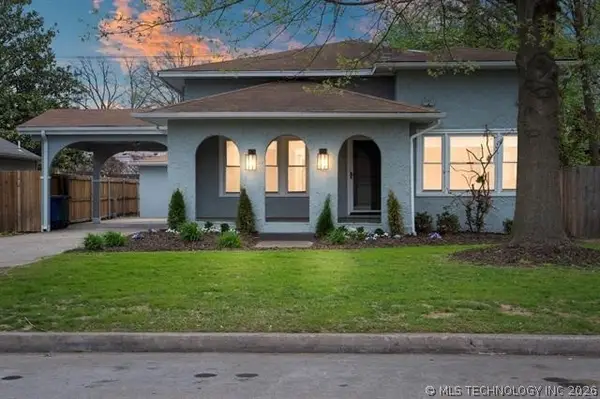 $425,000Active5 beds 3 baths2,535 sq. ft.
4133 S Norfolk Avenue, Tulsa, OK 74105
MLS# 2625118Listed by: KELLER WILLIAMS REALTY CENTRAL - New
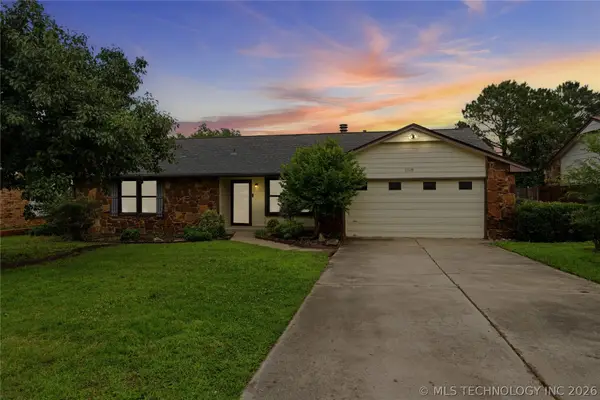 $259,900Active3 beds 2 baths1,847 sq. ft.
1809 S 84th East Avenue, Tulsa, OK 74112
MLS# 2625155Listed by: KELLER WILLIAMS ADVANTAGE - New
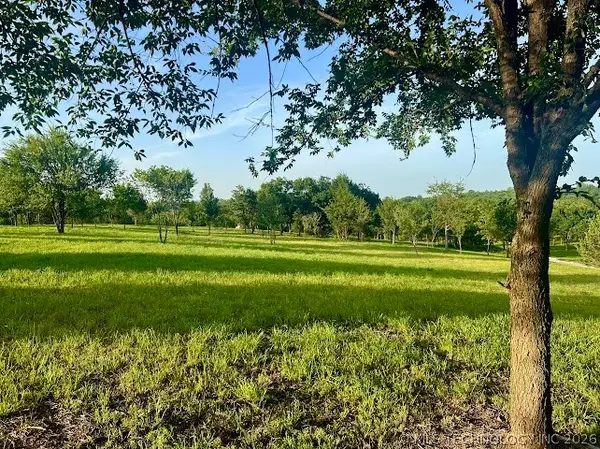 $1,350,000Active34.65 Acres
W Gilcrease Expressway, Tulsa, OK 74127
MLS# 2625207Listed by: FOX AND ASSOCIATES - New
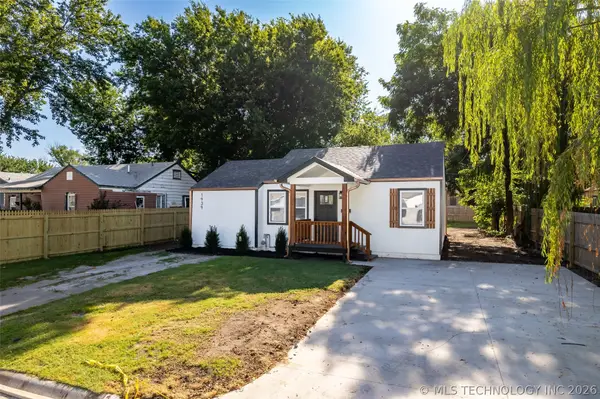 $214,900Active3 beds 2 baths1,164 sq. ft.
1939 N Norwood Avenue, Tulsa, OK 74115
MLS# 2624580Listed by: MCGRAW, REALTORS - Open Sun, 2 to 4pmNew
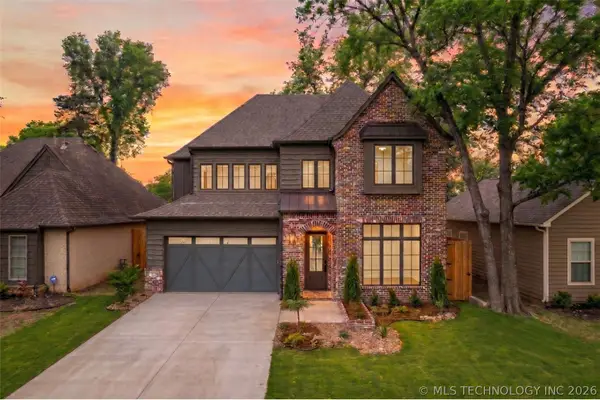 $1,274,000Active5 beds 6 baths4,249 sq. ft.
3150 S Madison Avenue, Tulsa, OK 74105
MLS# 2625065Listed by: MORE AGENCY - New
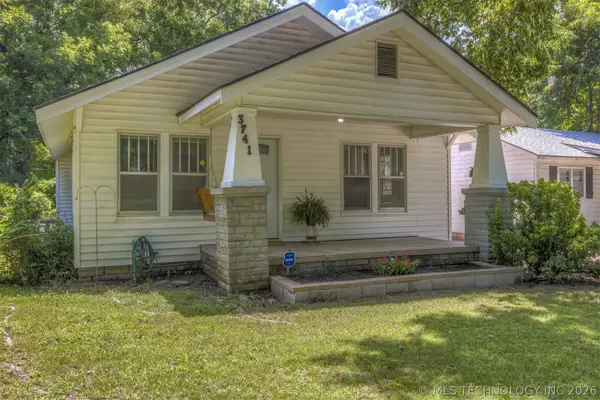 $172,500Active4 beds 1 baths1,445 sq. ft.
3741 S 31st West Avenue, Tulsa, OK 74107
MLS# 2624652Listed by: KELLER WILLIAMS ADVANTAGE


Protect your home and budget from life's surprises with an Assurant Home Warranty, backed by a partner that supports you through every step of homeownership. Explore Plans.
© 2026 Better Homes and Gardens Real Estate LLC. An Anywhere Real Estate company. All rights reserved. Better Homes and Gardens® Real Estate is a registered trademark owned by Meredith Operations Corporation, licensed to Better Homes and Gardens Real Estate LLC and used with permission. Better Homes and Gardens Real Estate LLC fully supports the principles of the Fair Housing Act and the Equal Opportunity Act. Listing information is deemed reliable but is not guaranteed accurate.
Each office is independently owned and operated.
Any services or products provided by third parties are not provided by, affiliated with or related to Better Homes and Gardens Real Estate LLC, or its affiliated companies.