
759 W 83 Street S, Tulsa, OK 74132
Local realty services provided by:Better Homes and Gardens Real Estate Green Country
759 W 83 Street S,Tulsa, OK 74132
$525,000
- 4 Beds
- 3 Baths
- 2,450 sq. ft.
- Single family
- Active
Listed by: julie lun
Office: keller williams advantage
MLS#:2640357
Source:OK_NORES
Price summary
- Price:$525,000
- Price per sq. ft.:$214.29
About this home
Experience refined modern living in this stunning 2025 new construction home in Maybelle Villas, ideally situated within the Jenks
School District and just minutes from the premier shopping, dining, and entertainment destinations of Tulsa Hills. Offering 2,450
square feet of thoughtfully designed living space, this exceptional residence features 4 bedrooms, 3 full bathrooms, and a spacious
3-car garage. The elegant open-concept floor plan showcases a welcoming living area with a fireplace, seamlessly connecting to a
beautifully appointed kitchen featuring a generous center island, ample cabinetry, and a pantry. The spacious primary suite offers a
relaxing retreat with dual vanities, a soaking tub, and a separate shower. Covered front and rear outdoor living spaces provide the
perfect setting for quiet mornings or effortless entertaining. Combining sophisticated design, modern comfort, and convenient
access to major highways and everyday amenities, this move-in-ready home presents an outstanding opportunity to enjoy new
construction without the wait. Schedule your private showing today and discover the lifestyle this remarkable home has to offer!...
Contact an agent
Home facts
- Year built:2025
- Subdivision & Development:Maybelle Villas
- Listing ID #:2640357
- Added:1 day(s) ago
- Updated:November 09, 2026 at 07:08 PM
Rooms and interior
- Bedrooms:4
- Total bathrooms:3
- Full bathrooms:3
- Rooms Total:11
- Flooring:Carpet, Laminate, Tile
- Kitchen Description:Dishwasher, Disposal, Microwave
- Basement:Yes
- Living area:2,450 sq. ft.
Heating and cooling
- Cooling:Central Air
- Heating:Central, Electric, Gas
Structure and exterior
- Year built:2025
- Building area:2,450 sq. ft.
- Lot area:0.19 Acres
- Architectural Style:Craftsman
- Construction Materials:Brick, Brick Veneer, Hardiplank Type, Wood Frame
- Foundation Description:Slab
Schools
- High school:Jenks
- Middle school:Jenks
- Elementary school:West
Finances and disclosures
- Price:$525,000
- Price per sq. ft.:$214.29
- Tax amount:$1,052 (2025)
Features and amenities
- Appliances:Built-In Oven, Built-In Range, Dishwasher, Disposal, Microwave, Oven, Range, Tankless Water Heater
- Amenities:Cable TV, Ceiling Fan(s), High Ceilings, High Speed Internet, Smoke Detector(s), Vinyl Windows, Wired for Data
Parking
- Garage:Yes
- Garage spaces:3
New listings near 759 W 83 Street S
- New
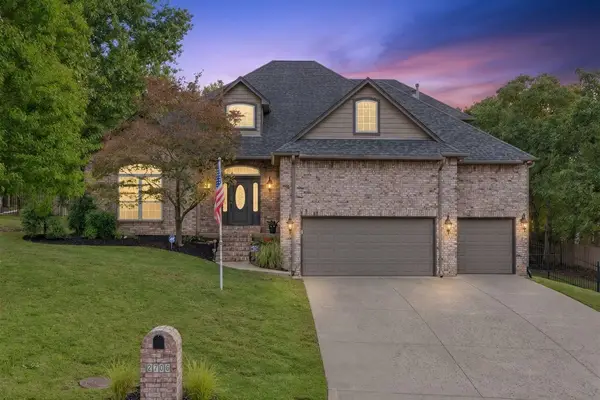 $575,000Active5 beds 4 baths3,727 sq. ft.
2706 E 72nd Street, Tulsa, OK 74136
MLS# 2640350Listed by: KEVO LLC - New
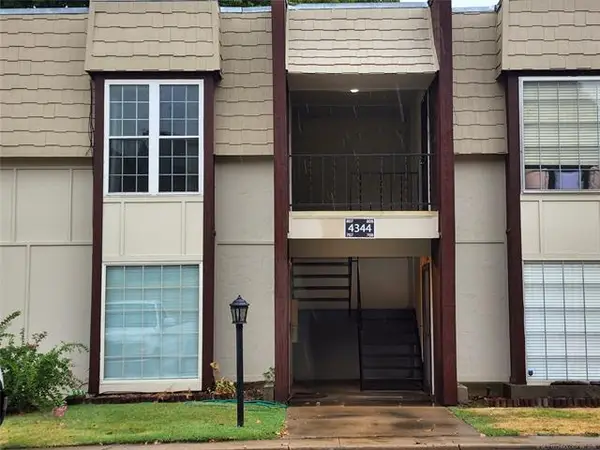 $67,900Active1 beds 1 baths786 sq. ft.
4344 E 67th Street #807, Tulsa, OK 74136
MLS# 2640160Listed by: WALTERS REAL ESTATE - New
 $274,900Active3 beds 1 baths1,405 sq. ft.
4725 E 22nd Place, Tulsa, OK 74114
MLS# 2640278Listed by: PLATINUM REALTY, LLC. - New
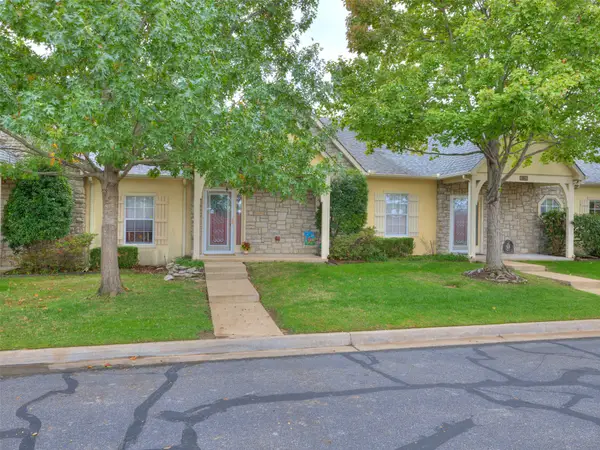 $265,000Active2 beds 2 baths1,246 sq. ft.
8202 E 74th Court, Tulsa, OK 74133
MLS# 2640272Listed by: RE/MAX RESULTS - New
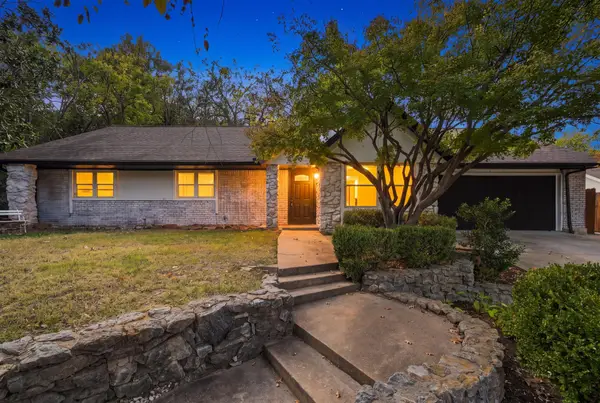 $349,900Active4 beds 3 baths2,063 sq. ft.
6566 S Hudson Place, Tulsa, OK 74136
MLS# 2639809Listed by: CG REALTY GROUP LLC - New
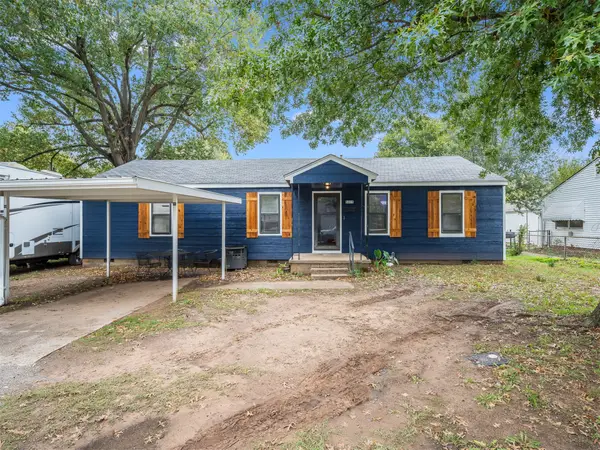 $150,000Active3 beds 1 baths1,200 sq. ft.
5371 W 2nd Street, Tulsa, OK 74127
MLS# 2640261Listed by: COCHRAN & CO REALTORS - New
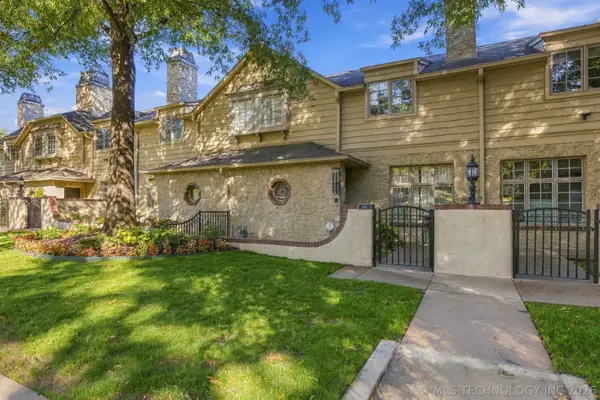 $680,000Active3 beds 3 baths2,436 sq. ft.
115 E 22nd Street #115, Tulsa, OK 74114
MLS# 2639276Listed by: COLDWELL BANKER SELECT - New
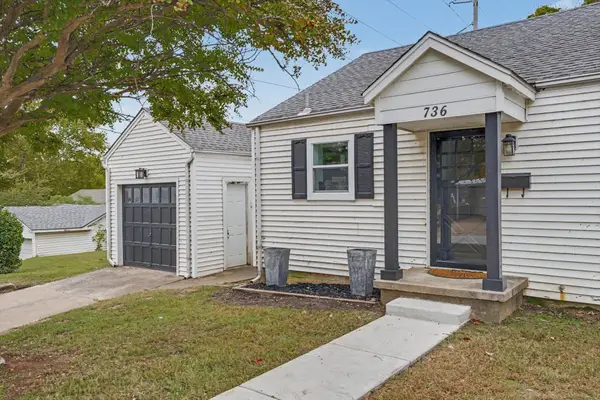 $285,000Active3 beds 2 baths1,374 sq. ft.
736 W 13th Street N, Tulsa, OK 74127
MLS# 2640241Listed by: JACOB AND ASSOCIATES REALTY - New
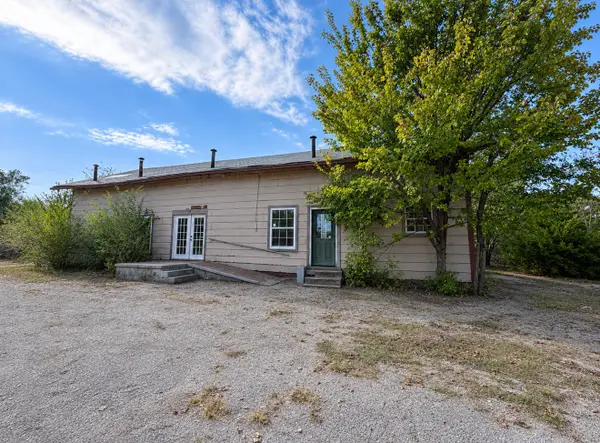 $350,000Active12 beds 7 baths5,168 sq. ft.
5409 S 40th West Avenue, Tulsa, OK 74107
MLS# 2640246Listed by: ELEVATE REALTY


Protect your home and budget from life's surprises with an Assurant Home Warranty, backed by a partner that supports you through every step of homeownership. Explore Plans.
© 2026 Better Homes and Gardens Real Estate LLC. An Anywhere Real Estate company. All rights reserved. Better Homes and Gardens® Real Estate is a registered trademark owned by Meredith Operations Corporation, licensed to Better Homes and Gardens Real Estate LLC and used with permission. Better Homes and Gardens Real Estate LLC fully supports the principles of the Fair Housing Act and the Equal Opportunity Act. Listing information is deemed reliable but is not guaranteed accurate.
Each office is independently owned and operated.
Any services or products provided by third parties are not provided by, affiliated with or related to Better Homes and Gardens Real Estate LLC, or its affiliated companies.