
4344 E 67th Street #807, Tulsa, OK 74136
Local realty services provided by:Better Homes and Gardens Real Estate Winans
4344 E 67th Street #807,Tulsa, OK 74136
$67,900
- 1 Beds
- 1 Baths
- 786 sq. ft.
- Condominium
- Active
Listed by: holly hamilton
Office: walters real estate
MLS#:2640160
Source:OK_NORES
Price summary
- Price:$67,900
- Price per sq. ft.:$86.39
- Monthly HOA dues:$306
About this home
Welcome to easy, low-maintenance living in the heart of Tulsa! This charming second-story condo at 4344 E 67th St, Unit 807 offers a comfortable layout, convenient amenities, and a fantastic location close to shopping, dining, entertainment, and everyday essentials.
Step inside to an inviting living area featuring a cozy fireplace, a large picture window that brings in natural light, and a mini-split system for added comfort. The open living space flows into a dining area just off the kitchen, creating a functional layout for everyday living or entertaining guests. Step outside onto the private balcony to enjoy your morning coffee or unwind after a long day.
The kitchen offers a convenient pantry for additional storage, while both bedrooms provide comfortable living spaces. The primary suite features a spacious walk-in closet, offering plenty of room to keep everything organized.
Residents can also enjoy access to the community swimming pool, perfect for cooling off during Oklahoma's warmer months!
Located in South Tulsa, this condo puts you within easy reach of the Southern Hills area, Woodland Hills Mall, LaFortune Park, and the shopping and dining options along 71st Street. With convenient access to major roadways, commuting to downtown Tulsa, nearby medical facilities, and other parts of the metro is a breeze.
Whether you're looking for your first home, a place to downsize, or a low-maintenance property in a convenient location, this condo offers plenty of possibilities. Come see what makes this South Tulsa location so appealing!...
Contact an agent
Home facts
- Year built:1976
- Subdivision & Development:Willow Creek resub Livingston Park
- Listing ID #:2640160
- Added:1 day(s) ago
- Updated:November 09, 2026 at 07:08 PM
Rooms and interior
- Bedrooms:1
- Total bathrooms:1
- Full bathrooms:1
- Flooring:Laminate
- Kitchen Description:Dishwasher, Disposal, Refrigerator
- Basement:Yes
- Living area:786 sq. ft.
Heating and cooling
- Cooling:Central Air
- Heating:Central, Electric
Structure and exterior
- Year built:1976
- Building area:786 sq. ft.
- Lot area:0.23 Acres
- Lot Features:Mature Trees
- Construction Materials:Stone, Wood Frame
- Foundation Description:Slab
Schools
- High school:Jenks
- Elementary school:Central
Finances and disclosures
- Price:$67,900
- Price per sq. ft.:$86.39
- Tax amount:$849 (2025)
Features and amenities
- Appliances:Dishwasher, Disposal, Electric Water Heater, Oven, Range, Refrigerator, Stove
- Amenities:Cable TV, Ceiling Fan(s), High Speed Internet, Vinyl Windows, Wired for Data
New listings near 4344 E 67th Street #807
- New
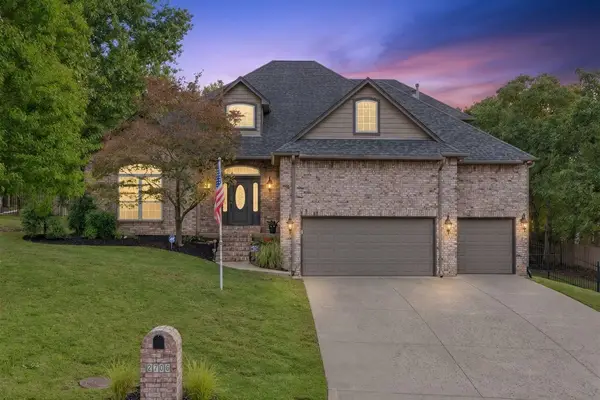 $575,000Active5 beds 4 baths3,727 sq. ft.
2706 E 72nd Street, Tulsa, OK 74136
MLS# 2640350Listed by: KEVO LLC - New
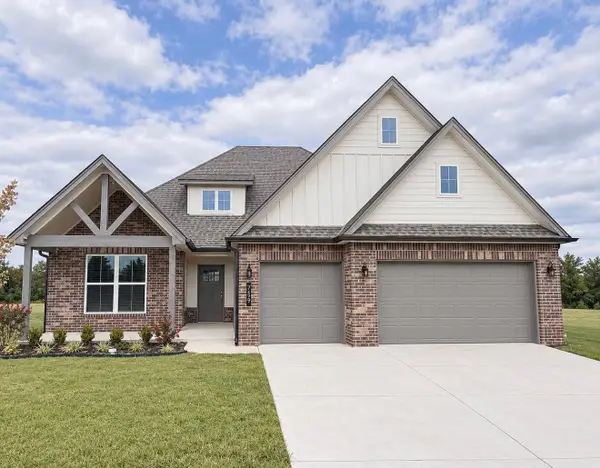 $525,000Active4 beds 3 baths2,450 sq. ft.
759 W 83 Street S, Tulsa, OK 74132
MLS# 2640357Listed by: KELLER WILLIAMS ADVANTAGE - New
 $274,900Active3 beds 1 baths1,405 sq. ft.
4725 E 22nd Place, Tulsa, OK 74114
MLS# 2640278Listed by: PLATINUM REALTY, LLC. - New
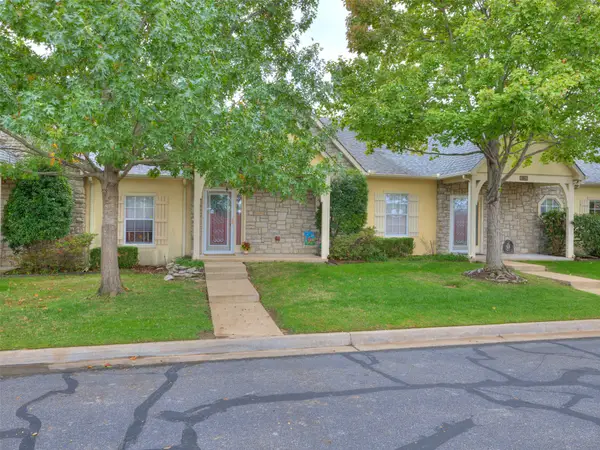 $265,000Active2 beds 2 baths1,246 sq. ft.
8202 E 74th Court, Tulsa, OK 74133
MLS# 2640272Listed by: RE/MAX RESULTS - New
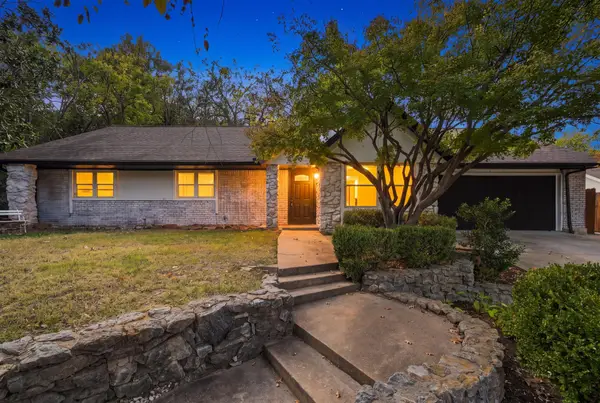 $349,900Active4 beds 3 baths2,063 sq. ft.
6566 S Hudson Place, Tulsa, OK 74136
MLS# 2639809Listed by: CG REALTY GROUP LLC - New
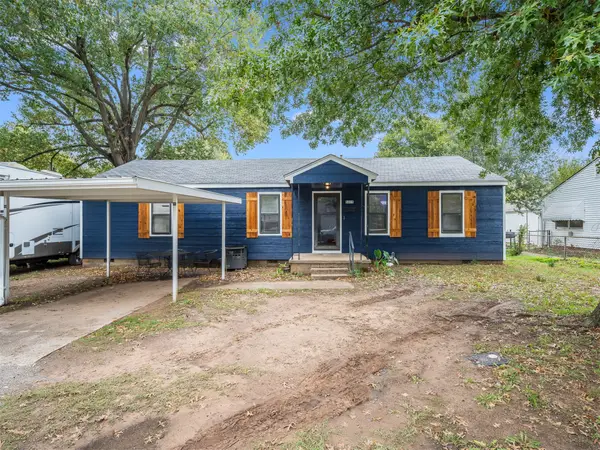 $150,000Active3 beds 1 baths1,200 sq. ft.
5371 W 2nd Street, Tulsa, OK 74127
MLS# 2640261Listed by: COCHRAN & CO REALTORS - New
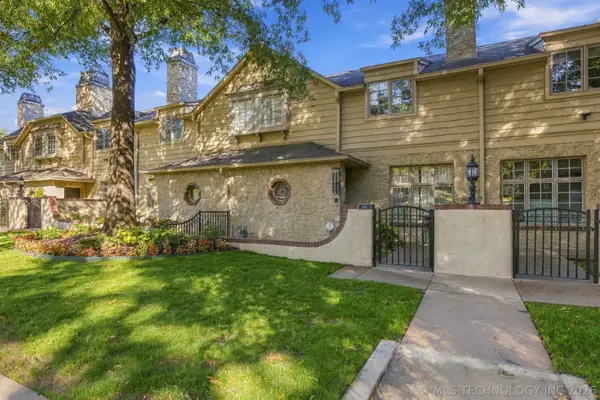 $680,000Active3 beds 3 baths2,436 sq. ft.
115 E 22nd Street #115, Tulsa, OK 74114
MLS# 2639276Listed by: COLDWELL BANKER SELECT - New
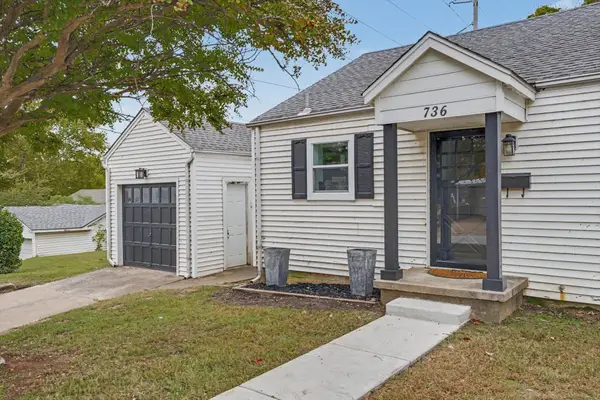 $285,000Active3 beds 2 baths1,374 sq. ft.
736 W 13th Street N, Tulsa, OK 74127
MLS# 2640241Listed by: JACOB AND ASSOCIATES REALTY - New
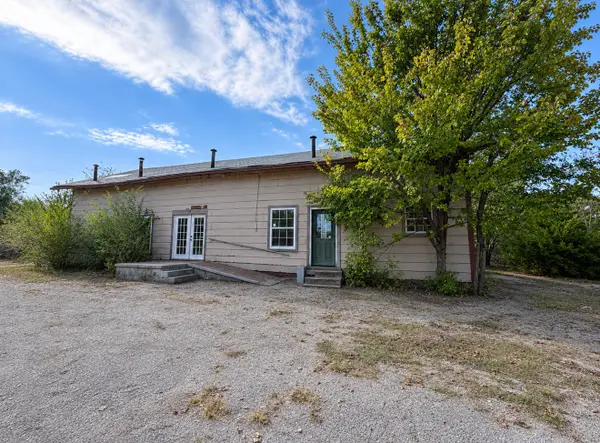 $350,000Active12 beds 7 baths5,168 sq. ft.
5409 S 40th West Avenue, Tulsa, OK 74107
MLS# 2640246Listed by: ELEVATE REALTY - New
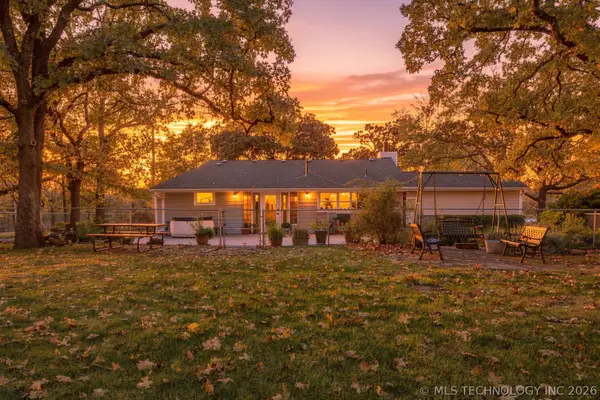 $550,000Active3 beds 2 baths1,798 sq. ft.
3005 N 41st West West Avenue, Tulsa, OK 74127
MLS# 2639843Listed by: COLDWELL BANKER SELECT


Protect your home and budget from life's surprises with an Assurant Home Warranty, backed by a partner that supports you through every step of homeownership. Explore Plans.
© 2026 Better Homes and Gardens Real Estate LLC. An Anywhere Real Estate company. All rights reserved. Better Homes and Gardens® Real Estate is a registered trademark owned by Meredith Operations Corporation, licensed to Better Homes and Gardens Real Estate LLC and used with permission. Better Homes and Gardens Real Estate LLC fully supports the principles of the Fair Housing Act and the Equal Opportunity Act. Listing information is deemed reliable but is not guaranteed accurate.
Each office is independently owned and operated.
Any services or products provided by third parties are not provided by, affiliated with or related to Better Homes and Gardens Real Estate LLC, or its affiliated companies.