
7726 S Trenton Avenue, Tulsa, OK 74136
Local realty services provided by:Better Homes and Gardens Real Estate Green Country
7726 S Trenton Avenue,Tulsa, OK 74136
$250,000
- 3 Beds
- 2 Baths
- 1,526 sq. ft.
- Single family
- Active
Listed by: erin catron
Office: erin catron & company, llc.
MLS#:2638187
Source:OK_NORES
Price summary
- Price:$250,000
- Price per sq. ft.:$163.83
About this home
BIG-TICKET UPDATES IN JENKS SCHOOLS! Enjoy peace of mind with a brand-new roof and HVAC system, both replaced last month! This 3-bedroom, 2-bath home offers a great opportunity to settle into the sought-after Jenks School District with major improvements already taken care of. Whether you're looking for your next home or an investment opportunity, this property is ready for its next chapter!
Contact an agent
Home facts
- Year built:1985
- Subdivision & Development:Kensington II amd B3-8
- Listing ID #:2638187
- Added:1 day(s) ago
- Updated:October 21, 2026 at 04:52 PM
Rooms and interior
- Bedrooms:3
- Total bathrooms:2
- Full bathrooms:2
- Rooms Total:11
- Flooring:Carpet, Laminate, Tile
- Kitchen Description:Dishwasher, Disposal, Refrigerator
- Living area:1,526 sq. ft.
Heating and cooling
- Cooling:Central Air
- Heating:Central, Electric, Gas
Structure and exterior
- Year built:1985
- Building area:1,526 sq. ft.
- Lot area:0.17 Acres
- Construction Materials:Block, Brick, Vinyl siding
- Foundation Description:Slab
Schools
- High school:Jenks
- Elementary school:Northwest
Finances and disclosures
- Price:$250,000
- Price per sq. ft.:$163.83
- Tax amount:$2,880 (2025)
Features and amenities
- Appliances:Dishwasher, Disposal, Dryer, Electric Water Heater, Gas Water Heater, Oven, Range, Refrigerator, Stove, Washer
- Laundry features:Dryer, Washer
- Amenities:Aluminum Frames, Cable TV, Ceiling Fan(s), High Speed Internet, Insulated Window, Smoke Detector(s), Wired for Data
Parking
- Garage:Yes
- Garage spaces:2
New listings near 7726 S Trenton Avenue
- New
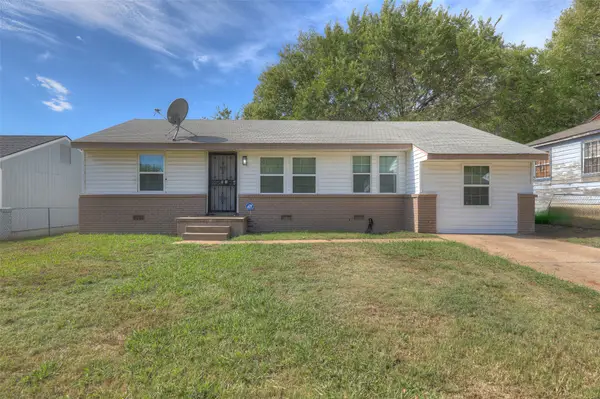 $155,000Active4 beds 2 baths1,200 sq. ft.
4614 N Boston Avenue, Tulsa, OK 74126
MLS# 2637866Listed by: CHINOWTH & COHEN - New
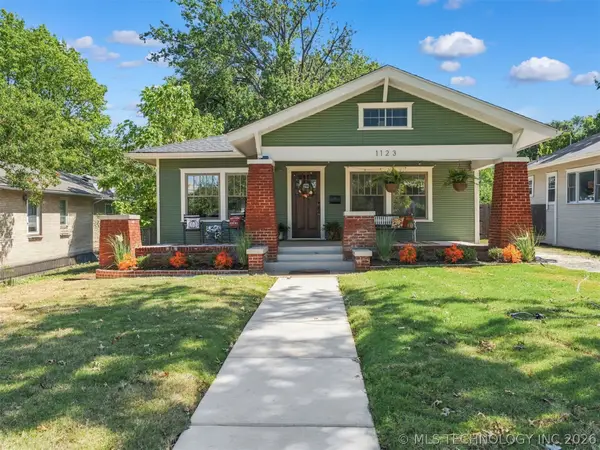 $449,000Active3 beds 2 baths1,472 sq. ft.
1123 S Newport Avenue, Tulsa, OK 74120
MLS# 2638275Listed by: COCHRAN & CO REALTORS - New
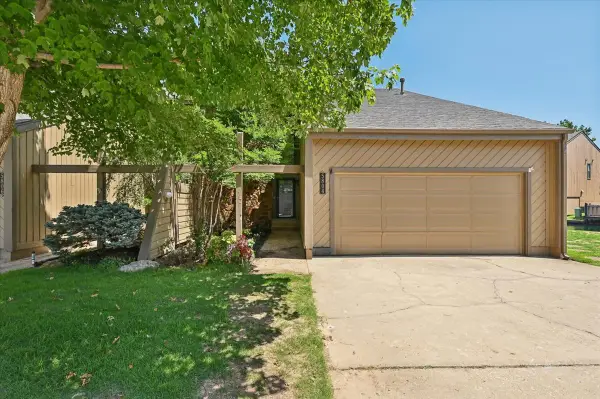 $399,500Active3 beds 3 baths2,277 sq. ft.
5804 S Atlanta Avenue S #2, Tulsa, OK 74105
MLS# 2638312Listed by: SAGE SOTHEBY'S INTERNATIONAL - New
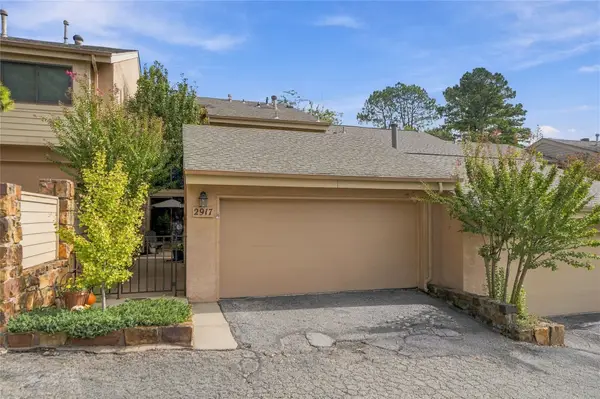 $229,500Active2 beds 3 baths1,782 sq. ft.
2917 E 84th Street #46, Tulsa, OK 74137
MLS# 2638266Listed by: MCGRAW, REALTORS - New
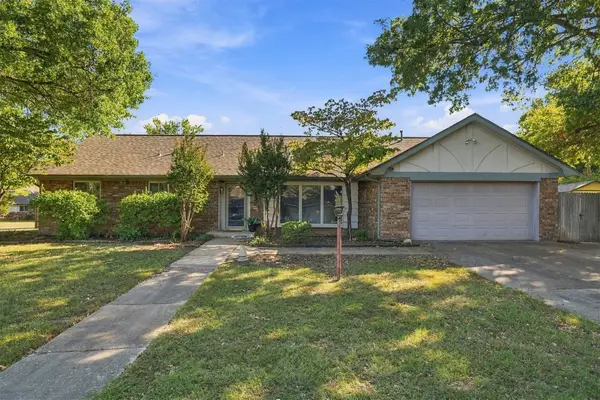 $249,000Active3 beds 2 baths1,752 sq. ft.
8296 E 35th Street, Tulsa, OK 74145
MLS# 2637959Listed by: COLDWELL BANKER SELECT - New
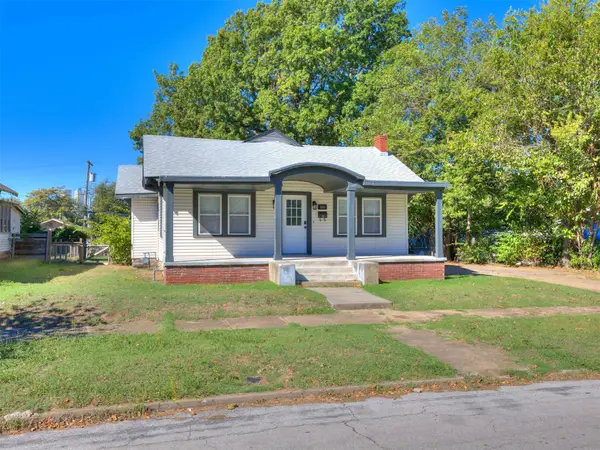 $249,900Active4 beds 2 baths1,621 sq. ft.
416 S Wheeling Avenue, Tulsa, OK 74104
MLS# 2638250Listed by: RE/MAX RESULTS - New
 $190,000Active3 beds 2 baths1,188 sq. ft.
1708 W 62nd Street, Tulsa, OK 74132
MLS# 2637547Listed by: ACCENT - New
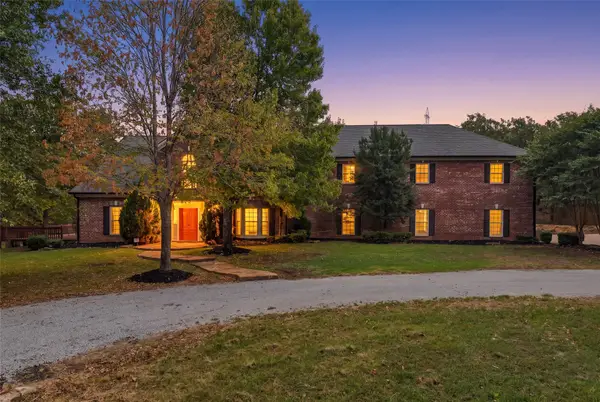 $1,200,000Active5 beds 6 baths6,838 sq. ft.
1600 N 73rd West Avenue, Tulsa, OK 74127
MLS# 2635886Listed by: MCGRAW, REALTORS - New
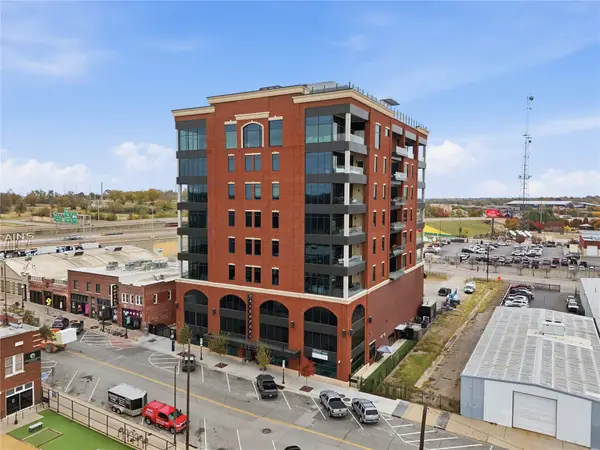 $995,000Active2 beds 2 baths1,655 sq. ft.
405 N Main Street #6C, Tulsa, OK 74103
MLS# 2638000Listed by: MCGRAW, REALTORS


Protect your home and budget from life's surprises with an Assurant Home Warranty, backed by a partner that supports you through every step of homeownership. Explore Plans.
© 2026 Better Homes and Gardens Real Estate LLC. An Anywhere Real Estate company. All rights reserved. Better Homes and Gardens® Real Estate is a registered trademark owned by Meredith Operations Corporation, licensed to Better Homes and Gardens Real Estate LLC and used with permission. Better Homes and Gardens Real Estate LLC fully supports the principles of the Fair Housing Act and the Equal Opportunity Act. Listing information is deemed reliable but is not guaranteed accurate.
Each office is independently owned and operated.
Any services or products provided by third parties are not provided by, affiliated with or related to Better Homes and Gardens Real Estate LLC, or its affiliated companies.