
827 N Norfolk Avenue, Tulsa, OK 74106
Local realty services provided by:Better Homes and Gardens Real Estate Green Country
827 N Norfolk Avenue,Tulsa, OK 74106
$235,000
- 4 Beds
- 6 Baths
- 3,192 sq. ft.
- Single family
- Active
Listed by: jessica scott
Office: realty one group dreamers
MLS#:2632340
Source:OK_NORES
Price summary
- Price:$235,000
- Price per sq. ft.:$73.62
About this home
Great Investment or owner occupant opportunity! Multi Residence on one lot! Main home is typical 1920's charm with a beautiful entry. Old wood, Formal dining, breakfast Nook, Den, large interior utility area. Main home kitchen currently set up as a dual cooking area. Tons of storage. Two story Florida room/patio. At least 1 bedroom with extra divided area and half bath. Huge basement area. Oversized utility and storage area. 2nd home is a small studio with a garage below it.
Contact an agent
Home facts
- Year built:1920
- Subdivision & Development:Bullett addn
- Listing ID #:2632340
- Added:55 day(s) ago
- Updated:October 29, 2026 at 04:09 PM
Rooms and interior
- Bedrooms:4
- Total bathrooms:6
- Full bathrooms:3
- Flooring:Wood
- Basement:Yes
- Basement Description:Full, Partial
- Living area:3,192 sq. ft.
Structure and exterior
- Year built:1920
- Building area:3,192 sq. ft.
- Lot area:0.24 Acres
- Lot Features:Mature Trees
- Construction Materials:Wood Frame
Schools
- High school:Central
- Elementary school:Emerson
Finances and disclosures
- Price:$235,000
- Price per sq. ft.:$73.62
- Tax amount:$1,007 (2025)
Features and amenities
- Appliances:Gas Water Heater
Parking
- Garage:Yes
- Garage spaces:2
New listings near 827 N Norfolk Avenue
- New
 $131,500Active3 beds 1 baths936 sq. ft.
6157 S 35th West Avenue, Tulsa, OK 74132
MLS# 2638969Listed by: ERIN CATRON & COMPANY, LLC - New
 $240,000Active3 beds 2 baths1,777 sq. ft.
3814 W 41st Street, Tulsa, OK 74107
MLS# 2639194Listed by: CHINOWTH & COHEN - New
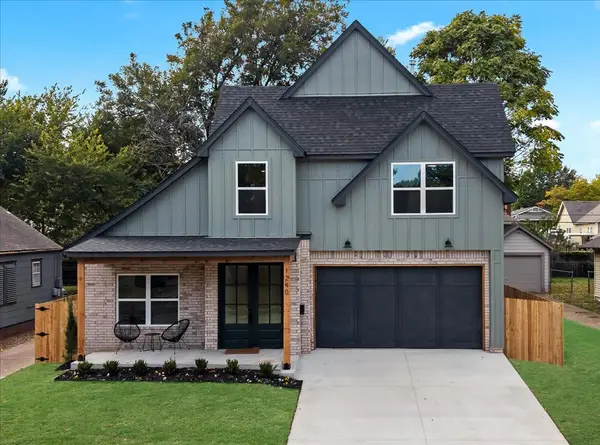 $584,900Active4 beds 3 baths2,548 sq. ft.
1240 S Gary Place, Tulsa, OK 74104
MLS# 2636462Listed by: MORE AGENCY - New
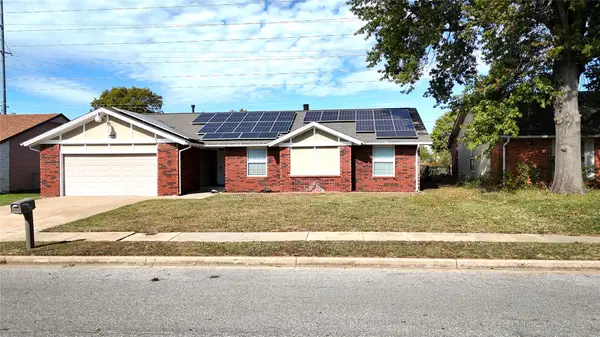 $265,000Active3 beds 2 baths1,670 sq. ft.
13315 E 36th Street, Tulsa, OK 74134
MLS# 2639201Listed by: CHINOWTH & COHEN - New
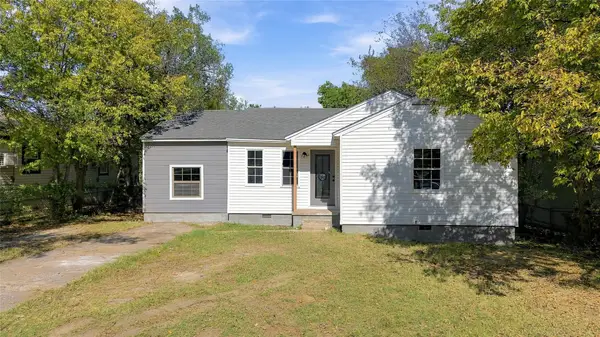 $159,900Active3 beds 2 baths824 sq. ft.
6907 E Marshall Place, Tulsa, OK 74115
MLS# 2639211Listed by: HOMESMART STELLAR REALTY - New
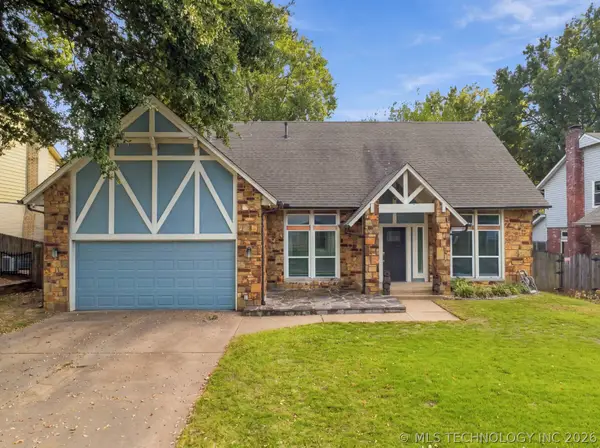 $390,000Active4 beds 3 baths2,288 sq. ft.
10628 E 100th Street, Tulsa, OK 74133
MLS# 2638819Listed by: ELLIS REAL ESTATE BROKERAGE - New
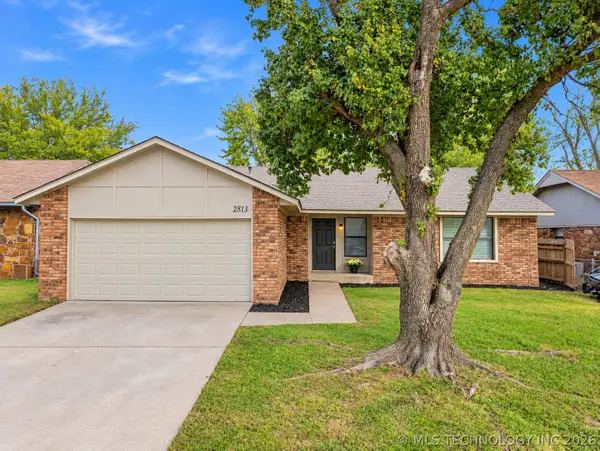 $220,000Active4 beds 2 baths1,420 sq. ft.
2813 S 123rd East Avenue, Tulsa, OK 74129
MLS# 2638939Listed by: KELLER WILLIAMS PREFERRED - New
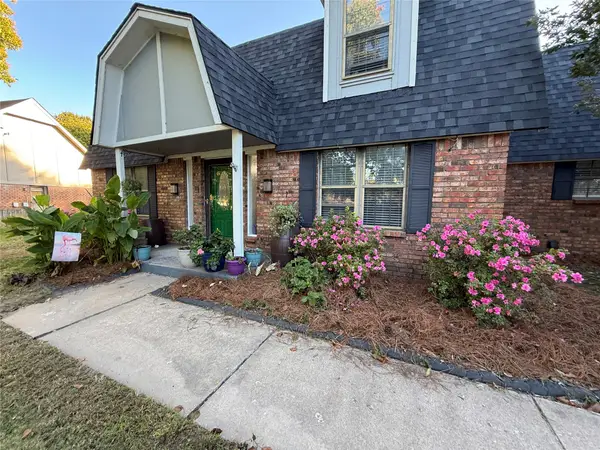 $450,000Active4 beds 3 baths3,214 sq. ft.
5630 E 98th Street, Tulsa, OK 74137
MLS# 2639089Listed by: CHINOWTH & COHEN - New
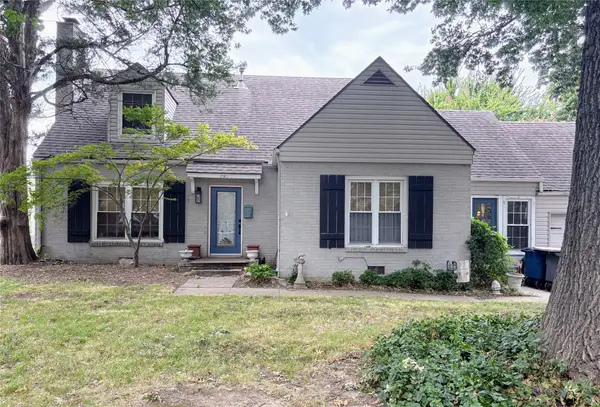 $295,000Active3 beds 3 baths1,988 sq. ft.
2840 E 21st Place, Tulsa, OK 74114
MLS# 2639114Listed by: COLDWELL BANKER SELECT - New
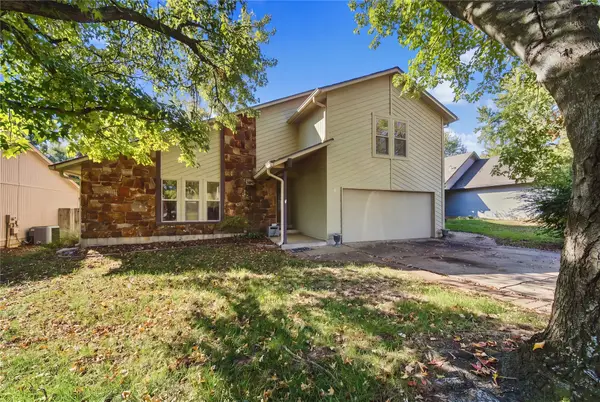 $330,000Active5 beds 3 baths3,596 sq. ft.
2828 W 64th Place S, Tulsa, OK 74132
MLS# 2639053Listed by: KELLER WILLIAMS PREMIER


Protect your home and budget from life's surprises with an Assurant Home Warranty, backed by a partner that supports you through every step of homeownership. Explore Plans.
© 2026 Better Homes and Gardens Real Estate LLC. An Anywhere Real Estate company. All rights reserved. Better Homes and Gardens® Real Estate is a registered trademark owned by Meredith Operations Corporation, licensed to Better Homes and Gardens Real Estate LLC and used with permission. Better Homes and Gardens Real Estate LLC fully supports the principles of the Fair Housing Act and the Equal Opportunity Act. Listing information is deemed reliable but is not guaranteed accurate.
Each office is independently owned and operated.
Any services or products provided by third parties are not provided by, affiliated with or related to Better Homes and Gardens Real Estate LLC, or its affiliated companies.