
8930 S Union Avenue, Tulsa, OK 74132
Local realty services provided by:Better Homes and Gardens Real Estate Winans
8930 S Union Avenue,Tulsa, OK 74132
$265,000
- 3 Beds
- 2 Baths
- 2,148 sq. ft.
- Single family
- Pending
Listed by: scott coffman
Office: mcgraw, realtors
MLS#:2637516
Source:OK_NORES
Price summary
- Price:$265,000
- Price per sq. ft.:$123.37
About this home
Charming farm style home with charming front porch. Lot is over 300 feet deep. Fire Pit, 2 car garage. Inside beautiful hardwoods, 3 spacious living areas, 2 full baths & 3 bedrooms, Brand new heat and air unit, new carpet, new blinds and updated bathrooms.
Contact an agent
Home facts
- Year built:1945
- Subdivision & Development:Tulsa Co Unplatted
- Listing ID #:2637516
- Added:6 day(s) ago
- Updated:October 21, 2026 at 02:34 PM
Rooms and interior
- Bedrooms:3
- Total bathrooms:2
- Full bathrooms:2
- Rooms Total:11
- Flooring:Carpet, Laminate
- Kitchen Description:Dishwasher, Microwave, Refrigerator
- Basement:Yes
- Basement Description:Crawl Space
- Living area:2,148 sq. ft.
Heating and cooling
- Cooling:Central Air
- Heating:Central, Gas
Structure and exterior
- Year built:1945
- Building area:2,148 sq. ft.
- Lot area:0.37 Acres
- Lot Features:Mature Trees
- Architectural Style:Bungalow
- Construction Materials:Brick, Vinyl siding, Wood Frame
- Foundation Description:Slab
Schools
- High school:Jenks
- Middle school:Jenks
- Elementary school:West
Finances and disclosures
- Price:$265,000
- Price per sq. ft.:$123.37
- Tax amount:$1,985 (2025)
Features and amenities
- Appliances:Dishwasher, Gas Water Heater, Microwave, Oven, Range, Refrigerator, Stove, Water Heater
- Amenities:Aluminum Frames, Ceiling Fan(s), Programmable Thermostat, Storm Window(s), Wood Frames
Parking
- Garage:Yes
- Garage spaces:2
New listings near 8930 S Union Avenue
- New
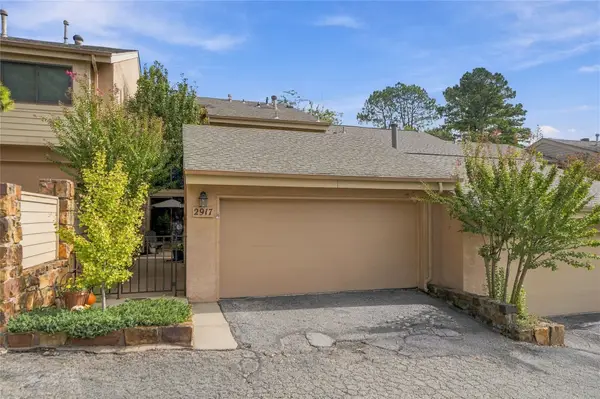 $229,500Active2 beds 3 baths1,782 sq. ft.
2917 E 84th Street #46, Tulsa, OK 74137
MLS# 2638266Listed by: MCGRAW, REALTORS - New
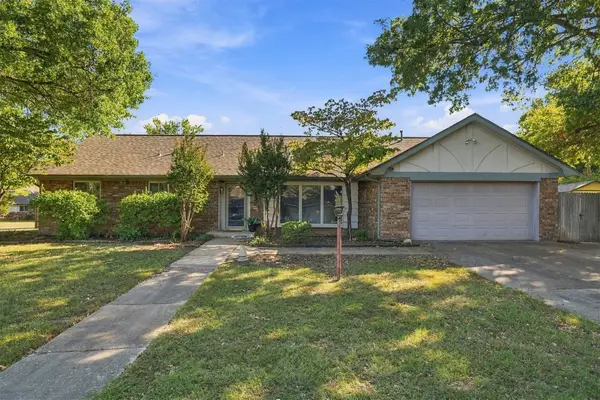 $249,000Active3 beds 2 baths1,752 sq. ft.
8296 E 35th Street, Tulsa, OK 74145
MLS# 2637959Listed by: COLDWELL BANKER SELECT - New
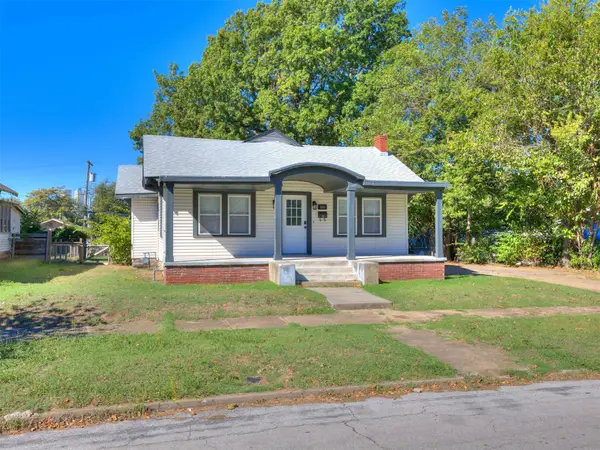 $249,900Active4 beds 2 baths1,621 sq. ft.
416 S Wheeling Avenue, Tulsa, OK 74104
MLS# 2638250Listed by: RE/MAX RESULTS - New
 $190,000Active3 beds 2 baths1,188 sq. ft.
1708 W 62nd Street, Tulsa, OK 74132
MLS# 2637547Listed by: ACCENT - New
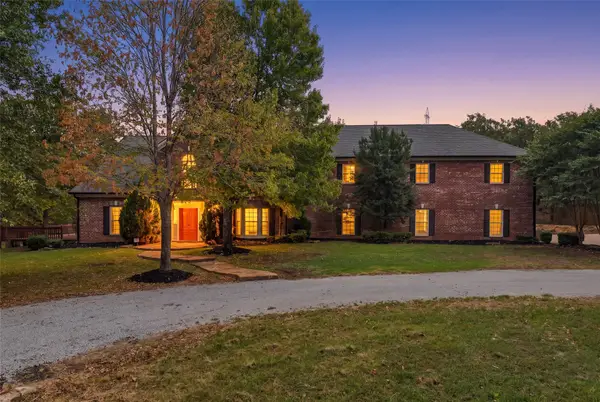 $1,200,000Active5 beds 6 baths6,838 sq. ft.
1600 N 73rd West Avenue, Tulsa, OK 74127
MLS# 2635886Listed by: MCGRAW, REALTORS - New
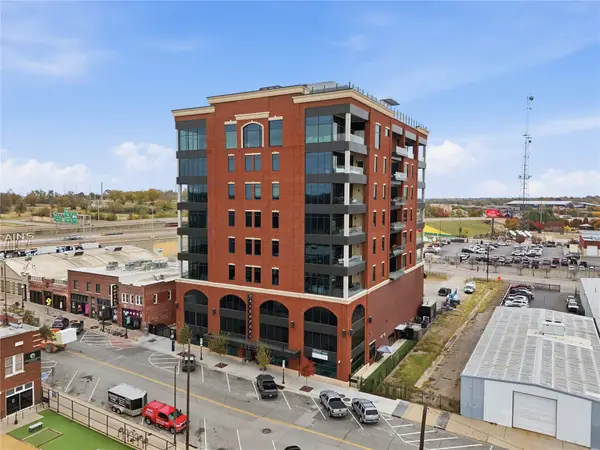 $995,000Active2 beds 2 baths1,655 sq. ft.
405 N Main Street #6C, Tulsa, OK 74103
MLS# 2638000Listed by: MCGRAW, REALTORS - New
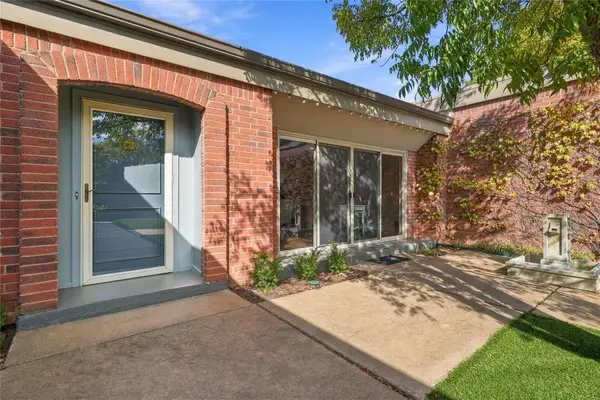 $585,000Active2 beds 3 baths2,639 sq. ft.
2426 E 72nd Street #6, Tulsa, OK 74136
MLS# 2638019Listed by: MCGRAW, REALTORS - New
 $449,900Active3 beds 3 baths2,224 sq. ft.
5306 E 126th Street S, Bixby, OK 74008
MLS# 2638146Listed by: EXECUTIVE HOMES REALTY, LLC - Open Sun, 2 to 4pmNew
 $339,500Active3 beds 2 baths1,826 sq. ft.
5962 E 36th Street S, Tulsa, OK 74135
MLS# 2638147Listed by: CHINOWTH & COHEN - New
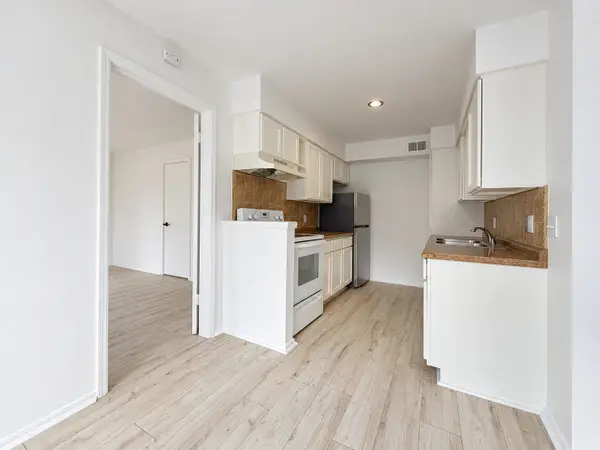 $135,000Active3 beds 2 baths1,322 sq. ft.
4446 E 68th Street #391, Tulsa, OK 74136
MLS# 2638133Listed by: M & T REALTY GROUP


Protect your home and budget from life's surprises with an Assurant Home Warranty, backed by a partner that supports you through every step of homeownership. Explore Plans.
© 2026 Better Homes and Gardens Real Estate LLC. An Anywhere Real Estate company. All rights reserved. Better Homes and Gardens® Real Estate is a registered trademark owned by Meredith Operations Corporation, licensed to Better Homes and Gardens Real Estate LLC and used with permission. Better Homes and Gardens Real Estate LLC fully supports the principles of the Fair Housing Act and the Equal Opportunity Act. Listing information is deemed reliable but is not guaranteed accurate.
Each office is independently owned and operated.
Any services or products provided by third parties are not provided by, affiliated with or related to Better Homes and Gardens Real Estate LLC, or its affiliated companies.