
9019 49th Street, Tulsa, OK 74145
Local realty services provided by:Better Homes and Gardens Real Estate Winans
9019 49th Street,Tulsa, OK 74145
$269,900
- 3 Beds
- 2 Baths
- 1,451 sq. ft.
- Single family
- Active
Listed by: jen miller morrow
Office: chinowth & cohen
MLS#:2636253
Source:OK_NORES
Price summary
- Price:$269,900
- Price per sq. ft.:$186.01
About this home
2026 COMPLETE HIGH-END REMODEL IN A STARTER HOME... SET THE NEW STANDARD IN REGENCY PARK EAST! UNION SCHOOL DISTRICT, NEIGHBORHOOD PARK, TRAILS AND TENNIS COURT. Completely transformed with highend finishes and thoughtful upgrades throughout! This extensively renovated home offers approximately 1,451 sq. ft. (AP) with 3 bedrooms and 2 full bathrooms, including a newly added primary suite. OVERSIZED 2 CAR GARAGE! The custom kitchen shines with quartz countertops, new cabinetry, a center island and new appliances. Retreat to the spacious primary suite featuring a large DREAM closet and a beautifully appointed bathroom with a glass-enclosed shower and double vanity. The second bathroom is also completely remodeled. New flooring LVP & TILED, recessed
lighting, doors, trim and fresh paint create a polished, cohesive interior. Improvements extend beyond the finishes with a new roof, windows, electrical, plumbing and HVAC system, NEW CONCRETE DRIVEWAY & BACKYARD PATIO, plus foundation repairs and new piers by Eden Structural. THIS CUTIE has fresh sod, landscaping and exterior paint complete the transformation. Beautifully updated with substantial improvements inside and out! MAKE AN OFFER!...
Contact an agent
Home facts
- Year built:1972
- Subdivision & Development:Regency Park East
- Listing ID #:2636253
- Added:26 day(s) ago
- Updated:November 03, 2026 at 06:45 PM
Rooms and interior
- Bedrooms:3
- Total bathrooms:2
- Full bathrooms:2
- Rooms Total:7
- Flooring:Laminate, Tile
- Kitchen Description:Dishwasher, Disposal, Microwave
- Basement:Yes
- Living area:1,451 sq. ft.
Heating and cooling
- Cooling:Central Air
- Heating:Central, Gas
Structure and exterior
- Year built:1972
- Building area:1,451 sq. ft.
- Lot area:0.19 Acres
- Lot Features:Mature Trees
- Construction Materials:Hardiplank Type, Wood Frame
- Foundation Description:Slab
Schools
- High school:Union
- Middle school:Union
- Elementary school:Grove
Finances and disclosures
- Price:$269,900
- Price per sq. ft.:$186.01
- Tax amount:$2,013 (2025)
Features and amenities
- Appliances:Dishwasher, Disposal, Gas Water Heater, Microwave, Oven, Range
- Amenities:Ceiling Fan(s), High Ceilings, Insulated Window, Programmable Thermostat, Smoke Detector(s), Vinyl Windows
Parking
- Garage:Yes
- Garage spaces:2
New listings near 9019 49th Street
- New
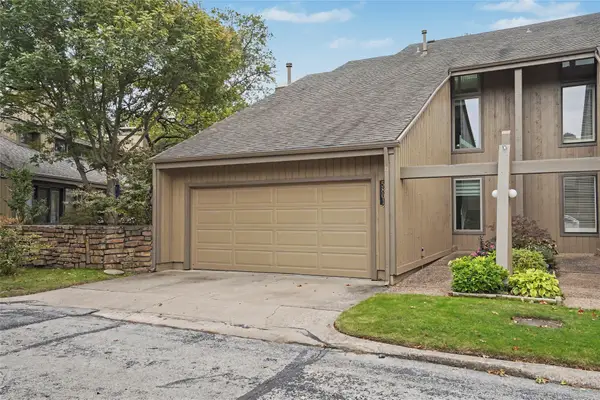 $260,000Active2 beds 3 baths1,772 sq. ft.
5801 S Atlanta Avenue #1, Tulsa, OK 74105
MLS# 2639701Listed by: COLDWELL BANKER SELECT - New
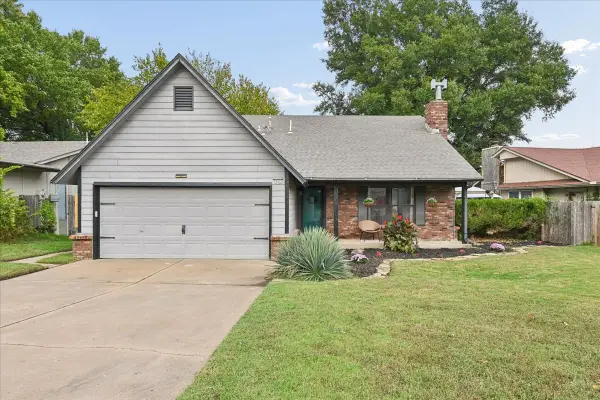 $219,900Active3 beds 2 baths1,551 sq. ft.
9003 E 93rd Street, Tulsa, OK 74133
MLS# 2639591Listed by: COLDWELL BANKER SELECT - New
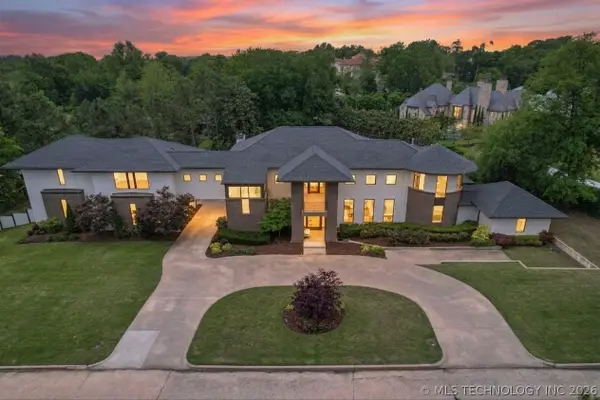 $3,280,000Active6 beds 7 baths7,155 sq. ft.
2668 S Terwilleger Boulevard, Tulsa, OK 74114
MLS# 2639678Listed by: COLDWELL BANKER SELECT - New
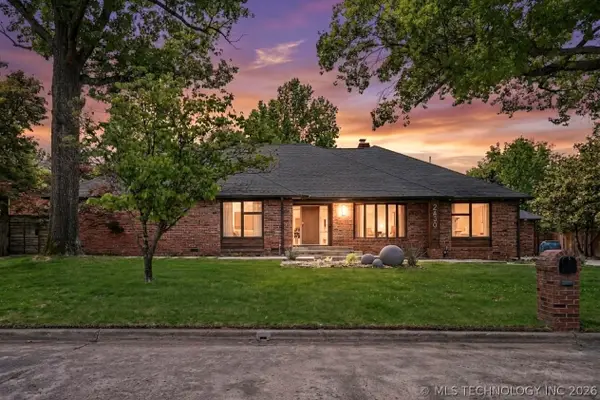 $1,429,900Active4 beds 5 baths4,331 sq. ft.
2430 E 32nd Street, Tulsa, OK 74105
MLS# 2639681Listed by: COLDWELL BANKER SELECT 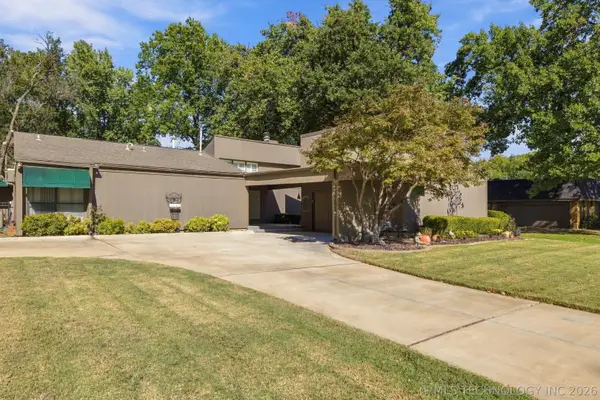 $299,900Pending3 beds 2 baths1,764 sq. ft.
3141 E 85th Street S, Tulsa, OK 74137
MLS# 2638392Listed by: COLDWELL BANKER SELECT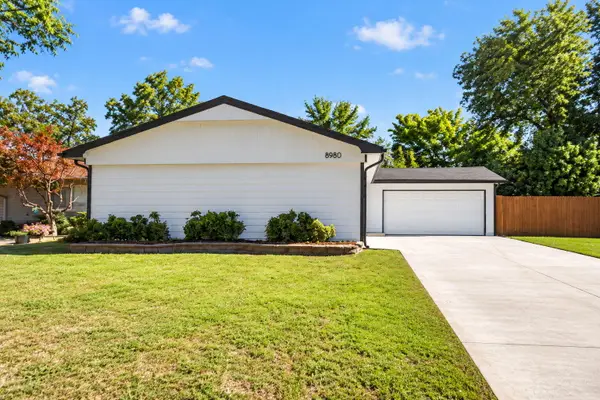 $214,900Pending3 beds 2 baths1,377 sq. ft.
8980 E 33rd Place, Tulsa, OK 74145
MLS# 26-2449Listed by: KELLER WILLIAMS REALTY PARTNERS - ADAIR- New
 $219,900Active3 beds 2 baths1,430 sq. ft.
6921 E 18th Street, Tulsa, OK 74112
MLS# 2639587Listed by: MORE AGENCY - New
 $140,000Active15 Acres
27204 E 742 Road, Wagoner, OK 74467
MLS# 2639623Listed by: C21/FIRST CHOICE REALTY - New
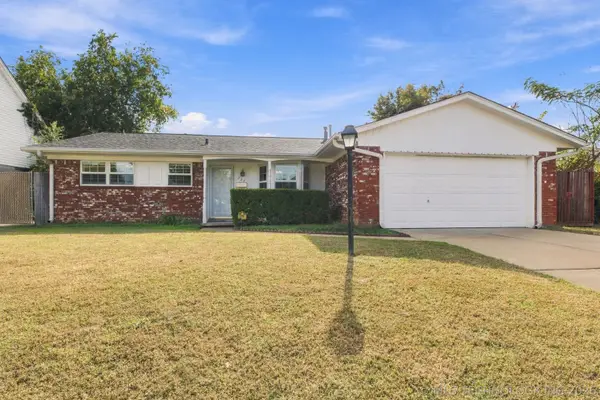 $225,000Active3 beds 2 baths1,760 sq. ft.
312 E 56th Place, Tulsa, OK 74105
MLS# 2637231Listed by: KELLER WILLIAMS ADVANTAGE - New
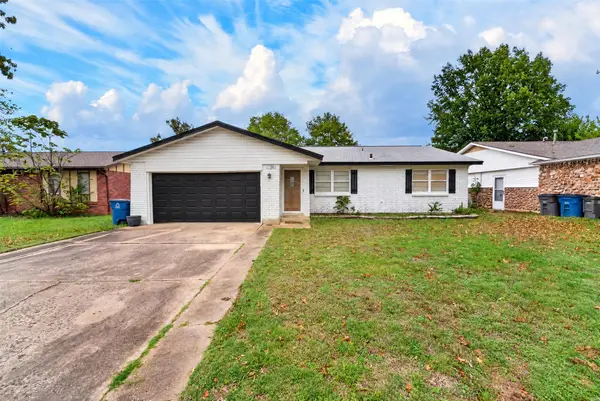 $220,000Active3 beds 2 baths1,686 sq. ft.
11881 E 38th Street, Tulsa, OK 74146
MLS# 2639567Listed by: COLDWELL BANKER SELECT


Protect your home and budget from life's surprises with an Assurant Home Warranty, backed by a partner that supports you through every step of homeownership. Explore Plans.
© 2026 Better Homes and Gardens Real Estate LLC. An Anywhere Real Estate company. All rights reserved. Better Homes and Gardens® Real Estate is a registered trademark owned by Meredith Operations Corporation, licensed to Better Homes and Gardens Real Estate LLC and used with permission. Better Homes and Gardens Real Estate LLC fully supports the principles of the Fair Housing Act and the Equal Opportunity Act. Listing information is deemed reliable but is not guaranteed accurate.
Each office is independently owned and operated.
Any services or products provided by third parties are not provided by, affiliated with or related to Better Homes and Gardens Real Estate LLC, or its affiliated companies.