
9412 E 40th Place, Tulsa, OK 74145
Local realty services provided by:Better Homes and Gardens Real Estate Green Country
9412 E 40th Place,Tulsa, OK 74145
$295,000
- 3 Beds
- 2 Baths
- 1,226 sq. ft.
- Single family
- Active
Listed by: adam johnson
Office: mogul realty inc
MLS#:2632476
Source:OK_NORES
Price summary
- Price:$295,000
- Price per sq. ft.:$240.62
About this home
Completely renovated and move-in ready, this 3-bedroom, 2-bath home sits in the established Briarwood/Fulton neighborhood, a short walk from Briarwood Fulton Pool and Park, surrounded by well-kept homes.
Nearly everything here is new. New asphalt shingle roof with new guttering. Fresh paint inside and out. A new driveway and sidewalk ascend gently to the deck and front door with no steps. New exterior soffit lighting and a motion-activated driveway lamp add security after dark.
Inside, an open-concept layout carries wood-look flooring through the kitchen, dining area, and great room. Three new windows brighten the living room, and new remote-controlled ceiling fans serve every room.
The kitchen features a full suite of new LG appliances - gas range/oven, microwave, dishwasher, and refrigerator - all with 2-year Lowe's warranties, plus a new Moen disposal under manufacturer warranty. The new LG large-capacity front-load washer and dryer convey with the same coverage.
Both baths are fully renovated. The primary offers a walk-in shower with glass enclosure and new grab bars at the shower and commode. The second bath has new grab bars at the tub and toilet.
A new QuietCool whole-house fan quietly draws in fresh outside air, while a new electric QuietCool roof fan keeps the attic near outside temperature through numerous soffit vents. Every bedroom has a new hardwired 120-volt smoke detector with battery backup, interconnected to sound simultaneously throughout the home.
Outside you'll find a two-car garage, a freshly sodded Bermuda lawn, and no HOA restrictions.
Located off East 41st Street and South Mingo Road, minutes to the Broken Arrow Expressway, Highway 169, and I-44 - quick access to dining, shopping, employment, and entertainment across the Tulsa metro.
For Sale By Owner. Schedule your showing today....
Contact an agent
Home facts
- Year built:1964
- Subdivision & Development:Briarwood II addn
- Listing ID #:2632476
- Added:1 day(s) ago
- Updated:September 01, 2026 at 11:56 PM
Rooms and interior
- Bedrooms:3
- Total bathrooms:2
- Full bathrooms:2
- Rooms Total:9
- Flooring:Carpet, Tile
- Kitchen Description:Dishwasher, Disposal, Refrigerator
- Basement:Yes
- Living area:1,226 sq. ft.
Heating and cooling
- Cooling:Central Air
- Heating:Central, Electric, Gas
Structure and exterior
- Year built:1964
- Building area:1,226 sq. ft.
- Lot area:0.24 Acres
- Lot Features:Mature Trees
- Architectural Style:Ranch
- Construction Materials:Brick, Hardiplank Type, Wood Frame
- Foundation Description:Slab
Schools
- High school:Hale
- Middle school:Hale
- Elementary school:Skelly
Finances and disclosures
- Price:$295,000
- Price per sq. ft.:$240.62
- Tax amount:$1,736 (2025)
Features and amenities
- Appliances:Dishwasher, Disposal, Gas Water Heater, Oven, Range, Refrigerator, Stove
- Amenities:Ceiling Fan(s), High Speed Internet, Programmable Thermostat, Smoke Detector(s), Storm Window(s)
Parking
- Garage:Yes
- Garage spaces:2
New listings near 9412 E 40th Place
- New
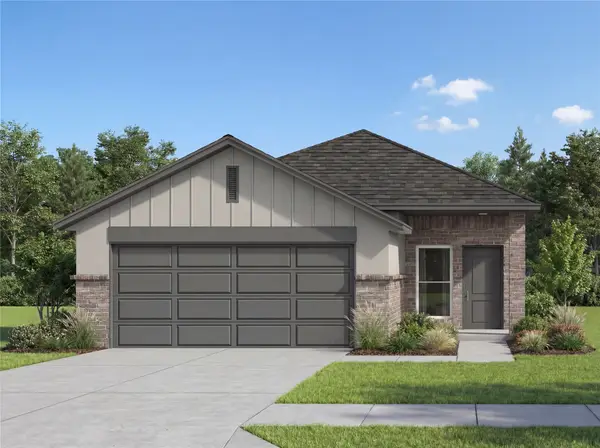 $292,730Active3 beds 2 baths1,505 sq. ft.
4008 S 153rd East Avenue, Broken Arrow, OK 74014
MLS# 2632456Listed by: PENNINGTON & ASSOC REALTORS - New
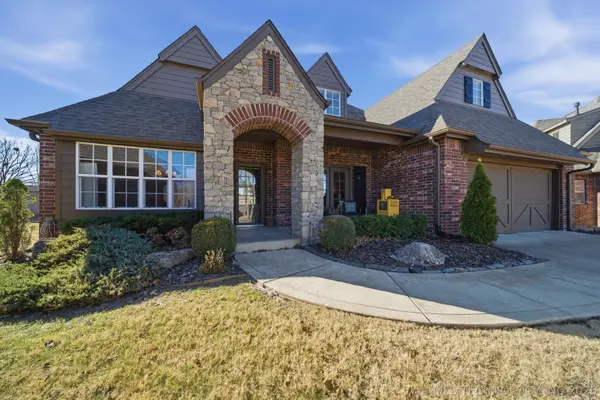 $479,000Active6 beds 3 baths3,461 sq. ft.
7302 95th Street, Tulsa, OK 74133
MLS# 2631433Listed by: MCGRAW, REALTORS - New
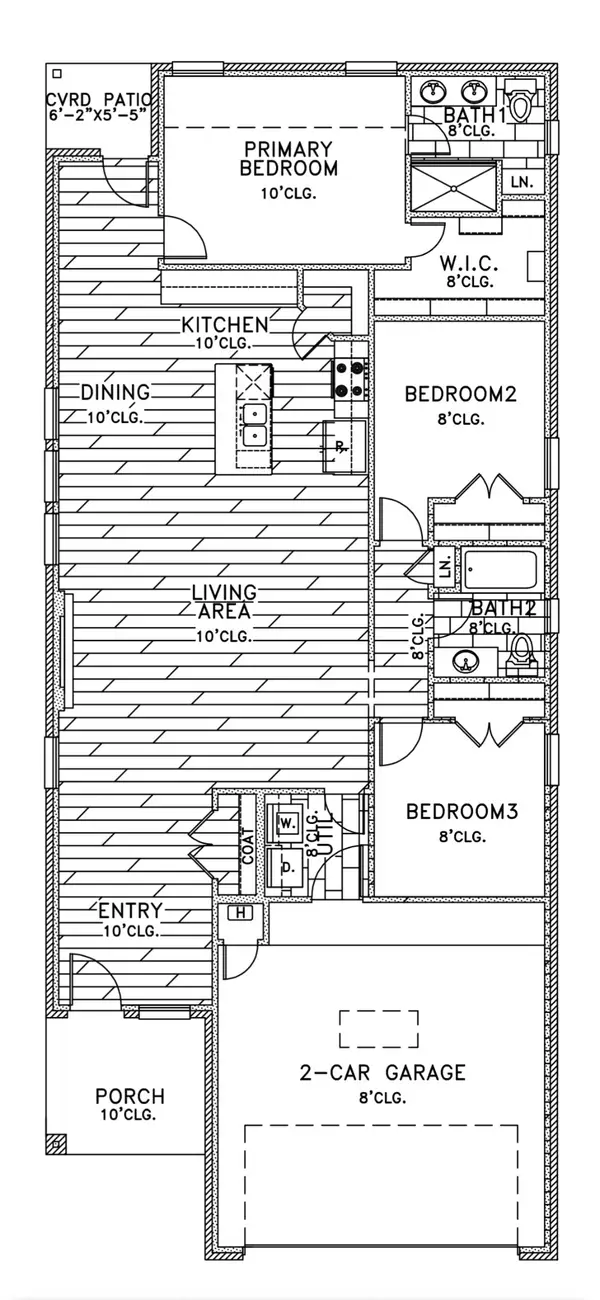 $292,730Active3 beds 2 baths1,505 sq. ft.
3952 S 153rd East Avenue, Broken Arrow, OK 74014
MLS# 2632449Listed by: PENNINGTON & ASSOC REALTORS - New
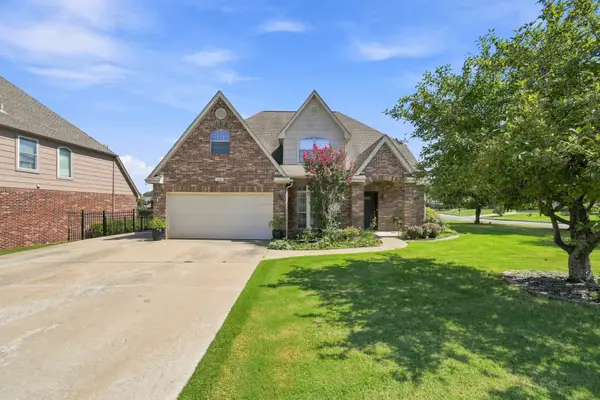 $454,900Active4 beds 4 baths3,359 sq. ft.
7637 S 94th East Avenue, Tulsa, OK 74133
MLS# 2632316Listed by: MCGRAW, REALTORS - New
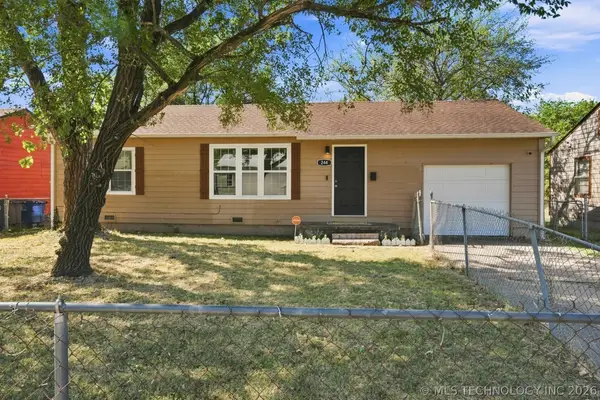 $136,000Active3 beds 1 baths888 sq. ft.
244 E 52nd Place N, Tulsa, OK 74126
MLS# 2631795Listed by: TULSA METRO REALTY - New
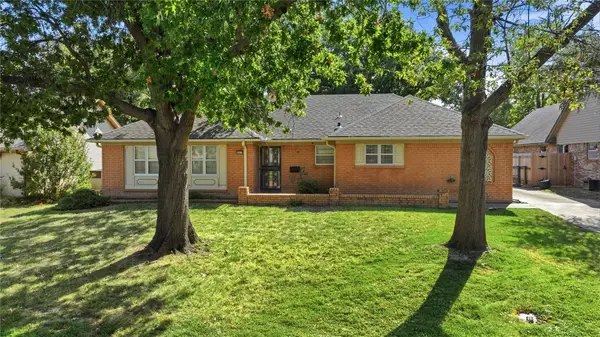 $215,000Active3 beds 2 baths1,846 sq. ft.
4613 S Lakewood Avenue, Tulsa, OK 74135
MLS# 2632244Listed by: MCGRAW, REALTORS - New
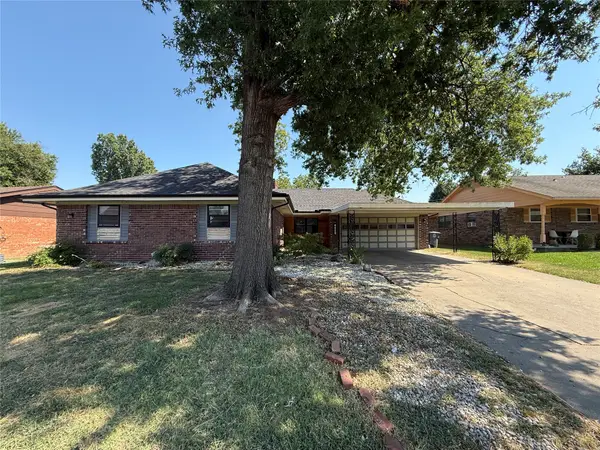 $189,900Active3 beds 2 baths1,704 sq. ft.
9026 E 28th Street, Tulsa, OK 74129
MLS# 2632423Listed by: REI NATION REALTY - New
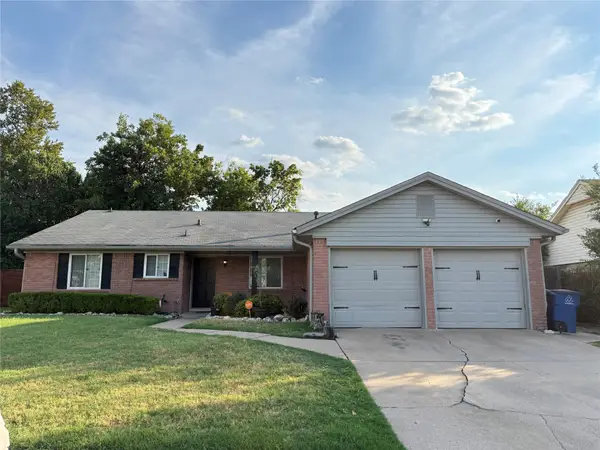 $215,000Active3 beds 2 baths1,704 sq. ft.
10134 E 24th East Place W, Tulsa, OK 74129
MLS# 2632214Listed by: SHYFT REAL ESTATE LLC - New
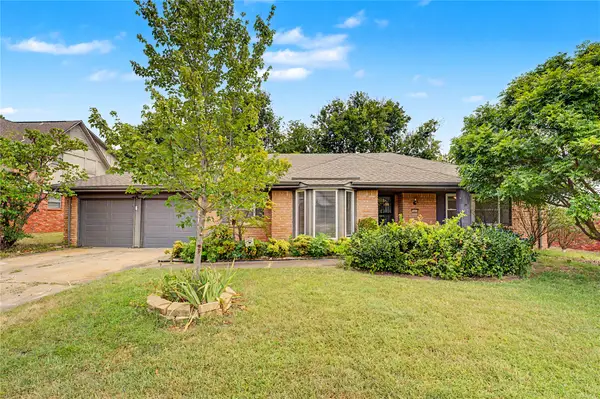 $280,000Active3 beds 2 baths2,023 sq. ft.
5235 S 69th East Avenue, Tulsa, OK 74145
MLS# 2632376Listed by: FATHOM REALTY OK LLC - New
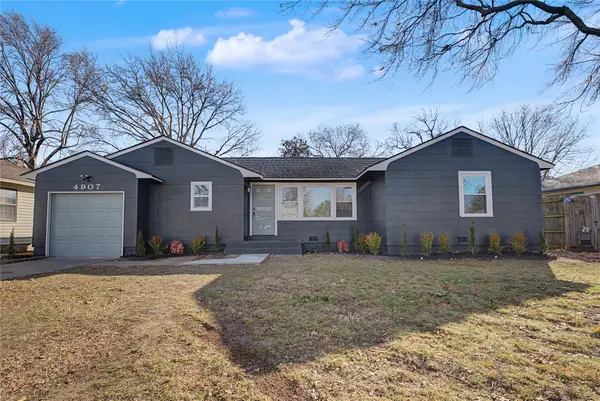 $300,000Active3 beds 2 baths1,200 sq. ft.
4907 S Boston Place, Tulsa, OK 74105
MLS# 2632378Listed by: FATHOM REALTY OK LLC


Protect your home and budget from life's surprises with an Assurant Home Warranty, backed by a partner that supports you through every step of homeownership. Explore Plans.
© 2026 Better Homes and Gardens Real Estate LLC. An Anywhere Real Estate company. All rights reserved. Better Homes and Gardens® Real Estate is a registered trademark owned by Meredith Operations Corporation, licensed to Better Homes and Gardens Real Estate LLC and used with permission. Better Homes and Gardens Real Estate LLC fully supports the principles of the Fair Housing Act and the Equal Opportunity Act. Listing information is deemed reliable but is not guaranteed accurate.
Each office is independently owned and operated.
Any services or products provided by third parties are not provided by, affiliated with or related to Better Homes and Gardens Real Estate LLC, or its affiliated companies.