
9930 S 100th East Place E, Tulsa, OK 74133
Local realty services provided by:Better Homes and Gardens Real Estate Paramount
9930 S 100th East Place E,Tulsa, OK 74133
$445,000
- 4 Beds
- 3 Baths
- 3,885 sq. ft.
- Single family
- Active
Listed by: joanna ford
Office: realty one group dreamers
MLS#:2628640
Source:OK_NORES
Price summary
- Price:$445,000
- Price per sq. ft.:$114.54
About this home
Exceptional four-bedroom home located next to a beautiful, tree lined greenbelt. The spacious first-floor primary suite features two closets and an oversized two-person jetted tub. Upstairs offers three addtional bedrooms, a game room, large seasonal closet, and generous attic space. The home also includes a dedicated office with hardwood floors and built-ins, an inviting family room with fireplace, and an open kitchen with granite coutnertops, marble backsplash, and two pantries. Updates include a new roof, HVAC installed approximately three years ago, fresh interior and exterior paint, extensive new siding with new Tyvek moisture barrier and tree removal. Two-car garage and exeptional storage throughout!
Contact an agent
Home facts
- Year built:1996
- Subdivision & Development:Millicent Crossing
- Listing ID #:2628640
- Added:1 day(s) ago
- Updated:August 07, 2026 at 04:56 PM
Rooms and interior
- Bedrooms:4
- Total bathrooms:3
- Full bathrooms:2
- Rooms Total:12
- Flooring:Carpet, Tile, Wood
- Kitchen Description:Dishwasher, Disposal, Microwave
- Basement:Yes
- Living area:3,885 sq. ft.
Heating and cooling
- Cooling:2 Units, Central Air, Zoned
- Heating:Central, Gas, Zoned
Structure and exterior
- Year built:1996
- Building area:3,885 sq. ft.
- Lot area:0.19 Acres
- Lot Features:Mature Trees
- Construction Materials:Stone, Wood Frame
- Foundation Description:Slab
Schools
- High school:Union
- Middle school:Union
- Elementary school:Cedar Ridge
Finances and disclosures
- Price:$445,000
- Price per sq. ft.:$114.54
- Tax amount:$4,223 (2025)
Features and amenities
- Appliances:Built-In Oven, Dishwasher, Disposal, Gas Water Heater, Microwave, Oven, Range
- Amenities:Attic, Cable TV, Ceiling Fan(s), High Ceilings, Insulated Window, Programmable Thermostat, Smoke Detector(s), Storm Window(s), Vaulted Ceiling(s), Vinyl Windows
Parking
- Garage:Yes
- Garage spaces:2
New listings near 9930 S 100th East Place E
- New
 $365,000Active3 beds 2 baths1,846 sq. ft.
5859 S Quebec Avenue, Tulsa, OK 74135
MLS# 2626128Listed by: SKYLINE REALTY, LLC - New
 $189,900Active3 beds 2 baths1,037 sq. ft.
11885 E 36th Street N, Tulsa, OK 74146
MLS# 2628936Listed by: PLATINUM REALTY, LLC. - New
 $450,000Active3 beds 3 baths2,458 sq. ft.
4167 E 47th Place, Tulsa, OK 74135
MLS# 2629164Listed by: MCGRAW, REALTORS - New
 $55,000Active1 beds 2 baths621 sq. ft.
6737 S Peoria Avenue #B114, Tulsa, OK 74136
MLS# 2629250Listed by: EPIQUE REALTY - New
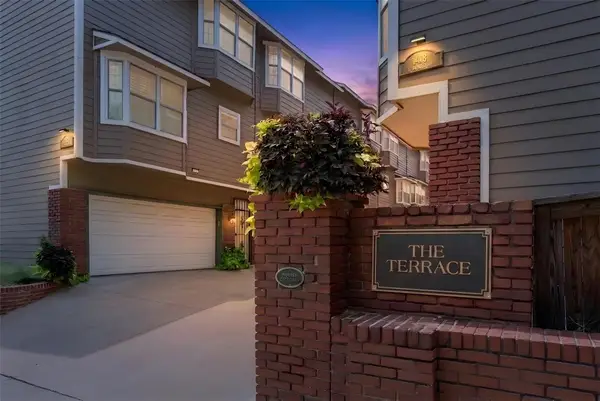 $257,000Active2 beds 3 baths1,310 sq. ft.
1418 S Frisco Avenue #5, Tulsa, OK 74119
MLS# 2629252Listed by: ENGEL & VOELKERS TULSA - New
 $175,000Active2 beds 1 baths1,240 sq. ft.
103 S 71st West Avenue, Tulsa, OK 74127
MLS# 2629275Listed by: TRINITY PROPERTIES - New
 $318,000Active2 beds 2 baths1,106 sq. ft.
4314 S Norfolk Avenue, Tulsa, OK 74105
MLS# 2628610Listed by: KELLER WILLIAMS ADVANTAGE - New
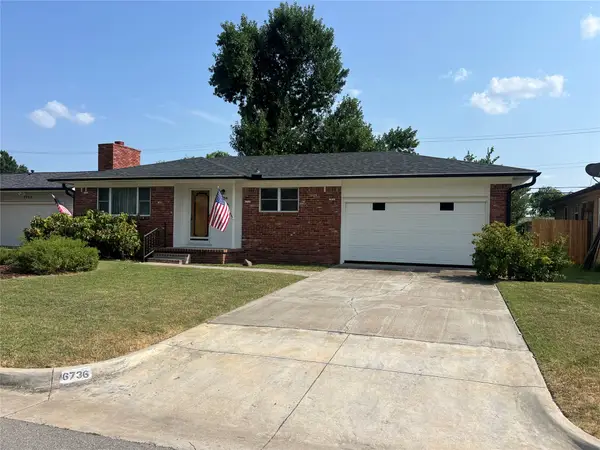 $180,000Active3 beds 2 baths1,324 sq. ft.
6736 E 28th Street, Tulsa, OK 74129
MLS# 2629112Listed by: COLDWELL BANKER SELECT - Open Sun, 2 to 4pmNew
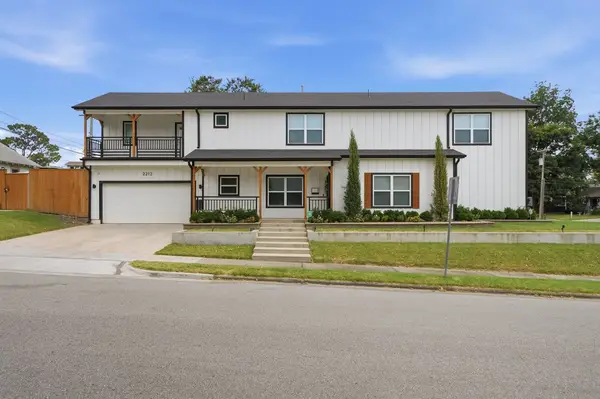 $549,900Active4 beds 3 baths2,700 sq. ft.
2212 E 12th Place, Tulsa, OK 74104
MLS# 2629002Listed by: MCGRAW, REALTORS - New
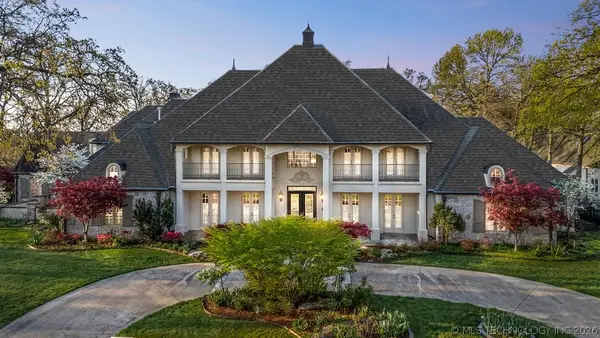 $2,595,000Active7 beds 10 baths11,579 sq. ft.
6308 E 105th Street, Tulsa, OK 74137
MLS# 2628865Listed by: CHINOWTH & COHEN


Protect your home and budget from life's surprises with an Assurant Home Warranty, backed by a partner that supports you through every step of homeownership. Explore Plans.
© 2026 Better Homes and Gardens Real Estate LLC. An Anywhere Real Estate company. All rights reserved. Better Homes and Gardens® Real Estate is a registered trademark owned by Meredith Operations Corporation, licensed to Better Homes and Gardens Real Estate LLC and used with permission. Better Homes and Gardens Real Estate LLC fully supports the principles of the Fair Housing Act and the Equal Opportunity Act. Listing information is deemed reliable but is not guaranteed accurate.
Each office is independently owned and operated.
Any services or products provided by third parties are not provided by, affiliated with or related to Better Homes and Gardens Real Estate LLC, or its affiliated companies.