
60251 Highway 59, Watts, OK 74964
Local realty services provided by:Better Homes and Gardens Real Estate Journey
Listed by: jennifer welch
Office: crye-leike realtors, gentry
MLS#:1362246
Source:AR_NWAR
Price summary
- Price:$235,000
- Price per sq. ft.:$152.3
About this home
Looking for a home with privacy & acreage? We found it! Over 3 acres with highway access from OK Hwy 59. 1543sf brick home. 3 bedrooms, 3 full baths. 2/2 upstairs, 1/1 in walk-out unfinished basement. 2-car garage & covered 2-car carport. Metal roof. Built in 2004. Water heater updated 4/2025. Water pressure tank-2025; Heat/ducting added 9/2021. No AC. Needs you to add your special touch with some TLC! Solidly built with 2x6 exterior walls, but will not be able to have government financing options. RR tracks and walking trails nearby. Woka Waterpark and Siloam Springs are only minutes away! Selling AS IS, no exceptions.
Contact an agent
Home facts
- Year built:2004
- Subdivision & Development:.
- Listing ID #:1362246
- Added:1 day(s) ago
- Updated:September 19, 2026 at 04:27 AM
Rooms and interior
- Bedrooms:3
- Total bathrooms:3
- Full bathrooms:3
- Rooms Total:8
- Flooring:Carpet, Concrete, Tile, Wood
- Kitchen Description:Counter Top, Electric Range, Electric Water Heater
- Basement:Yes
- Basement Description:Full, Unfinished, Walk-Out Access
- Living area:1,543 sq. ft.
Heating and cooling
- Heating:Propane
Structure and exterior
- Roof:Metal
- Year built:2004
- Building area:1,543 sq. ft.
- Lot area:3.33 Acres
- Lot Features:Cleared, Hardwood Trees, Level, Open Lot, Outside City Limits, Sloped, Wooded
- Construction Materials:Brick
- Exterior Features:Patio
- Foundation Description:Block
- Levels:2 Story
Utilities
- Sewer:Septic Available, Septic Tank
Finances and disclosures
- Price:$235,000
- Price per sq. ft.:$152.3
- Tax amount:$727
Features and amenities
- Appliances:Electric Range, Electric Water Heater
- Laundry features:Dryer Hookup, Washer Hookup
- Amenities:Ceiling Fans, Double Pane Windows, Smoke Detectors, Vinyl Windows, Walk-In Closets
Parking
- Parking description:Aggregate, Asphalt, Attached, Driveway, Garage, Garage Door Opener, Gravel Driveway
- Garage:Yes
New listings near 60251 Highway 59
- New
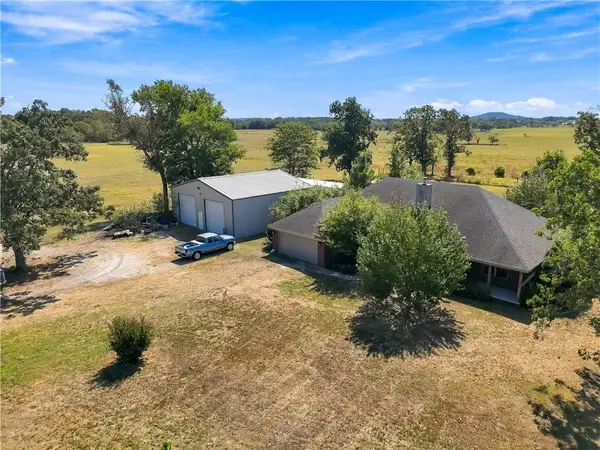 $500,000Active3 beds 2 baths2,136 sq. ft.
472732 E 650 Road E 650 Road, Watts, OK 74964
MLS# 1362309Listed by: KELLER WILLIAMS MARKET PRO REALTY - OK - New
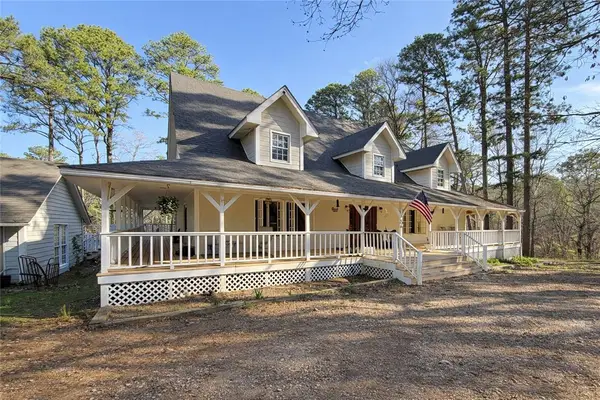 $649,000Active4 beds 5 baths4,630 sq. ft.
61551 S 4688 Road, Watts, OK 74964
MLS# 1362018Listed by: MCGRAW REALTORS 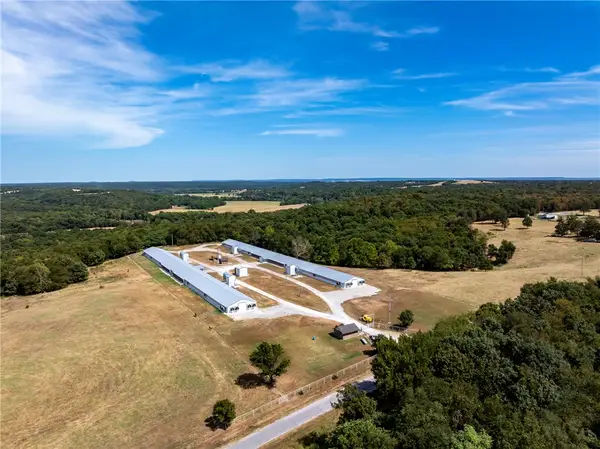 $1,450,000Active3 beds 2 baths1,368 sq. ft.
471683 E 610 Road, Watts, OK 74964
MLS# 1360990Listed by: TEAM AG REAL ESTATE INC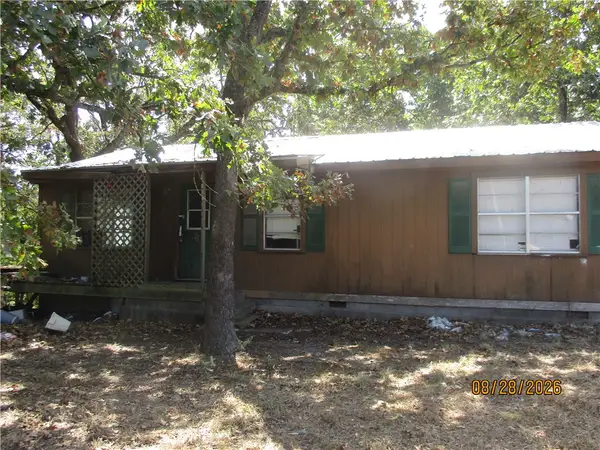 $65,000Active3 beds 1 baths1,008 sq. ft.
473936 E 610 Road, Watts, OK 74964
MLS# 1360315Listed by: CRYE-LEIKE REALTORS, SILOAM SPRINGS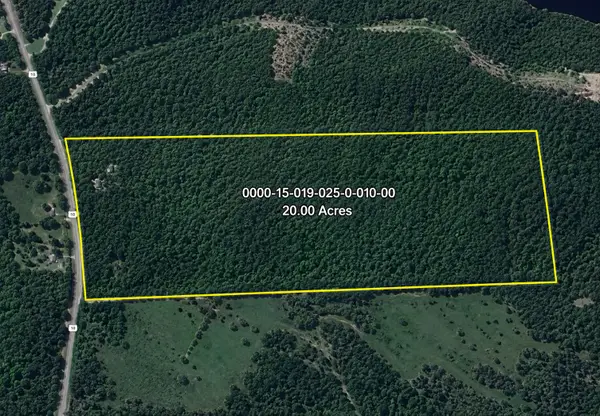 $150,000Active20 Acres
850, Watts, OK 74964
MLS# 2631331Listed by: VYLLA HOME $189,000Active3 beds 1 baths1,280 sq. ft.
2304 State Line Road, Watts, OK 74964
MLS# 1359396Listed by: TWIN OAKS REALTY, INC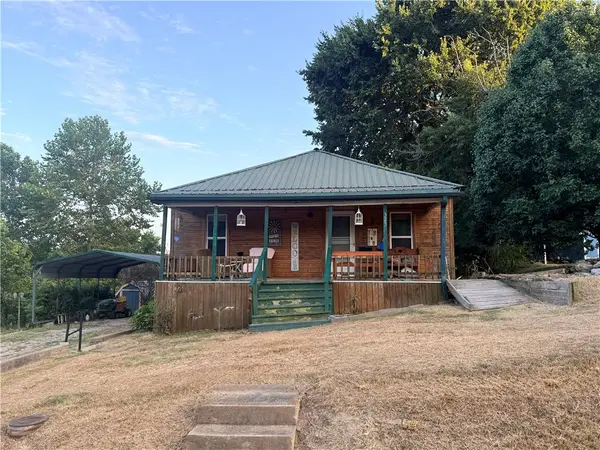 $176,000Active2 beds 1 baths1,436 sq. ft.
323 3rd Street, Watts, OK 74964
MLS# 1359257Listed by: CRYE-LEIKE REALTORS, SILOAM SPRINGS $245,900Active3 beds 2 baths1,314 sq. ft.
920 Snyder Springs Loop, Watts, OK 74964
MLS# 1357855Listed by: REALTY MART $335,000Pending47 Acres
Chewey Road, Watts, OK 74964
MLS# 1357343Listed by: CRYE-LEIKE REALTORS, SILOAM SPRINGS


Protect your home and budget from life's surprises with an Assurant Home Warranty, backed by a partner that supports you through every step of homeownership. Explore Plans.
© 2026 Better Homes and Gardens Real Estate LLC. An Anywhere Real Estate company. All rights reserved. Better Homes and Gardens® Real Estate is a registered trademark owned by Meredith Operations Corporation, licensed to Better Homes and Gardens Real Estate LLC and used with permission. Better Homes and Gardens Real Estate LLC fully supports the principles of the Fair Housing Act and the Equal Opportunity Act. Listing information is deemed reliable but is not guaranteed accurate.
Each office is independently owned and operated.
Any services or products provided by third parties are not provided by, affiliated with or related to Better Homes and Gardens Real Estate LLC, or its affiliated companies.