
61551 S 4688 Road, Watts, OK 74964
Local realty services provided by:Better Homes and Gardens Real Estate Journey
Listed by: kacie myers
Office: mcgraw realtors
MLS#:1362018
Source:AR_NWAR
Price summary
- Price:$649,000
- Price per sq. ft.:$140.17
About this home
Stunning custom home on 10 wooded acres offering unmatched privacy and serene seclusion. With over 4,600 sq ft of living space, this property offers plenty of room for entertaining, hobbies or additional living. The beautiful chef's kitchen features a commercial 6 burner stove and grill. The home also includes a spacious basement, for even more living space that also doubles as an in-home storm shelter. A wrap around porch extends around the entire home, providing the perfect place to enjoy the peaceful surroundings and abundant wildlife. The home also includes a spacious 3-car detached garage and a versatile 30x40 shop perfect for projects and a shipping container for added storage. Surrounded by mature timber, this property offers the privacy of a country retreat while still being conveniently located near local amenities. Just 1 mile to Illinois River and only 25 minutes to Siloam Springs.
Contact an agent
Home facts
- Year built:1991
- Subdivision & Development:n/a
- Listing ID #:1362018
- Added:3 day(s) ago
- Updated:September 18, 2026 at 02:22 PM
Rooms and interior
- Bedrooms:4
- Total bathrooms:5
- Full bathrooms:5
- Flooring:Carpet, Reclaimed Wood, Tile, Wood
- Kitchen Description:Dishwasher, Double Oven, Electric Cooktop, Electric Range, Garbage Disposal, Gas Range, Microwave, Pantry, Plumbed For Ice Maker, Propane Cooktop, Propane Water Heater, Refrigerator
- Basement:Yes
- Basement Description:Finished
- Living area:4,630 sq. ft.
Heating and cooling
- Cooling:Central Air, Electric
- Heating:Central, Propane
- Central air:Yes
Structure and exterior
- Roof:Architectural, Shingle
- Year built:1991
- Building area:4,630 sq. ft.
- Lot area:10 Acres
- Lot Features:Not In Subdivision, Outside City Limits, Rural Lot, Wooded
- Construction Materials:Vinyl Siding
- Exterior Features:Deck, Porch
- Levels:3 Story
Utilities
- Water:Water Available, Well
- Sewer:Septic Available, Septic Tank
Finances and disclosures
- Price:$649,000
- Price per sq. ft.:$140.17
- Tax amount:$2,547
Features and amenities
- Appliances:Dishwasher, Disposal, Double Oven, Dryer, Electric Range, Gas Range, Microwave, Plumbed For Ice Maker, Propane Cooktop, Propane Water Heater, Refrigerator, Washer
- Laundry features:Dryer, Washer
- Amenities:Attic, Cathedral Ceilings, Ceiling Fans, Pantry, Security System, Storage, Tile Counters, Window Blinds, Window Treatments
Parking
- Parking description:Detached, Garage, Gravel Driveway
- Garage:Yes
New listings near 61551 S 4688 Road
- New
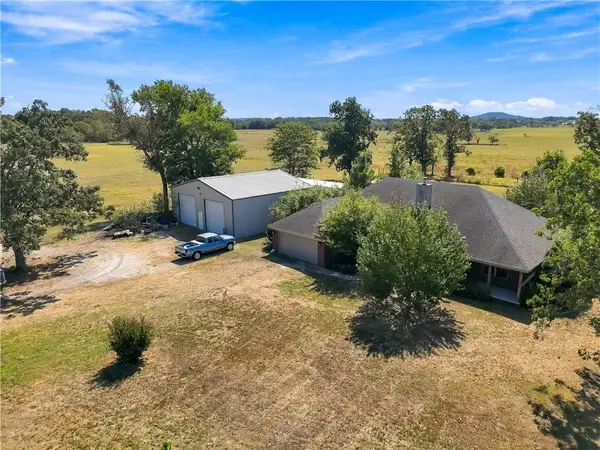 $500,000Active3 beds 2 baths2,136 sq. ft.
472732 E 650 Road E 650 Road, Watts, OK 74964
MLS# 1362309Listed by: KELLER WILLIAMS MARKET PRO REALTY - OK  $1,450,000Active3 beds 2 baths1,368 sq. ft.
471683 E 610 Road, Watts, OK 74964
MLS# 1360990Listed by: TEAM AG REAL ESTATE INC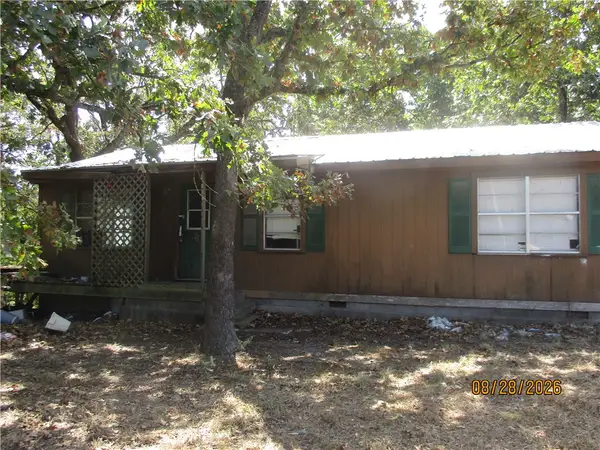 $65,000Active3 beds 1 baths1,008 sq. ft.
473936 E 610 Road, Watts, OK 74964
MLS# 1360315Listed by: CRYE-LEIKE REALTORS, SILOAM SPRINGS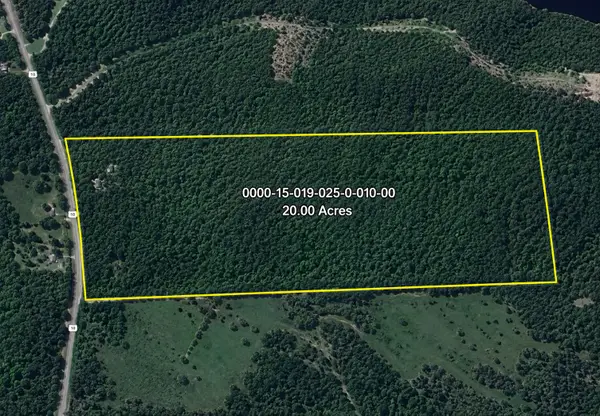 $150,000Active20 Acres
850, Watts, OK 74964
MLS# 2631331Listed by: VYLLA HOME $189,000Active3 beds 1 baths1,280 sq. ft.
2304 State Line Road, Watts, OK 74964
MLS# 1359396Listed by: TWIN OAKS REALTY, INC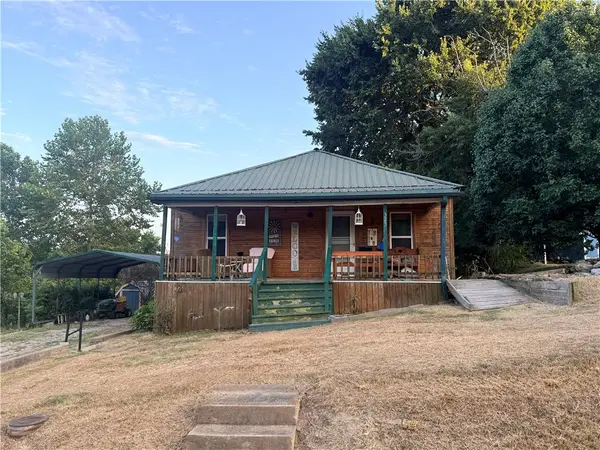 $176,000Active2 beds 1 baths1,436 sq. ft.
323 3rd Street, Watts, OK 74964
MLS# 1359257Listed by: CRYE-LEIKE REALTORS, SILOAM SPRINGS $245,900Active3 beds 2 baths1,314 sq. ft.
920 Snyder Springs Loop, Watts, OK 74964
MLS# 1357855Listed by: REALTY MART $335,000Pending47 Acres
Chewey Road, Watts, OK 74964
MLS# 1357343Listed by: CRYE-LEIKE REALTORS, SILOAM SPRINGS $229,900Active2 beds 2 baths1,220 sq. ft.
614 Meadow Lark Road, Watts, OK 74964
MLS# 1356819Listed by: MATHIAS RE - OKLAHOMA, LLC


Protect your home and budget from life's surprises with an Assurant Home Warranty, backed by a partner that supports you through every step of homeownership. Explore Plans.
© 2026 Better Homes and Gardens Real Estate LLC. An Anywhere Real Estate company. All rights reserved. Better Homes and Gardens® Real Estate is a registered trademark owned by Meredith Operations Corporation, licensed to Better Homes and Gardens Real Estate LLC and used with permission. Better Homes and Gardens Real Estate LLC fully supports the principles of the Fair Housing Act and the Equal Opportunity Act. Listing information is deemed reliable but is not guaranteed accurate.
Each office is independently owned and operated.
Any services or products provided by third parties are not provided by, affiliated with or related to Better Homes and Gardens Real Estate LLC, or its affiliated companies.