
338 Serenity Drive, Watts, OK 74964
Local realty services provided by:Better Homes and Gardens Real Estate Journey
Listed by: stanley oller
Office: twin oaks realty, inc
MLS#:1364591
Source:AR_NWAR
Price summary
- Price:$335,000
- Price per sq. ft.:$111.37
About this home
If you are searching for that time tested place to call home, this may be just the ticket. Having faithfully protected the previous family for 30 years, its time to pass the mantle. After successfully surviving rearing three rowdy boys, It's a testament to the durability and functionality. Large master bed/bathroom make for a quiet place for mom to hide when life gets loud. Two bedrooms upstairs for the older kids and one down stairs for the nursery make spreading out simple. The partially finished basement makes for great storage, dads hobby room or the Lego Command center. Large deck is perfect for grilling and throwing parachuting army men from! Like an well wore Carhartt coat, this home may not be flashy, but it sure does steady work: All Day-Every Day. If the new/disposable housing offerings don't mark the boxes for you, come check out this work horse. Pick new flooring that fits your taste and lifestyle. $8500 allowance included for flooring/misc baseboards with full price offer. New Roof/HVAC...
Contact an agent
Home facts
- Year built:1980
- Subdivision & Development:West Siloam-X Land
- Listing ID #:1364591
- Added:1 day(s) ago
- Updated:October 09, 2026 at 09:52 PM
Rooms and interior
- Bedrooms:4
- Total bathrooms:2
- Full bathrooms:2
- Flooring:Carpet, Vinyl
- Kitchen Description:Electric Water Heater, Gas Range, Gas Water Heater, Microwave, Refrigerator
- Basement:Yes
- Basement Description:Crawl Space, Finished, Unfinished, Walk-Out Access
- Living area:3,008 sq. ft.
Heating and cooling
- Cooling:Electric
- Heating:Gas
Structure and exterior
- Roof:Architectural, Shingle
- Year built:1980
- Building area:3,008 sq. ft.
- Lot area:0.62 Acres
- Lot Features:City Lot, Sloped
- Construction Materials:Vinyl Siding
- Foundation Description:Crawlspace, Slab
- Levels:2 Story
Finances and disclosures
- Price:$335,000
- Price per sq. ft.:$111.37
- Tax amount:$1,107
Features and amenities
- Appliances:Electric Water Heater, Gas Range, Gas Water Heater, Microwave, Refrigerator, Satellite Dish
- Laundry features:Dryer Hookup, Washer Hookup
- Amenities:Attic, Ceiling Fans, Metal Windows, Security System, Storage, Vinyl Windows, Walk-In Closets, Window Blinds, Window Treatments
Parking
- Parking description:Aggregate, Circular Driveway, Driveway
New listings near 338 Serenity Drive
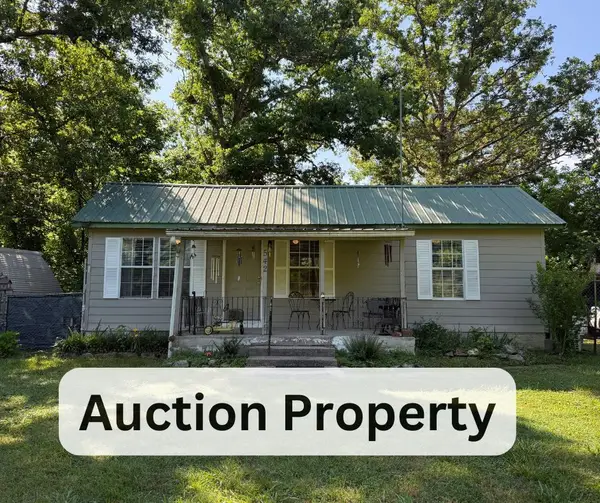 $10,000Active2 beds 1 baths1,247 sq. ft.
Address Withheld By Seller, Watts, OK 74964
MLS# 2633430Listed by: COLDWELL BANKER SELECT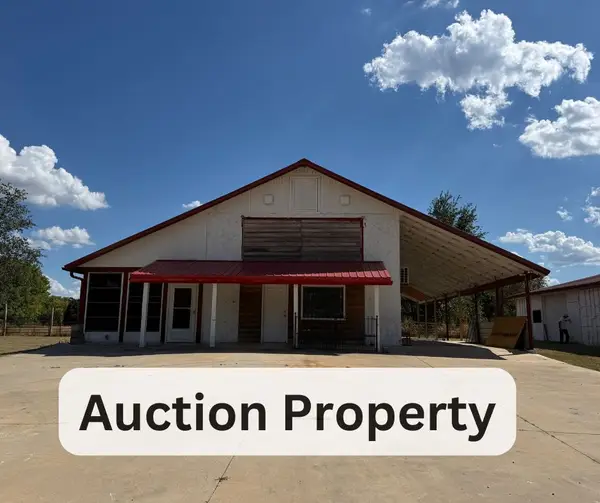 $100,000Active1 beds 2 baths2,160 sq. ft.
629 S Hwy 59, Watts, OK 74964
MLS# 2633539Listed by: COLDWELL BANKER SELECT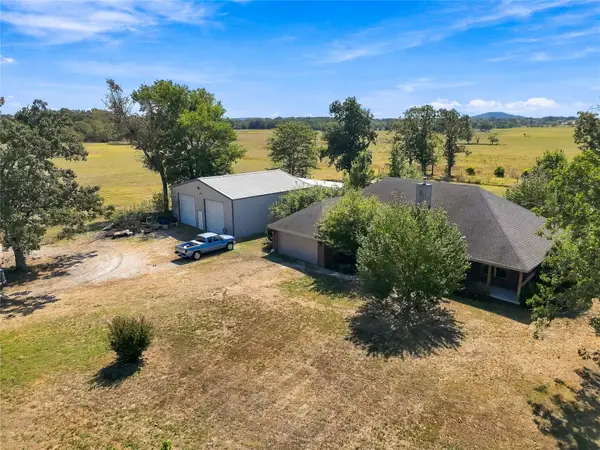 $495,000Active3 beds 2 baths2,136 sq. ft.
472732 E 650 Road, Watts, OK 74964
MLS# 2634245Listed by: KELLER WILLIAMS MARKET PRO- New
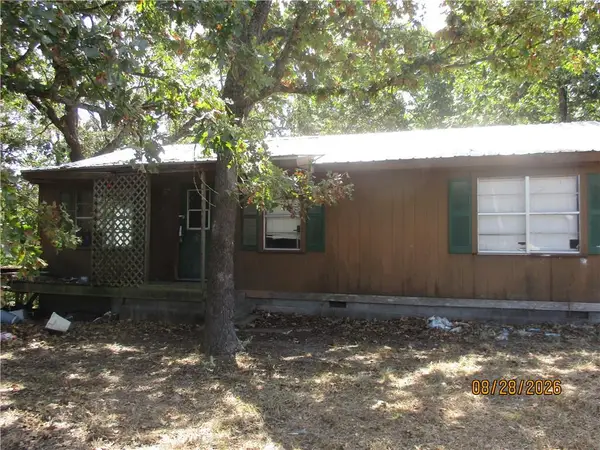 $65,000Active3 beds 1 baths1,008 sq. ft.
473936 E 610 Road, Watts, OK 74964
MLS# 2636756Listed by: CRYE-LEIKE REALTORS (BO) 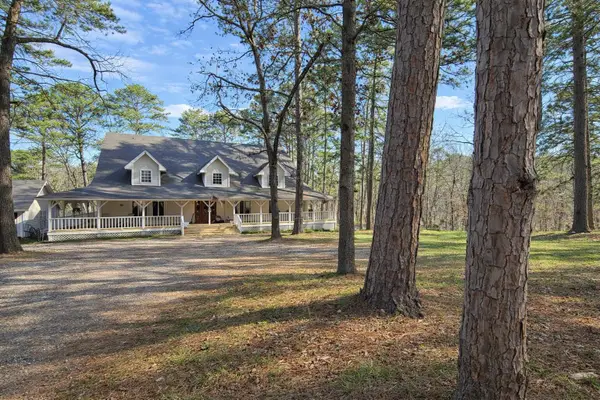 $649,000Active5 beds 5 baths4,630 sq. ft.
61551 S 4688 Road, Watts, OK 74964
MLS# 26-2203Listed by: MCGRAW REALTORS - SILOAM SPRINGS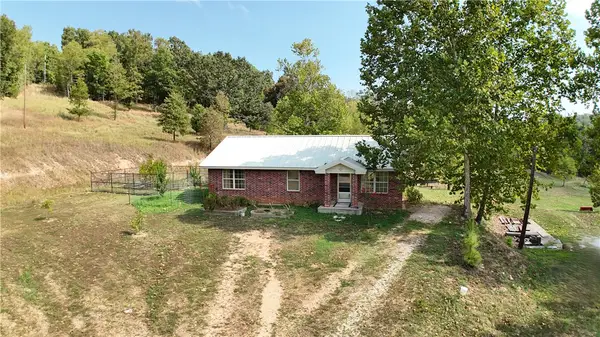 $235,000Pending3 beds 3 baths1,543 sq. ft.
60251 Highway 59, Watts, OK 74964
MLS# 1362246Listed by: CRYE-LEIKE REALTORS, GENTRY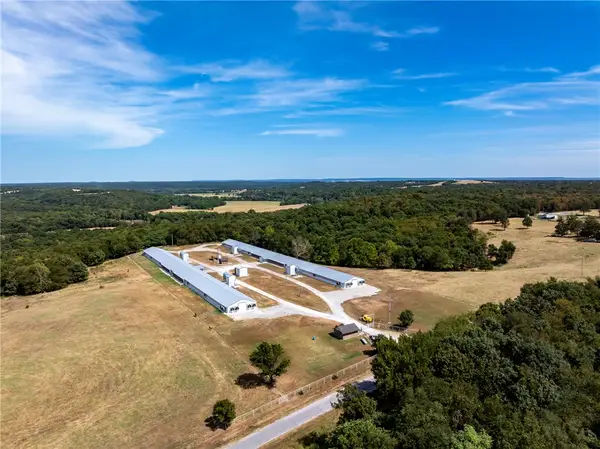 $1,450,000Active3 beds 2 baths1,368 sq. ft.
471683 E 610 Road, Watts, OK 74964
MLS# 1360990Listed by: TEAM AG REAL ESTATE INC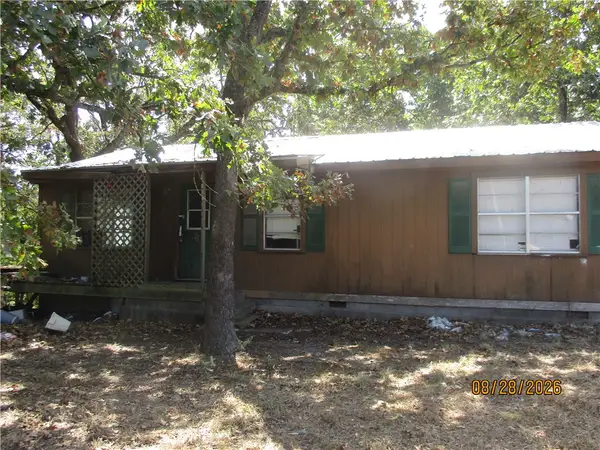 $65,000Active3 beds 1 baths1,008 sq. ft.
473936 E 610 Road, Watts, OK 74964
MLS# 1360315Listed by: CRYE-LEIKE REALTORS, SILOAM SPRINGS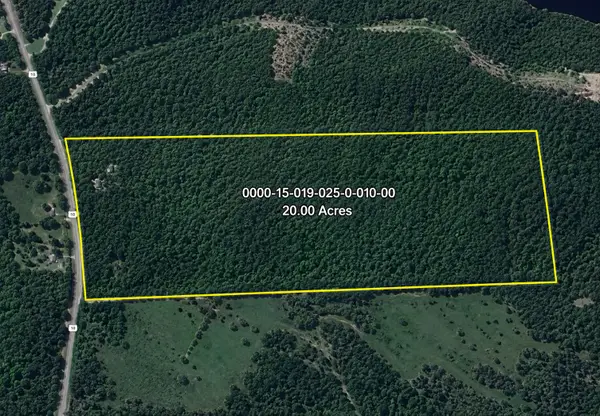 $150,000Active20 Acres
850, Watts, OK 74964
MLS# 2631331Listed by: VYLLA HOME


Protect your home and budget from life's surprises with an Assurant Home Warranty, backed by a partner that supports you through every step of homeownership. Explore Plans.
© 2026 Better Homes and Gardens Real Estate LLC. An Anywhere Real Estate company. All rights reserved. Better Homes and Gardens® Real Estate is a registered trademark owned by Meredith Operations Corporation, licensed to Better Homes and Gardens Real Estate LLC and used with permission. Better Homes and Gardens Real Estate LLC fully supports the principles of the Fair Housing Act and the Equal Opportunity Act. Listing information is deemed reliable but is not guaranteed accurate.
Each office is independently owned and operated.
Any services or products provided by third parties are not provided by, affiliated with or related to Better Homes and Gardens Real Estate LLC, or its affiliated companies.