
10037 SW 25th Street, Yukon, OK 73099
Local realty services provided by:Better Homes and Gardens Real Estate The Platinum Collective
Listed by: jill baker
Office: 1st united okla, realtors
MLS#:1238854
Source:OK_OKC
10037 SW 25th Street,Yukon, OK 73099
$249,900
- 3 Beds
- 2 Baths
- 1,603 sq. ft.
- Single family
- Active
Price summary
- Price:$249,900
- Price per sq. ft.:$155.9
About this home
Call today to see this amazing home, offering comfortable living, valuable updates, and an impressive amount of outdoor space. The home features a functional floor plan with inviting living areas, updated paint and flooring, and plenty of potential to personalize to your style.
Recent improvements include a new air-conditioning system and a new hot water tank, providing added comfort, efficiency, and peace of mind for the next owner. One of the property’s best features is the large backyard, offering plenty of room for children, pets, gardening, outdoor entertaining, a future patio, or additional recreational space.
Conveniently located near shopping, dining, schools, and major roadways, this home provides easy access to everyday necessities while still offering a spacious yard to enjoy. Whether you are a first-time buyer, downsizing, or looking for an investment opportunity, this property is ready for its next chapter. Schedule your private showing today!
Contact an agent
Home facts
- Year built:2007
- Listing ID #:1238854
- Added:1 day(s) ago
- Updated:July 11, 2026 at 02:19 AM
Rooms and interior
- Bedrooms:3
- Total bathrooms:2
- Full bathrooms:2
- Living area:1,603 sq. ft.
Heating and cooling
- Cooling:Central Electric
Structure and exterior
- Roof:Composition
- Year built:2007
- Building area:1,603 sq. ft.
- Lot area:0.24 Acres
- Lot Features:Interior Lot
- Architectural Style:Traditional
- Construction Materials:Brick & Frame
- Exterior Features:Covered Porch, Patio-Covered
- Foundation Description:Slab
Schools
- High school:Mustang HS
- Middle school:Canyon Ridge IES
- Elementary school:Mustang Valley ES
Finances and disclosures
- Price:$249,900
- Price per sq. ft.:$155.9
Parking
- Garage:Yes
- Garage spaces:2
 Listing content and images Copyright© 2026 MLSOK®. Some or all of the listings displayed may not belong to the firm whose website is being visited. Information provided is for the consumer’s personal, non-commercial use and may not be used for any purpose other than to identify prospective properties consumers may be interested in purchasing. Do not rely upon listing data without independently verifying it.
New listings near 10037 SW 25th Street
- New
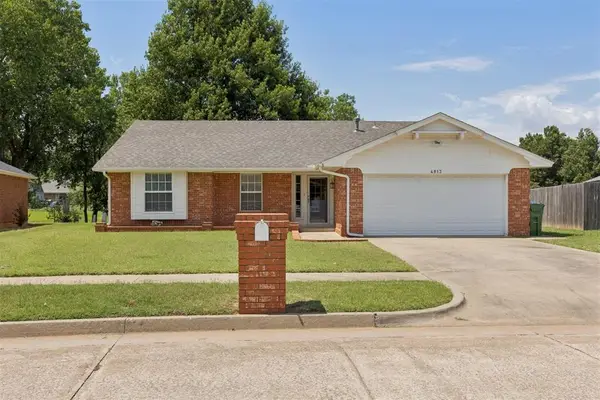 $250,000Active3 beds 2 baths1,504 sq. ft.
4813 E Wilcox Lane, Yukon, OK 73099
MLS# 1238149Listed by: MCGRAW REALTORS (BO) 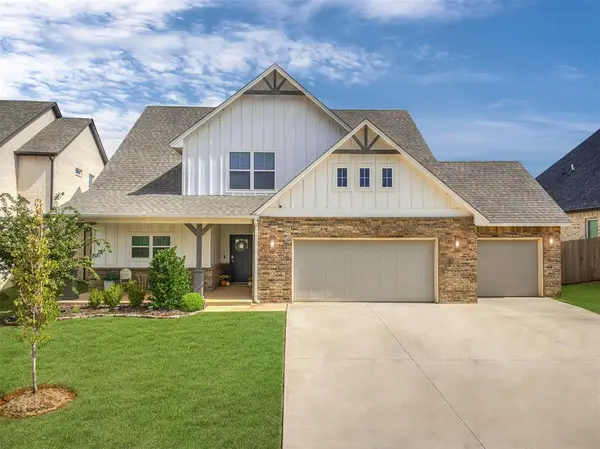 $429,000Pending4 beds 4 baths2,896 sq. ft.
14524 Giverny Lane, Yukon, OK 73099
MLS# 1238906Listed by: ERA COURTYARD REAL ESTATE- New
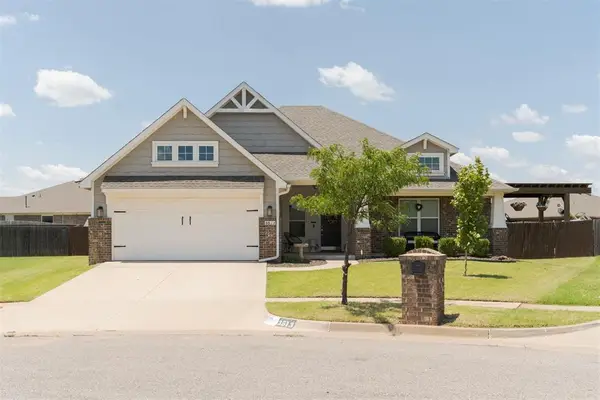 $399,999Active4 beds 3 baths2,656 sq. ft.
3513 Aspen Ridge, Yukon, OK 73099
MLS# 1238580Listed by: CHERRYWOOD - New
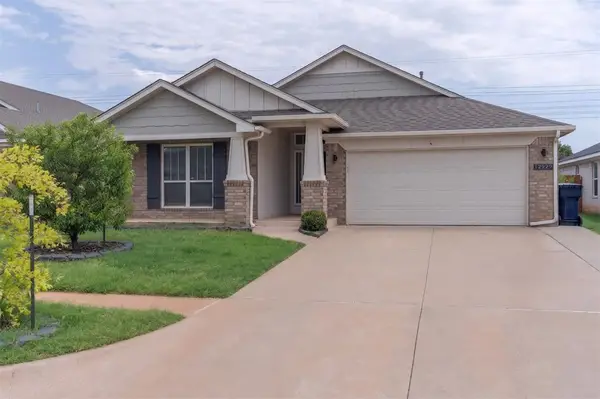 $289,900Active3 beds 2 baths1,748 sq. ft.
12929 NW 4th Street, Yukon, OK 73099
MLS# 1238825Listed by: LRE REALTY, LLC - New
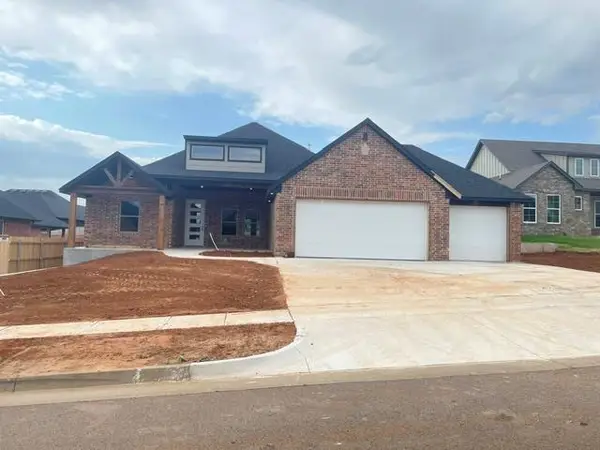 $381,990Active4 beds 2 baths2,060 sq. ft.
11528 NW 103 Rd Street, Yukon, OK 73099
MLS# 1238867Listed by: KEYSTONE REALTY GROUP - New
 $323,872Active3 beds 2 baths1,821 sq. ft.
2241 Timber Crossing, Yukon, OK 73099
MLS# 1238728Listed by: KELLER WILLIAMS CENTRAL OK - New
 $308,900Active3 beds 2 baths1,642 sq. ft.
12709 Carrara Lane, Yukon, OK 73099
MLS# 1238860Listed by: LGI REALTY - OKLAHOMA, LLC - New
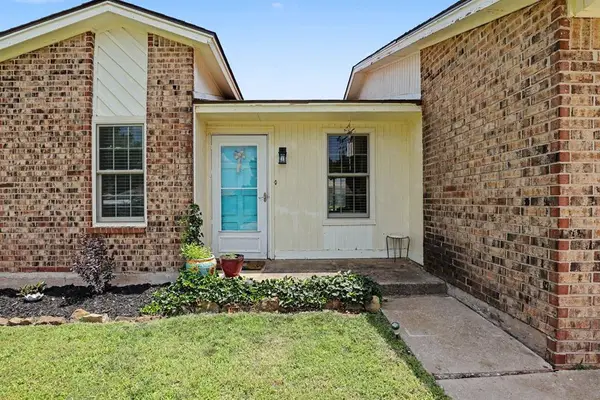 $165,000Active2 beds 2 baths838 sq. ft.
12216 SW 15th Terrace, Yukon, OK 73099
MLS# 1238836Listed by: KELLER WILLIAMS REALTY ELITE - New
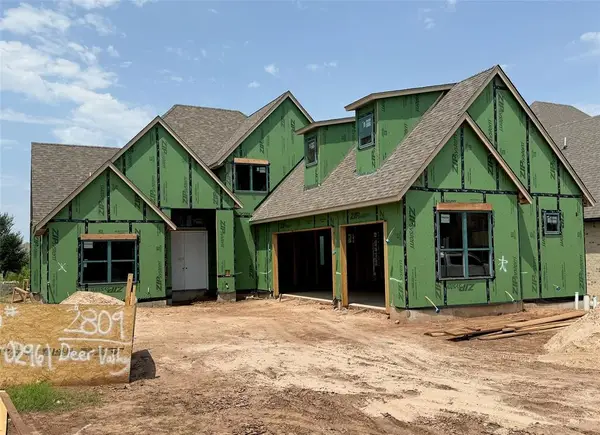 $615,000Active3 beds 4 baths2,681 sq. ft.
2809 Deer Valley Lane, Yukon, OK 73099
MLS# 1238839Listed by: ALWAYS REAL ESTATE


Protect your home and budget from life's surprises with an Assurant Home Warranty, backed by a partner that supports you through every step of homeownership. Explore Plans.
© 2026 Better Homes and Gardens Real Estate LLC. An Anywhere Real Estate company. All rights reserved. Better Homes and Gardens® Real Estate is a registered trademark owned by Meredith Operations Corporation, licensed to Better Homes and Gardens Real Estate LLC and used with permission. Better Homes and Gardens Real Estate LLC fully supports the principles of the Fair Housing Act and the Equal Opportunity Act. Listing information is deemed reliable but is not guaranteed accurate.
Each office is independently owned and operated.
Any services or products provided by third parties are not provided by, affiliated with or related to Better Homes and Gardens Real Estate LLC, or its affiliated companies.