
2241 Timber Crossing, Yukon, OK 73099
Local realty services provided by:Better Homes and Gardens Real Estate Paramount
Listed by: robin harris
Office: keller williams central ok
MLS#:1238728
Source:OK_OKC
2241 Timber Crossing,Yukon, OK 73099
$292,000
- 3 Beds
- 2 Baths
- - sq. ft.
- Single family
- Sold
Sorry, we are unable to map this address
Price summary
- Price:$292,000
About this home
Big Price Adjustment for this warm and, inviting home! Full of character, this home offers a thoughtful layout with timeless finishes and upgrades throughout. The main living area features rich real wood floors, vaulted ceilings, beautiful stained trim, and a cozy gas fireplace at the heart of the home.
The kitchen offers custom wood cabinetry, granite countertops, stainless steel appliances, a gas range, generous prep space, and a breakfast bar that opens easily into the dining and living areas. This home is also equipped with a reverse osmosis drinking water system, adding an extra touch of everyday convenience.
With 3 bedrooms, 2 bathrooms, plus a dedicated office, the floor plan offers plenty of flexibility. The office makes a wonderful work-from-home space, playroom, hobby room, or guest room depending on your needs.
The primary suite includes granite countertops, built-in storage, a huge walk-in shower, a jetted soaking tub, and a large walk-in closet. Both secondary bedrooms feature vaulted ceilings and charming design details, giving each room a bright and welcoming feel.
Outside, the backyard includes a painted, custom 8 x 12 shed that is perfect for storage, gardening, hobbies, or even a sweet little she-shed. The 3-car garage offers excellent storage and includes an added in-ground storm shelter for peace of mind.
Located in Timber Creek Estates, this home offers the best of comfort, convenience, and location with a Yukon address, OKC utilities, and placement in the highly sought-after Mustang School District. The neighborhood features a community pool, park, and playground. This home is one you will not want to miss, schedule your showing today!...
Contact an agent
Home facts
- Year built:2014
- Listing ID #:1238728
- Added:73 day(s) ago
- Updated:September 22, 2026 at 06:48 AM
Rooms and interior
- Bedrooms:3
- Total bathrooms:2
- Full bathrooms:2
- Flooring:Carpet, Combo, Tile, Wood
- Kitchen Description:Dishwasher, Disposal, Microwave, Refrigerator
Structure and exterior
- Roof:Composition
- Year built:2014
- Lot Features:Interior Lot
- Architectural Style:Dallas, Traditional
- Construction Materials:Brick, Brick & Frame
- Exterior Features:Rain Gutters
- Foundation Description:Slab
Schools
- High school:Mustang HS
- Middle school:Meadow Brook Intermediate School
- Elementary school:Riverwood ES
Utilities
- Water:Public
Finances and disclosures
- Price:$292,000
Features and amenities
- Appliances:Dishwasher, Disposal, Microwave, Refrigerator, Washer/Dryer
- Laundry features:Washer/Dryer
- Amenities:Stained Wood, Whirlpool
Parking
- Parking description:Concrete
- Garage:Yes
- Garage spaces:3
 Listing content and images Copyright© 2026 MLSOK®. Some or all of the listings displayed may not belong to the firm whose website is being visited. Information provided is for the consumer’s personal, non-commercial use and may not be used for any purpose other than to identify prospective properties consumers may be interested in purchasing. Do not rely upon listing data without independently verifying it.
New listings near 2241 Timber Crossing
- New
 $230,000Active3 beds 2 baths1,347 sq. ft.
11709 Krew, Yukon, OK 73099
MLS# 1249881Listed by: BAILEE & CO. REAL ESTATE 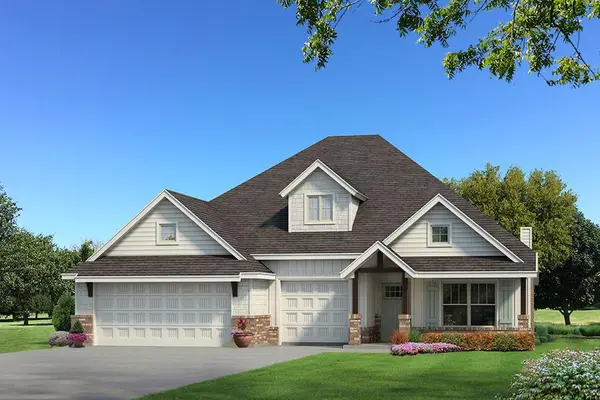 $477,465Pending4 beds 3 baths2,450 sq. ft.
9212 NW 87th Street, Yukon, OK 73099
MLS# 1250302Listed by: PREMIUM PROP LLC- New
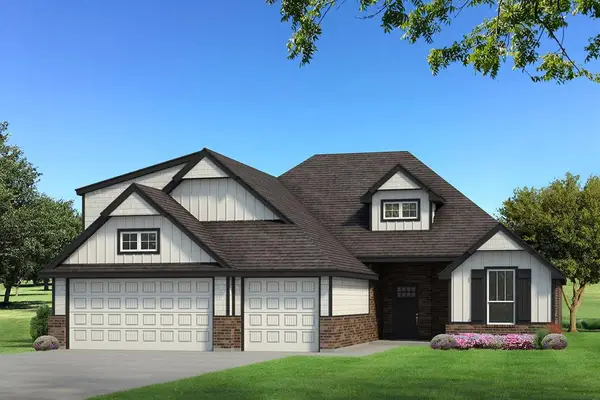 $426,340Active4 beds 3 baths2,250 sq. ft.
9204 NW 87th Street, Yukon, OK 73099
MLS# 1250247Listed by: PREMIUM PROP LLC - New
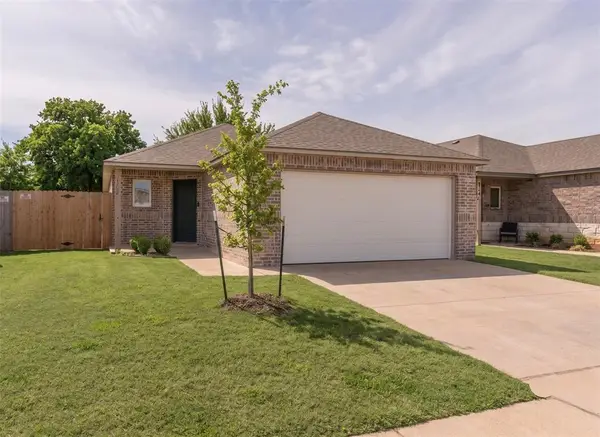 $229,999Active4 beds 2 baths1,459 sq. ft.
12104 SW 33rd Street, Yukon, OK 73099
MLS# 1249980Listed by: LRE REALTY, LLC - New
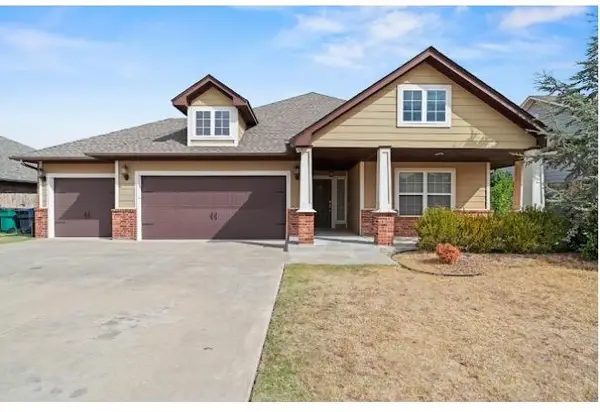 $259,000Active3 beds 2 baths1,759 sq. ft.
11225 NW 103rd Street, Yukon, OK 73099
MLS# 1250165Listed by: RE/MAX ENERGY REAL ESTATE - New
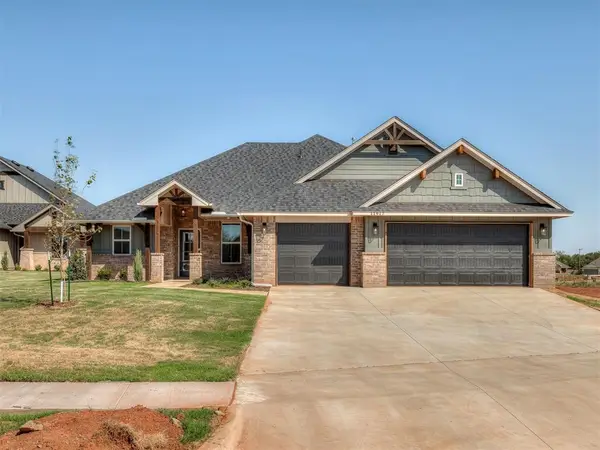 $399,900Active4 beds 3 baths2,117 sq. ft.
11917 Rockbed Drive, Yukon, OK 73099
MLS# 1250228Listed by: THE LISTING HOUSE, LLC - New
 $389,900Active4 beds 3 baths2,084 sq. ft.
11813 NW 119th Street, Yukon, OK 73099
MLS# 1250230Listed by: THE LISTING HOUSE, LLC - New
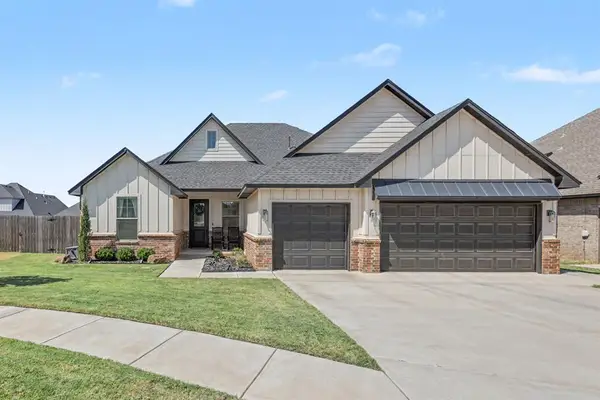 $392,000Active4 beds 3 baths2,140 sq. ft.
10701 Coeur Court, Yukon, OK 73099
MLS# 1250177Listed by: MCGRAW REALTORS (BO) - New
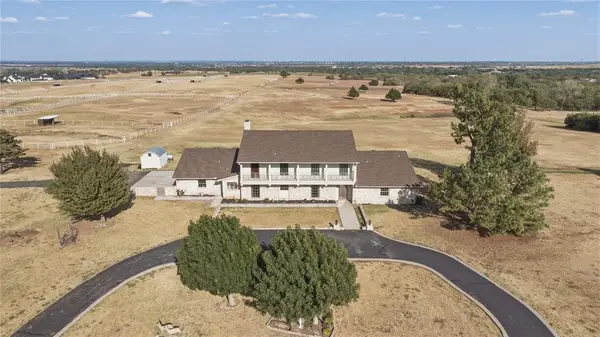 $3,000,000Active4 beds 5 baths5,596 sq. ft.
12700 N Frisco Road, Yukon, OK 73099
MLS# 1249111Listed by: COLDWELL BANKER SELECT - New
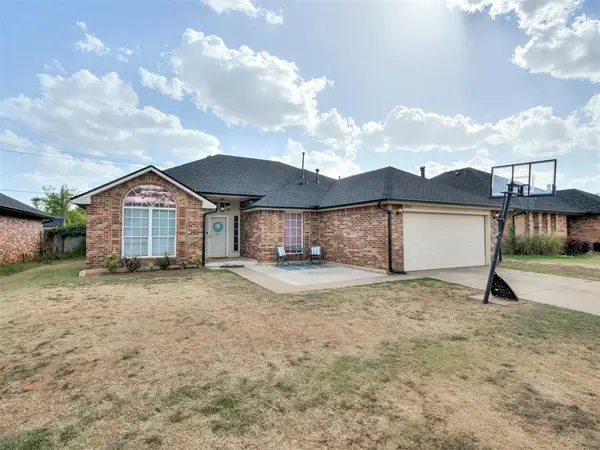 $235,000Active3 beds 2 baths1,579 sq. ft.
11712 SW 7th Street, Yukon, OK 73099
MLS# 1250088Listed by: COPPER CREEK REAL ESTATE


Protect your home and budget from life's surprises with an Assurant Home Warranty, backed by a partner that supports you through every step of homeownership. Explore Plans.
© 2026 Better Homes and Gardens Real Estate LLC. An Anywhere Real Estate company. All rights reserved. Better Homes and Gardens® Real Estate is a registered trademark owned by Meredith Operations Corporation, licensed to Better Homes and Gardens Real Estate LLC and used with permission. Better Homes and Gardens Real Estate LLC fully supports the principles of the Fair Housing Act and the Equal Opportunity Act. Listing information is deemed reliable but is not guaranteed accurate.
Each office is independently owned and operated.
Any services or products provided by third parties are not provided by, affiliated with or related to Better Homes and Gardens Real Estate LLC, or its affiliated companies.