
101 Ivory Drive, Yukon, OK 73099
Local realty services provided by:Better Homes and Gardens Real Estate Paramount
Listed by: keli foster-nicks
Office: heather & company realty group
MLS#:1258156
Source:OK_OKC
101 Ivory Drive,Yukon, OK 73099
$375,000
- 3 Beds
- 2 Baths
- 2,104 sq. ft.
- Single family
- Active
Price summary
- Price:$375,000
- Price per sq. ft.:$178.23
About this home
GATED COMMUNITY LIVING IN THE SPRINGS AT SKYLINE TRAILS 3! Welcome home to this beautiful 3-bedroom, 2-bath home with a dedicated study, offering 2,104 square feet of thoughtfully designed living space in Yukon! Located in a desirable community, this home offers the perfect combination of comfort, convenience, and low-maintenance living!
From the charming curb appeal and inviting covered front porch to the spacious open-concept interior, you'll love everything this home has to offer! Step inside to beautiful wood-look tile flooring, neutral colors, and an abundance of natural light. The gorgeous kitchen features granite countertops, a large center island with breakfast bar, rich wood cabinetry, stainless steel appliances, gas range, and stylish pendant lighting. The adjoining dining area flows seamlessly into the spacious living room, complete with vaulted ceilings.
The generously sized primary suite offers a relaxing retreat with vaulted ceilings, a spacious ensuite bathroom featuring double vanities, a beautifully tiled over-sized walk-in shower, and a huge walk-in closet. Two additional bedrooms provide comfortable living space, while the dedicated study with French doors is perfect for a home office, hobby room, or flex space.
Step outside to enjoy the covered back patio and fully fenced backyard, perfect for relaxing or entertaining without the hassle of maintaining the lawn (with full front and backyard lawn maintenance included)! Additional highlights include a storm shelter, two-car garage, and attractive landscaping.
Residents of The Springs at Skyline Trails III enjoy gated neighborhood living along with wonderful community amenities, including a clubhouse with pool and fitness center, playground with splash pad, walking paths, stocked pond, and community garden. Schedule your private showing today and see all this beautiful home has to offer!
Fridge, washer & dryer to stay. **VA Assumable Loan Option**...
Contact an agent
Home facts
- Year built:2021
- Listing ID #:1258156
- Added:1 day(s) ago
- Updated:November 14, 2026 at 05:21 AM
Rooms and interior
- Bedrooms:3
- Total bathrooms:2
- Full bathrooms:2
- Living area:2,104 sq. ft.
Heating and cooling
- Heating:Central Gas
Structure and exterior
- Roof:Composition
- Year built:2021
- Building area:2,104 sq. ft.
- Lot area:0.13 Acres
- Lot Features:Interior Lot
- Architectural Style:Ranch
- Construction Materials:Brick & Frame, Masonry Vaneer
- Exterior Features:Rain Gutters
- Foundation Description:Slab
Schools
- High school:Mustang HS
- Middle school:Meadow Brook Intermediate School
- Elementary school:Mustang Trails ES
Finances and disclosures
- Price:$375,000
- Price per sq. ft.:$178.23
Parking
- Garage:Yes
- Garage spaces:2
 Listing content and images Copyright© 2026 MLSOK®. Some or all of the listings displayed may not belong to the firm whose website is being visited. Information provided is for the consumer’s personal, non-commercial use and may not be used for any purpose other than to identify prospective properties consumers may be interested in purchasing. Do not rely upon listing data without independently verifying it.
New listings near 101 Ivory Drive
- New
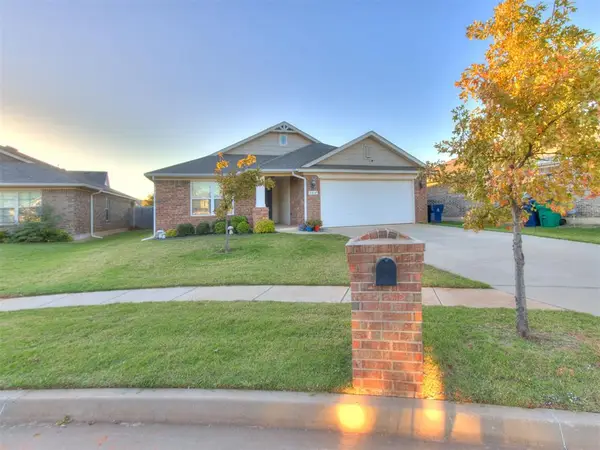 $260,000Active3 beds 2 baths1,346 sq. ft.
3517 Piney River Drive, Yukon, OK 73099
MLS# 1258154Listed by: THRIVE REALTY - New
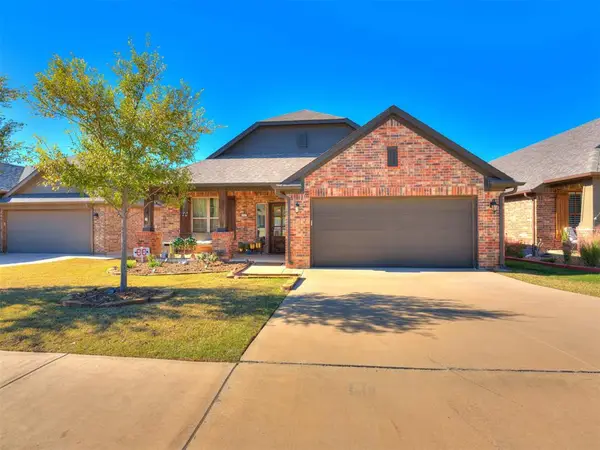 $375,000Active3 beds 2 baths2,104 sq. ft.
101 Ivory Drive, Yukon, OK 73099
MLS# 1258156Listed by: HEATHER & COMPANY REALTY GROUP 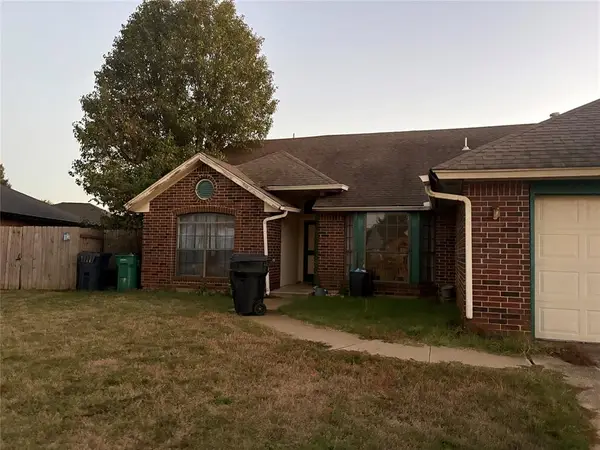 $126,350Pending3 beds 2 baths1,761 sq. ft.
10116 Bradford Way, Yukon, OK 73099
MLS# 1258151Listed by: KELLER WILLIAMS CENTRAL OK- Open Sat, 2 to 4pmNew
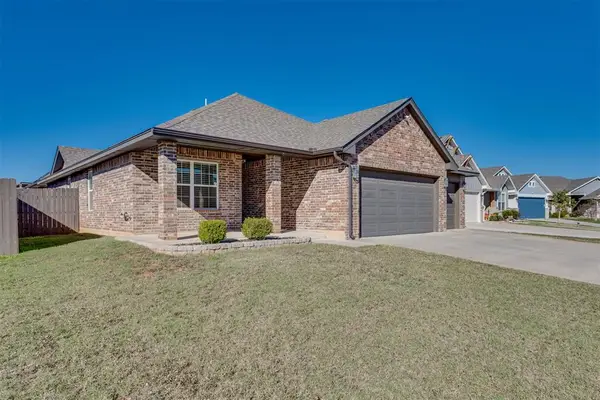 $287,000Active4 beds 2 baths1,739 sq. ft.
3509 Sawtooth Ridge Drive, Yukon, OK 73099
MLS# 1258130Listed by: MCGRAW REALTORS (BO) - New
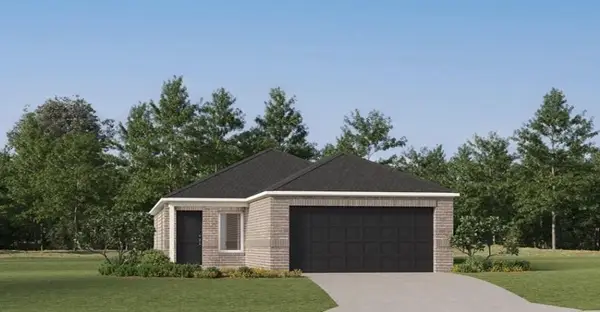 $221,400Active3 beds 2 baths1,474 sq. ft.
10940 SW 25th Street, Yukon, OK 73099
MLS# 1258133Listed by: COPPER CREEK REAL ESTATE - Open Sun, 2 to 4pmNew
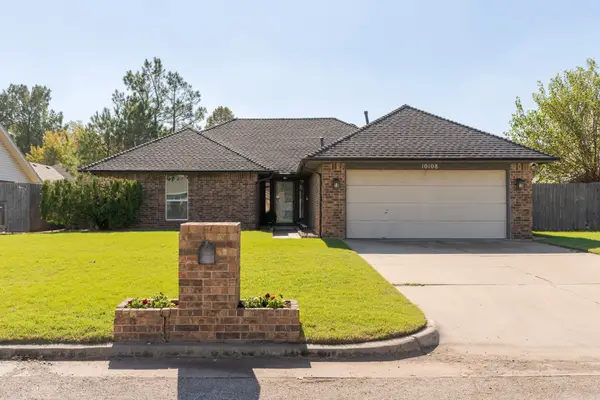 $249,999Active3 beds 2 baths1,668 sq. ft.
10108 Glascow Terrace, Yukon, OK 73099
MLS# 1257702Listed by: SAGE SOTHEBY'S REALTY - New
 $215,050Active3 beds 2 baths1,373 sq. ft.
10012 Blackjack Road, Yukon, OK 73099
MLS# 1258041Listed by: COPPER CREEK REAL ESTATE - Open Sun, 2 to 4pmNew
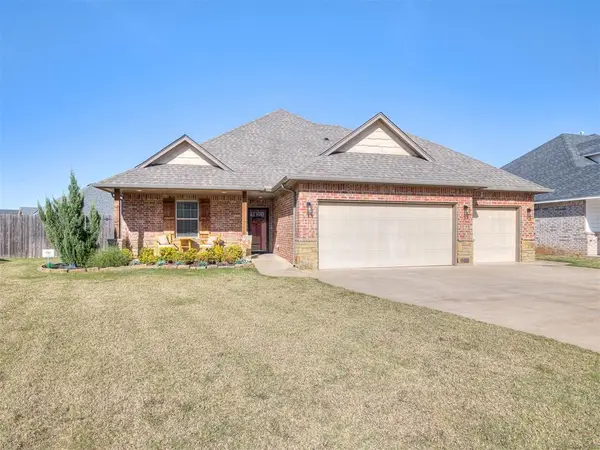 $305,000Active3 beds 2 baths1,666 sq. ft.
11509 NW 107th Street, Yukon, OK 73099
MLS# 1257896Listed by: C21/JUDGE FITE EDMOND - New
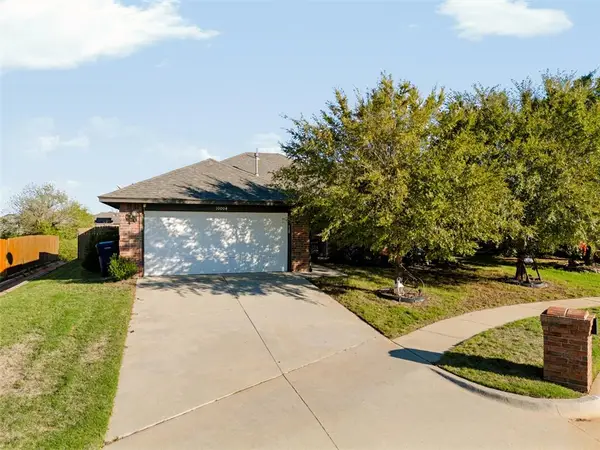 $250,000Active3 beds 2 baths1,553 sq. ft.
10004 Squire Lane, Yukon, OK 73099
MLS# 1257979Listed by: KELLER WILLIAMS REALTY ELITE - New
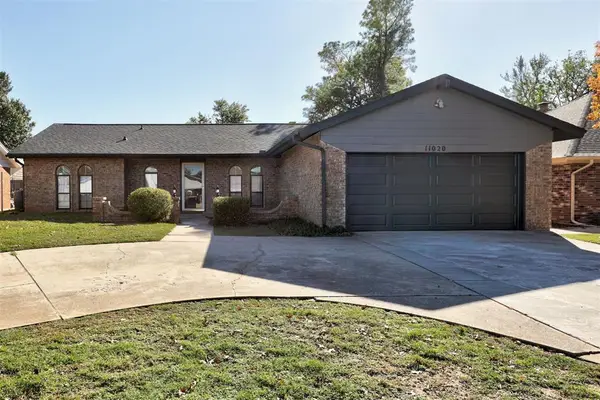 $220,000Active3 beds 2 baths1,934 sq. ft.
11020 Coachmans Road, Yukon, OK 73099
MLS# 1257981Listed by: KELLER WILLIAMS REALTY ELITE


Protect your home and budget from life's surprises with an Assurant Home Warranty, backed by a partner that supports you through every step of homeownership. Explore Plans.
© 2026 Better Homes and Gardens Real Estate LLC. An Anywhere Real Estate company. All rights reserved. Better Homes and Gardens® Real Estate is a registered trademark owned by Meredith Operations Corporation, licensed to Better Homes and Gardens Real Estate LLC and used with permission. Better Homes and Gardens Real Estate LLC fully supports the principles of the Fair Housing Act and the Equal Opportunity Act. Listing information is deemed reliable but is not guaranteed accurate.
Each office is independently owned and operated.
Any services or products provided by third parties are not provided by, affiliated with or related to Better Homes and Gardens Real Estate LLC, or its affiliated companies.