
10500 Glover River Drive, Yukon, OK 73099
Local realty services provided by:Better Homes and Gardens Real Estate Paramount
Listed by: michael kurtz
Office: block one real estate
MLS#:1252669
Source:OK_OKC
10500 Glover River Drive,Yukon, OK 73099
$410,000
- 4 Beds
- 3 Baths
- 2,500 sq. ft.
- Single family
- Active
Upcoming open houses
- Sun, Oct 1102:00 pm - 04:00 pm
- Sun, Oct 1802:00 pm - 04:00 pm
Price summary
- Price:$410,000
- Price per sq. ft.:$164
About this home
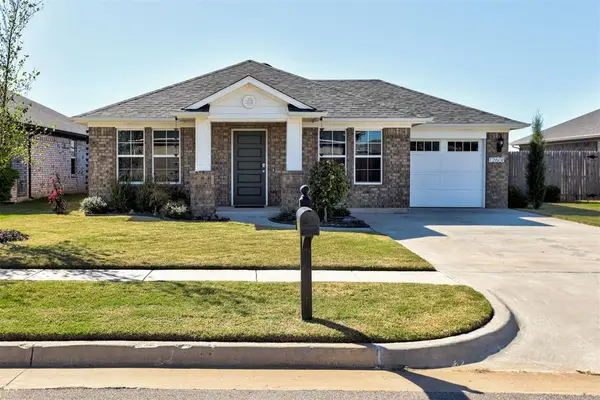
Welcome home to this beautiful craftsman-style builder's model, perfectly situated on a desirable corner lot in the sought-after Surrey Hills addition. Designed with family life in mind, this 4-bedroom, 3-bath home pairs timeless craftsman character with thoughtful, modern touches throughout.
A covered front porch sets a warm, welcoming tone, while inside you'll find high-end finishes that reflect the quality of a true builder's model. Two spacious living areas give everyone room to spread out, and the second living space is ready for movie nights with a projector mount and pre-installed electrical cords. A dedicated study offers a quiet spot for working from home or homework, and the breakfast nook and stylish coffee bar make mornings easy.
Generous Walk-in closets provide plenty of storage, and the energy-efficient tankless water heater delivers hot water on demand while helping keep utility costs down. Step outside to the covered back patio, perfect for year-round entertaining, all within a fully fenced yard that offers privacy. A 2-car garage completes the package.
Located within the highly regarded Yukon Public Schools district, this home offers the space, style, and location your family has been looking for.
Come see it for yourself! Schedule your private showing today!...
Contact an agent
Home facts
- Year built:2016
- Listing ID #:1252669
- Added:1 day(s) ago
- Updated:October 09, 2026 at 09:16 PM
Rooms and interior
- Bedrooms:4
- Total bathrooms:3
- Full bathrooms:3
- Flooring:Carpet, Tile
- Kitchen Description:Dishwasher, Disposal, Microwave
- Living area:2,500 sq. ft.
Structure and exterior
- Roof:Composition
- Year built:2016
- Building area:2,500 sq. ft.
- Lot area:0.19 Acres
- Lot Features:Corner Lot
- Architectural Style:Craftsman
- Construction Materials:Brick & Frame
- Exterior Features:Rain Gutters
- Foundation Description:Slab
Schools
- High school:Yukon HS
- Middle school:Yukon MS
- Elementary school:Surrey Hills ES
Utilities
- Water:Public
Finances and disclosures
- Price:$410,000
- Price per sq. ft.:$164
Features and amenities
- Appliances:Dishwasher, Disposal, Microwave, Water Heater
- Amenities:Paint Woodwork
Parking
- Garage:Yes
- Garage spaces:2
 Listing content and images Copyright© 2026 MLSOK®. Some or all of the listings displayed may not belong to the firm whose website is being visited. Information provided is for the consumer’s personal, non-commercial use and may not be used for any purpose other than to identify prospective properties consumers may be interested in purchasing. Do not rely upon listing data without independently verifying it.
New listings near 10500 Glover River Drive
- New
 $448,000Active4 beds 3 baths3,169 sq. ft.
13221 Brampton Way, Yukon, OK 73099
MLS# 1250901Listed by: LIME REALTY - New
 $399,900Active3 beds 3 baths2,428 sq. ft.
12608 Chisholm Spur, Yukon, OK 73099
MLS# 1252833Listed by: 1ST UNITED OKLA, REALTORS - New
 $284,900Active3 beds 2 baths2,115 sq. ft.
608 Woodlawn Drive, Yukon, OK 73099
MLS# 1252816Listed by: RE/MAX PREFERRED - New
 $246,000Active3 beds 2 baths1,891 sq. ft.
900 John F Kroutil Drive, Yukon, OK 73099
MLS# 1252897Listed by: KELLER WILLIAMS REALTY ELITE - New
 $236,900Active3 beds 2 baths1,340 sq. ft.
11437 SW 12th Street, Yukon, OK 73099
MLS# 1252956Listed by: RE/MAX ENERGY REAL ESTATE - New
 $195,000Active3 beds 2 baths1,724 sq. ft.
1208 Kingston Drive, Yukon, OK 73099
MLS# 1253061Listed by: GAME CHANGER REAL ESTATE  $216,150Pending3 beds 2 baths1,290 sq. ft.
2117 Cedar Creek Avenue, Yukon, OK 73099
MLS# 1253064Listed by: COPPER CREEK REAL ESTATE- New
 $199,500Active2 beds 2 baths995 sq. ft.
12608 NW 3rd Street, Yukon, OK 73099
MLS# 1252389Listed by: ADAMS FAMILY REAL ESTATE LLC - New
 $210,000Active3 beds 2 baths1,803 sq. ft.
337 Choctaw Place, Yukon, OK 73099
MLS# 1252564Listed by: LRE REALTY, LLC


Protect your home and budget from life's surprises with an Assurant Home Warranty, backed by a partner that supports you through every step of homeownership. Explore Plans.
© 2026 Better Homes and Gardens Real Estate LLC. An Anywhere Real Estate company. All rights reserved. Better Homes and Gardens® Real Estate is a registered trademark owned by Meredith Operations Corporation, licensed to Better Homes and Gardens Real Estate LLC and used with permission. Better Homes and Gardens Real Estate LLC fully supports the principles of the Fair Housing Act and the Equal Opportunity Act. Listing information is deemed reliable but is not guaranteed accurate.
Each office is independently owned and operated.
Any services or products provided by third parties are not provided by, affiliated with or related to Better Homes and Gardens Real Estate LLC, or its affiliated companies.