
11717 NW 96th Street, Yukon, OK 73099
Local realty services provided by:Better Homes and Gardens Real Estate Paramount
Listed by: tiffany henn
Office: bailee & co. real estate
MLS#:1238721
Source:OK_OKC
11717 NW 96th Street,Yukon, OK 73099
$232,500
- 3 Beds
- 2 Baths
- 1,514 sq. ft.
- Single family
- Active
Price summary
- Price:$232,500
- Price per sq. ft.:$153.57
About this home
MOVE-IN READY IN REDSTONE RANCH! Built in 2022 and beautifully maintained, this home offers the modern style and easy living you’ve been looking for without the wait of new construction. The open-concept layout creates an inviting flow from the spacious living room into the dining area and kitchen, making everyday living and entertaining effortless.
The kitchen features updated appliances and plenty of workspace, and the refrigerator, washer, AND dryer are all staying with the home, giving the next owner an immediate head start on moving in. The primary suite offers a private retreat with a spacious bathroom and large walk-in closet, while the additional bedrooms provide flexibility for family, guests, or a home office.
Enjoy the convenience of newer construction, covered outdoor space, and a neighborhood you’ll love coming home to. With the major appliances already in place and the home ready for its next owner, there’s very little left to do but unpack. Welcome Home!
Contact an agent
Home facts
- Year built:2022
- Listing ID #:1238721
- Added:45 day(s) ago
- Updated:August 24, 2026 at 12:43 PM
Rooms and interior
- Bedrooms:3
- Total bathrooms:2
- Full bathrooms:2
- Living area:1,514 sq. ft.
Heating and cooling
- Cooling:Central Electric
Structure and exterior
- Roof:Composition
- Year built:2022
- Building area:1,514 sq. ft.
- Lot area:0.14 Acres
- Lot Features:Interior Lot
- Architectural Style:Traditional
- Construction Materials:Brick & Frame
- Exterior Features:Patio-Covered
- Foundation Description:Slab
Schools
- High school:Yukon HS
- Middle school:Yukon MS
- Elementary school:Redstone Intermediate School,Surrey Hills ES
Finances and disclosures
- Price:$232,500
- Price per sq. ft.:$153.57
Parking
- Garage:Yes
- Garage spaces:2
 Listing content and images Copyright© 2026 MLSOK®. Some or all of the listings displayed may not belong to the firm whose website is being visited. Information provided is for the consumer’s personal, non-commercial use and may not be used for any purpose other than to identify prospective properties consumers may be interested in purchasing. Do not rely upon listing data without independently verifying it.
New listings near 11717 NW 96th Street
- New
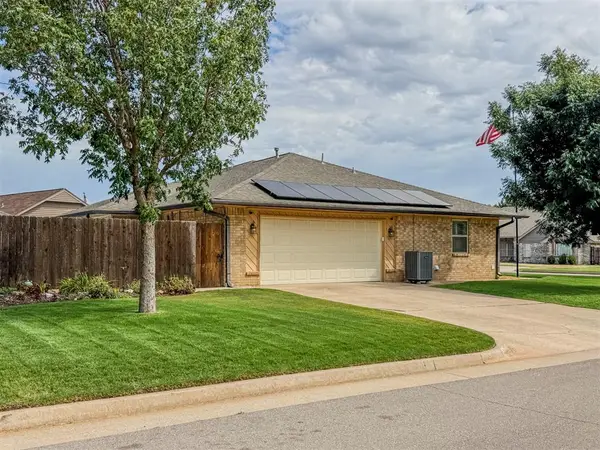 $409,990Active4 beds 4 baths2,683 sq. ft.
10001 Thompson Avenue, Yukon, OK 73099
MLS# 1245622Listed by: EPIC REAL ESTATE - New
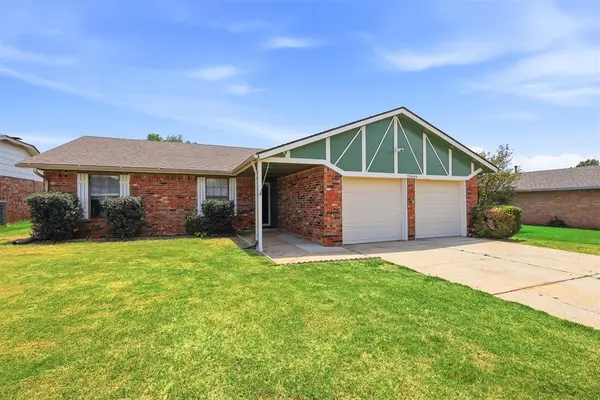 $199,990Active3 beds 2 baths1,341 sq. ft.
10444 Fairfax Lane, Yukon, OK 73099
MLS# 1245891Listed by: COPPER CREEK REAL ESTATE - New
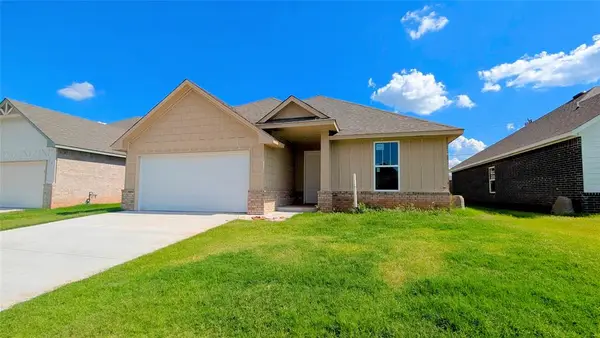 $310,900Active3 beds 2 baths1,673 sq. ft.
11708 SW 15th Terrace, Yukon, OK 73099
MLS# 1238136Listed by: CHINOWTH & COHEN - New
 $279,000Active3 beds 2 baths1,493 sq. ft.
8782 Rebekah Road, Yukon, OK 73099
MLS# 1245857Listed by: WISE OAK REALTY LLC - New
 $253,500Active3 beds 2 baths1,400 sq. ft.
9340 NW 143rd Street, Yukon, OK 73099
MLS# 1245792Listed by: LUXURY REAL ESTATE - New
 $285,000Active4 beds 2 baths1,738 sq. ft.
10920 SW 36th Street, Yukon, OK 73099
MLS# 1245826Listed by: HEATHER & COMPANY REALTY GROUP - New
 $324,900Active4 beds 2 baths1,711 sq. ft.
1417 Jaxon Court, Yukon, OK 73099
MLS# 1238128Listed by: CHINOWTH & COHEN - New
 $419,000Active6 beds 4 baths
1713 Short Cove Drive, Yukon, OK 73099
MLS# 1245805Listed by: THE VIRTUAL REAL ESTATE TEAM - New
 $299,900Active3 beds 2 baths1,715 sq. ft.
3509 Upland Ridge Drive, Yukon, OK 73099
MLS# 1245806Listed by: COPPER CREEK REAL ESTATE - New
 $419,000Active6 beds 4 baths2,400 sq. ft.
10613 SW 17th Terrace, Yukon, OK 73099
MLS# 1245802Listed by: THE VIRTUAL REAL ESTATE TEAM


Protect your home and budget from life's surprises with an Assurant Home Warranty, backed by a partner that supports you through every step of homeownership. Explore Plans.
© 2026 Better Homes and Gardens Real Estate LLC. An Anywhere Real Estate company. All rights reserved. Better Homes and Gardens® Real Estate is a registered trademark owned by Meredith Operations Corporation, licensed to Better Homes and Gardens Real Estate LLC and used with permission. Better Homes and Gardens Real Estate LLC fully supports the principles of the Fair Housing Act and the Equal Opportunity Act. Listing information is deemed reliable but is not guaranteed accurate.
Each office is independently owned and operated.
Any services or products provided by third parties are not provided by, affiliated with or related to Better Homes and Gardens Real Estate LLC, or its affiliated companies.