
2600 Majestic Way, Yukon, OK 73099
Local realty services provided by:Better Homes and Gardens Real Estate Paramount
Listed by: emelia heskett, tobin thomas
Office: chalk realty llc.
MLS#:1245653
Source:OK_OKC
2600 Majestic Way,Yukon, OK 73099
$1,045,000
- 4 Beds
- 5 Baths
- 3,995 sq. ft.
- Single family
- Pending
Price summary
- Price:$1,045,000
- Price per sq. ft.:$261.58
About this home
NEW enclosed back patio currently under construction!
Timeless luxury and exceptional craftsmanship define this stunning gated residence in Kingsridge Lake Estates. From the moment you enter, dramatic 25-foot ceilings, a sleek mono floating staircase, and a striking stone fireplace wall with custom built-in shelving create an unforgettable first impression. Designed for both everyday living and effortless entertaining, the home features a sophisticated chef’s kitchen complete with a Fisher & Paykel six-burner gas range, abundant storage, beautiful countertops, and a custom statement oven hutch. A dramatic 16-foot quad sliding door opens to the back patio, creating a seamless connection between indoor and outdoor living. The thoughtfully positioned windows fill the home with natural light while highlighting its architectural details. The luxurious primary suite offers a private coffee station, while the downstairs secondary bedrooms feature soaring 18-foot ceilings and beautifully appointed private bathrooms. Every element has been thoughtfully designed from the architectural details to the carefully selected finishes to create a residence that is sophisticated, functional, and truly distinctive....
Contact an agent
Home facts
- Year built:2026
- Listing ID #:1245653
- Added:47 day(s) ago
- Updated:October 08, 2026 at 08:47 AM
Rooms and interior
- Bedrooms:4
- Total bathrooms:5
- Full bathrooms:4
- Half bathrooms:1
- Flooring:Carpet, Tile, Wood
- Kitchen Description:Dishwasher, Microwave
- Living area:3,995 sq. ft.
Structure and exterior
- Roof:Composition
- Year built:2026
- Building area:3,995 sq. ft.
- Lot area:0.29 Acres
- Architectural Style:Contemporary, Modern
- Construction Materials:Brick, Stone, Stucco
- Foundation Description:Slab
Schools
- High school:Yukon HS
- Middle school:Yukon MS
- Elementary school:Ranchwood ES
Utilities
- Water:Public
Finances and disclosures
- Price:$1,045,000
- Price per sq. ft.:$261.58
Features and amenities
- Appliances:Dishwasher, Microwave
Parking
- Parking description:Concrete
- Garage:Yes
- Garage spaces:3
 Listing content and images Copyright© 2026 MLSOK®. Some or all of the listings displayed may not belong to the firm whose website is being visited. Information provided is for the consumer’s personal, non-commercial use and may not be used for any purpose other than to identify prospective properties consumers may be interested in purchasing. Do not rely upon listing data without independently verifying it.
New listings near 2600 Majestic Way
- New
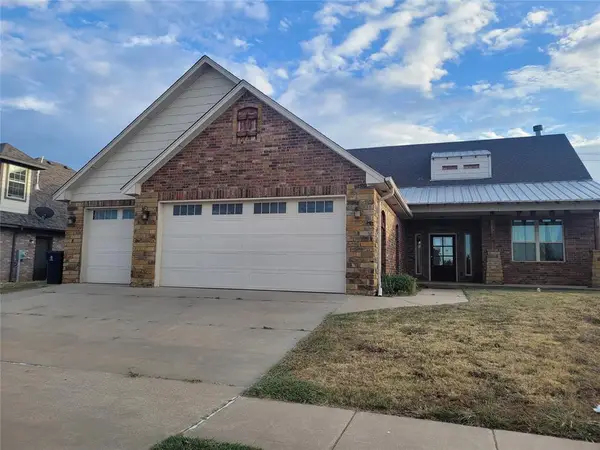 $332,000Active5 beds 3 baths2,803 sq. ft.
11424 NW 109th Street, Yukon, OK 73099
MLS# 1252809Listed by: STRATOS REALTY GROUP - New
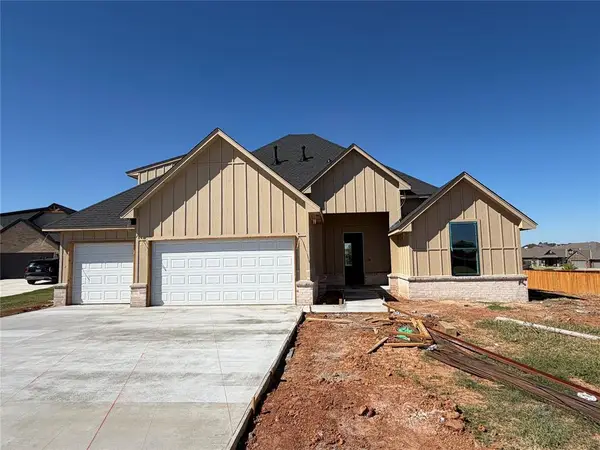 $495,000Active4 beds 3 baths2,690 sq. ft.
9525 Sultans Water Way, Yukon, OK 73099
MLS# 1250848Listed by: KELLER WILLIAMS REALTY ELITE - New
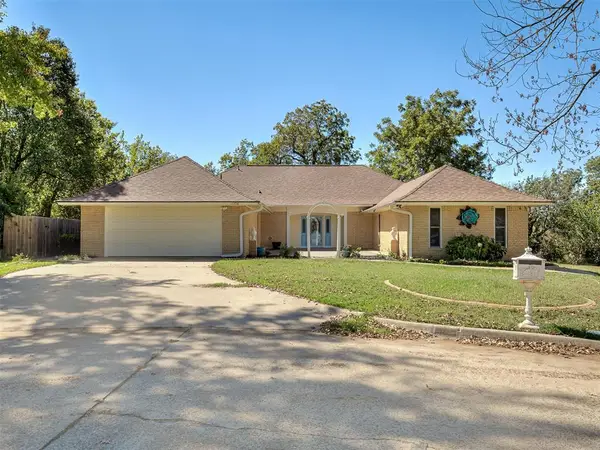 $265,000Active3 beds 3 baths2,197 sq. ft.
11716 NW 119th Street, Yukon, OK 73099
MLS# 1252631Listed by: RE/MAX AT HOME - New
 $309,900Active3 beds 3 baths1,957 sq. ft.
11616 Royal Coach Drive, Yukon, OK 73099
MLS# 1252521Listed by: TRINITY PROPERTIES - New
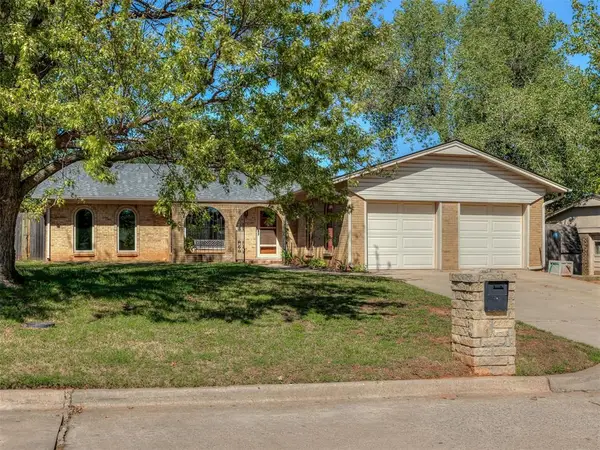 $245,000Active4 beds 2 baths1,789 sq. ft.
1029 Montreal Drive, Yukon, OK 73099
MLS# 1252583Listed by: KELLER WILLIAMS ASCENT - New
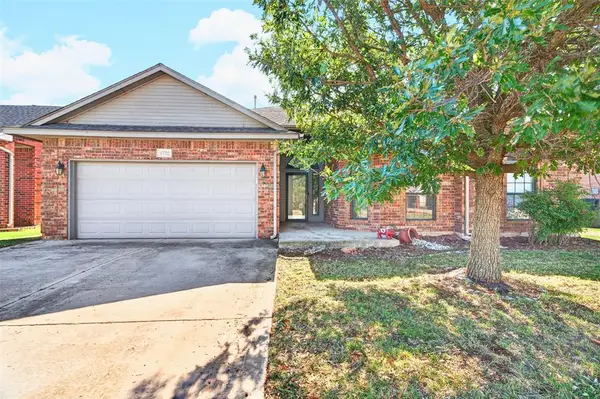 $269,999Active4 beds 2 baths1,730 sq. ft.
4732 Jay Matt Drive, Yukon, OK 73099
MLS# 1252580Listed by: RE/MAX ENERGY REAL ESTATE - Open Sun, 2 to 4pmNew
 $259,000Active3 beds 2 baths1,900 sq. ft.
4000 Regatta Street, Yukon, OK 73099
MLS# 1252622Listed by: EPIQUE REALTY - New
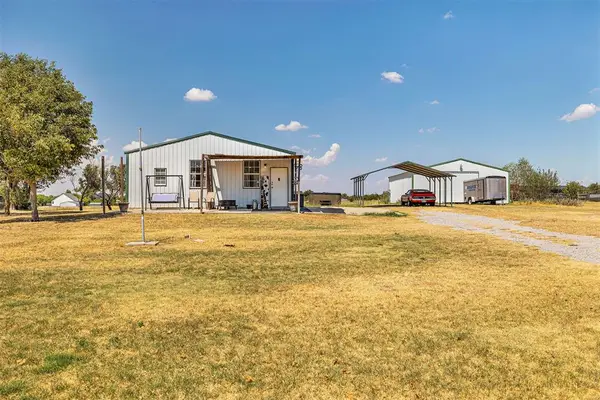 $360,000Active3 beds 2 baths1,200 sq. ft.
16925 W Wilshire Boulevard, Yukon, OK 73099
MLS# 1251320Listed by: CULTIVATE REAL ESTATE - New
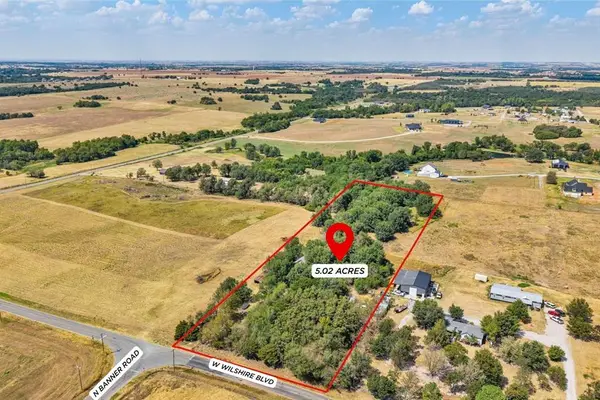 $326,900Active5.02 Acres
16751 W Wilshire Boulevard, Yukon, OK 73099
MLS# 1251328Listed by: CULTIVATE REAL ESTATE - New
 $1,030,250Active15.85 Acres
W Wilshire Boulevard, Yukon, OK 73099
MLS# 1251331Listed by: CULTIVATE REAL ESTATE


Protect your home and budget from life's surprises with an Assurant Home Warranty, backed by a partner that supports you through every step of homeownership. Explore Plans.
© 2026 Better Homes and Gardens Real Estate LLC. An Anywhere Real Estate company. All rights reserved. Better Homes and Gardens® Real Estate is a registered trademark owned by Meredith Operations Corporation, licensed to Better Homes and Gardens Real Estate LLC and used with permission. Better Homes and Gardens Real Estate LLC fully supports the principles of the Fair Housing Act and the Equal Opportunity Act. Listing information is deemed reliable but is not guaranteed accurate.
Each office is independently owned and operated.
Any services or products provided by third parties are not provided by, affiliated with or related to Better Homes and Gardens Real Estate LLC, or its affiliated companies.