
8105 Cloverdale Way, Yukon, OK 73099
Local realty services provided by:Better Homes and Gardens Real Estate Paramount
Listed by: ashley patten
Office: ken carpenter realty
MLS#:1237157
Source:OK_OKC
8105 Cloverdale Way,Yukon, OK 73099
$421,000
- 4 Beds
- 3 Baths
- - sq. ft.
- Single family
- Sold
Sorry, we are unable to map this address
Price summary
- Price:$421,000
About this home
Welcome to this move in ready home with 4 bedrooms, 3 bathrooms, PLUS a dedicated home office! The private office with built-ins is located near the entry and offers the perfect space for working or managing your household affairs. This home has a multi-generational split floor plan - ideal for those needing separate accommodations for a parent or adult child with a separate bedroom and bathroom on the opposite side of the home. The open concept living, dining, and kitchen area anchor the middle of the home. The kitchen is impressive with its leathered granite counter tops, large island, and abundant storage options. The home features all hard surface flooring - making it easy to maintain. Additional features for the home include crown molding, a built in mud bench, 2 gas fireplaces, a huge pantry with outlets, sprinkler system and 3 car garage! Outside the property backs up to a greenbelt with serene nature views and no rear neighbors. Enjoy private evenings on your covered back patio with gas fireplace. Neighborhood amenities include a pool and recreation facility. This home is located in Yukon School District (buyer to verify school district)....
Contact an agent
Home facts
- Year built:2021
- Listing ID #:1237157
- Added:63 day(s) ago
- Updated:September 11, 2026 at 07:00 AM
Rooms and interior
- Bedrooms:4
- Total bathrooms:3
- Full bathrooms:3
Structure and exterior
- Roof:Composition
- Year built:2021
- Lot Features:Greenbelt
- Architectural Style:Dallas
- Construction Materials:Brick
- Foundation Description:Slab
Schools
- High school:Yukon HS
- Middle school:Yukon MS
- Elementary school:Ranchwood ES
Finances and disclosures
- Price:$421,000
Parking
- Garage:Yes
- Garage spaces:3
 Listing content and images Copyright© 2026 MLSOK®. Some or all of the listings displayed may not belong to the firm whose website is being visited. Information provided is for the consumer’s personal, non-commercial use and may not be used for any purpose other than to identify prospective properties consumers may be interested in purchasing. Do not rely upon listing data without independently verifying it.
New listings near 8105 Cloverdale Way
- New
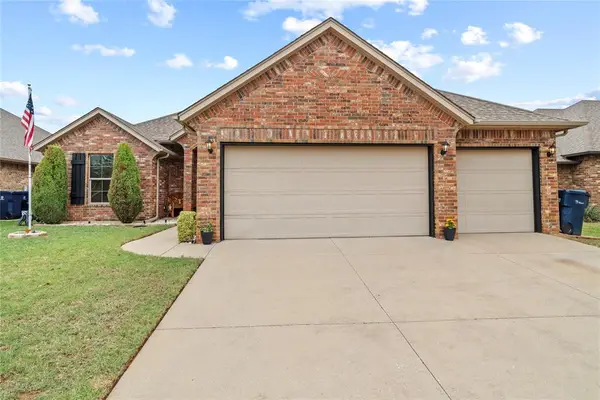 $294,999Active4 beds 2 baths1,730 sq. ft.
3416 Canton Trail, Yukon, OK 73099
MLS# 1248482Listed by: RE/MAX ENERGY REAL ESTATE - New
 $302,950Active4 beds 2 baths1,690 sq. ft.
4533 Adobe Court, Yukon, OK 73099
MLS# 1248593Listed by: MCGRAW REALTORS (BO) - New
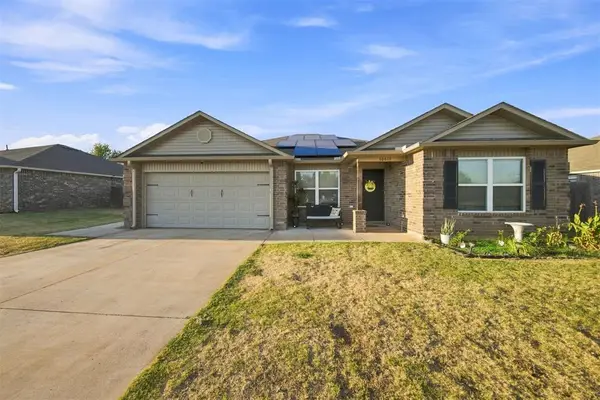 $249,000Active4 beds 2 baths1,532 sq. ft.
Address Withheld By Seller, Yukon, OK 73099
MLS# 1246634Listed by: EPIQUE REALTY - New
 $307,950Active4 beds 2 baths1,726 sq. ft.
4529 Adobe Court, Yukon, OK 73099
MLS# 1248578Listed by: MCGRAW REALTORS (BO) - Open Sun, 2 to 4pmNew
 $399,000Active4 beds 3 baths2,305 sq. ft.
9212 Jye Junction, Yukon, OK 73099
MLS# 1248677Listed by: KELLER WILLIAMS REALTY ELITE - New
 $550,000Active5 beds 5 baths3,597 sq. ft.
9200 Lupine Road, Yukon, OK 73099
MLS# 1248516Listed by: AUTHENTIC REAL ESTATE SVCS GRP - New
 $299,950Active4 beds 2 baths1,658 sq. ft.
4537 Adobe Court, Yukon, OK 73099
MLS# 1248601Listed by: MCGRAW REALTORS (BO) - New
 $249,900Active3 beds 2 baths1,871 sq. ft.
12408 SW 28th Street, Yukon, OK 73099
MLS# 1245770Listed by: TURNER REAL ESTATE TEAM, INC - New
 $320,000Active4 beds 2 baths2,002 sq. ft.
2304 Wheatfield Avenue, Yukon, OK 73099
MLS# 1248506Listed by: FLOTILLA REAL ESTATE PARTNERS - New
 $315,950Active4 beds 2 baths1,770 sq. ft.
4532 Adobe Court, Yukon, OK 73099
MLS# 1248590Listed by: MCGRAW REALTORS (BO)


Protect your home and budget from life's surprises with an Assurant Home Warranty, backed by a partner that supports you through every step of homeownership. Explore Plans.
© 2026 Better Homes and Gardens Real Estate LLC. An Anywhere Real Estate company. All rights reserved. Better Homes and Gardens® Real Estate is a registered trademark owned by Meredith Operations Corporation, licensed to Better Homes and Gardens Real Estate LLC and used with permission. Better Homes and Gardens Real Estate LLC fully supports the principles of the Fair Housing Act and the Equal Opportunity Act. Listing information is deemed reliable but is not guaranteed accurate.
Each office is independently owned and operated.
Any services or products provided by third parties are not provided by, affiliated with or related to Better Homes and Gardens Real Estate LLC, or its affiliated companies.