
1019 SW 15th Av, Albany, OR 97321
Local realty services provided by:Better Homes and Gardens Real Estate Equinox
Listed by: mckenzie frishkorn, donna jo merrifieldCell: 541-730-0724
Office: epique realty541-981-1436
MLS#:843812
Source:OR_WVMLS
1019 SW 15th Av,Albany, OR 97321
$376,000Last list price
- 3 Beds
- 2 Baths
- - sq. ft.
- Single family
- Sold
Sorry, we are unable to map this address
Price summary
- Price:$376,000
About this home
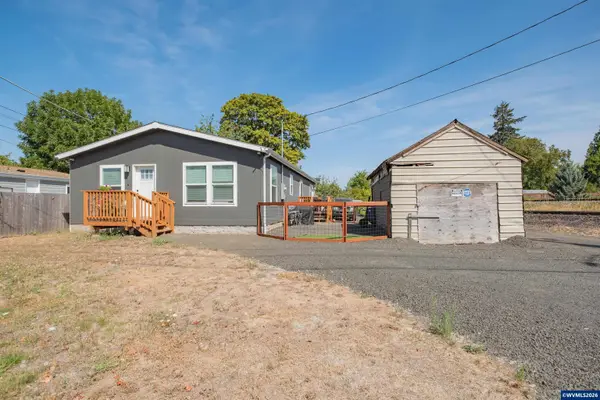
Historic charm meets modern comfort! This inviting home features a lovely water feature welcoming you in, original hardwood floors, classic archways, and charming nooks, paired with a beautifully updated kitchen with quartz countertops and a reverse osmosis water purifier. Relax in the spa-inspired bath with a walk-in shower, stay cool with the mini-split in the primary bedroom, and enjoy a gardener's dream backyard. A perfect blend of character and convenience—don't miss it! Professional Photos to Come.
Contact an agent
Home facts
- Year built:1943
- Subdivision & Development:Linnmont
- Listing ID #:843812
- Added:33 day(s) ago
- Updated:August 27, 2026 at 07:18 AM
Rooms and interior
- Bedrooms:3
- Total bathrooms:2
- Full bathrooms:1
- Half bathrooms:1
- Flooring:Tile, Wood
- Dining Description:Combination Dining Area, On Level 1
- Kitchen Description:Dishwasher, On Level 1, Range Included, Range: Built-In, Range: Gas
- Bedroom Description:Master Bedroom on Level 1
Heating and cooling
- Heating:Forced Air, Gas
Structure and exterior
- Roof:Composition, Shingle
- Year built:1943
- Architectural Style:1 Story
- Construction Materials:Shake, Wood
- Exterior Features:Deck, Fenced Yard, Underground Sprinkers
- Foundation Description:Continuous
Schools
- High school:West Albany
- Middle school:Memorial
- Elementary school:Takena
Utilities
- Water:City
- Sewer:City Sewer
Finances and disclosures
- Price:$376,000
- Tax amount:$3,237 (2025)
Features and amenities
- Amenities:Electric Water Heater
Parking
- Parking description:Attached Garage
- Garage spaces:1
 Based on information from Willamette Valley Multiple Listing Service, which neither guarantees nor is in any way responsible for its accuracy. All data is provided AS IS and with all faults. Data maintained by Willamette Valley Multiple Listing Service may not reflect all real estate activity in the market. OR_WVMLS Member Broker: Ron Blacquiere
New listings near 1019 SW 15th Av
- New
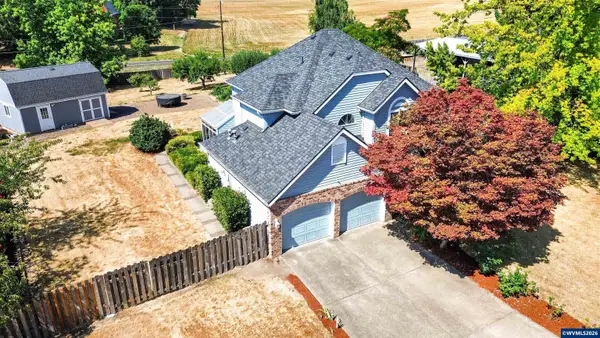 $785,000Active4 beds 3 baths2,298 sq. ft.
2350 Holly Pl NW, Albany, OR 97321
MLS# 844553Listed by: PREMIERE PROPERTY GROUP, LLC ALBANY - New
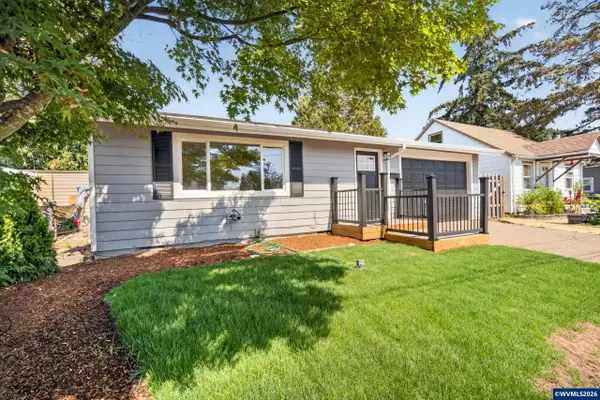 $399,000Active3 beds 2 baths1,200 sq. ft.
1305 15th Av SW, Albany, OR 97321
MLS# 845052Listed by: HOMESTAR BROKERS - New
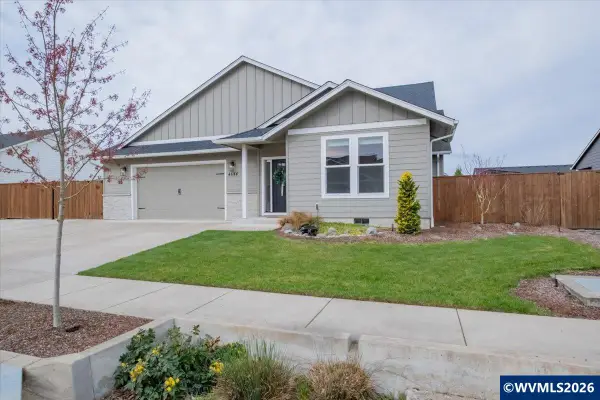 $714,900Active4 beds 3 baths2,690 sq. ft.
4644 NE Crown Ln, Albany, OR 97321
MLS# 845061Listed by: THE GROUP REAL ESTATE - Open Sat, 11am to 1pmNew
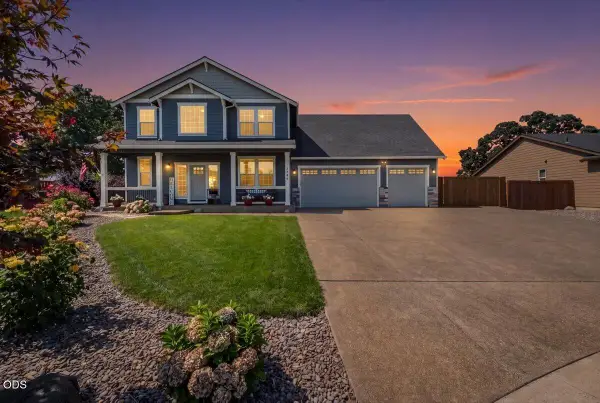 $719,000Active4 beds 3 baths2,674 sq. ft.
5746 NE Tuscan Loop, Albany, OR 97321
MLS# 220227634Listed by: KELLER WILLIAMS REALTY MID-WILLAMETTE - Open Fri, 5 to 7pmNew
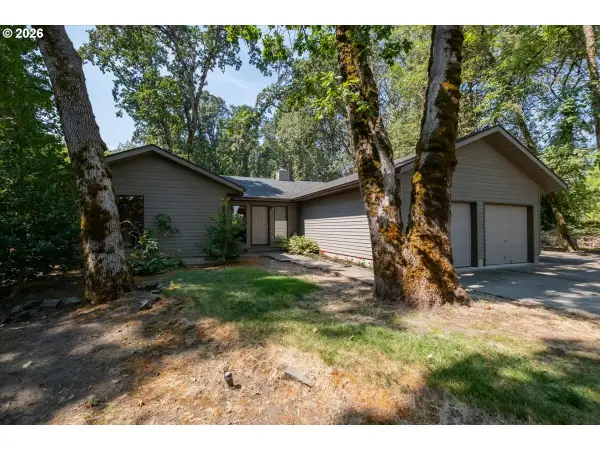 $480,000Active2 beds 1 baths1,332 sq. ft.
36632 Ash St Se, Albany, OR 97322
MLS# 136849077Listed by: KELLER WILLIAMS REALTY MID-WILLAMETTE - New
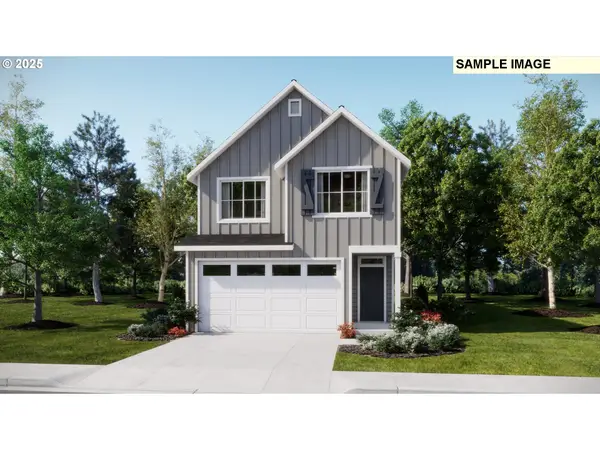 $458,900Active3 beds 3 baths1,824 sq. ft.
899 Windrow Ave Se, Albany, OR 97322
MLS# 377780517Listed by: LENNAR SALES CORP - Open Sat, 11am to 1pmNew
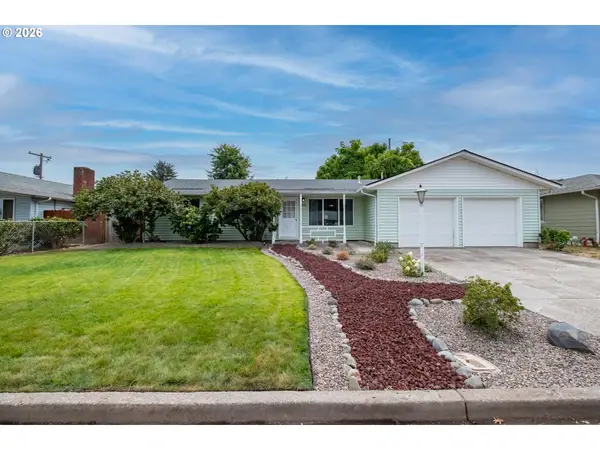 $389,900Active3 beds 2 baths1,296 sq. ft.
1306 27th Ave Se, Albany, OR 97322
MLS# 269115203Listed by: KELLER WILLIAMS REALTY MID-WILLAMETTE - New
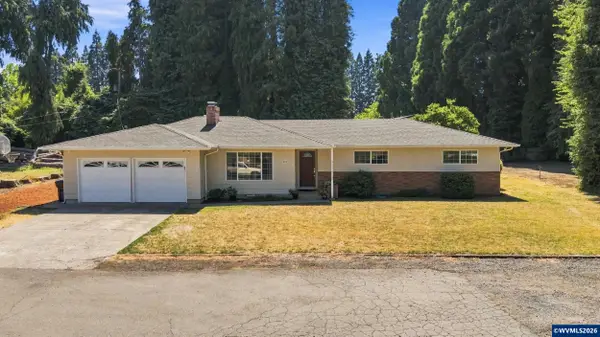 $499,900Active3 beds 2 baths1,557 sq. ft.
206 Benton Pl NW, Albany, OR 97321
MLS# 845019Listed by: EXP REALTY, LLC - New
 $365,000Active3 beds 2 baths1,404 sq. ft.
105 Columbus St NE, Albany, OR 97321
MLS# 845015Listed by: JMG JASON MITCHELL GROUP-LEBANON - New
 $343,900Active3 beds 3 baths1,485 sq. ft.
1213 Nolan Ave Se, Albany, OR 97322
MLS# 166421149Listed by: LENNAR SALES CORP


Protect your home and budget from life's surprises with an Assurant Home Warranty, backed by a partner that supports you through every step of homeownership. Explore Plans.
© 2026 Better Homes and Gardens Real Estate LLC. An Anywhere Real Estate company. All rights reserved. Better Homes and Gardens® Real Estate is a registered trademark owned by Meredith Operations Corporation, licensed to Better Homes and Gardens Real Estate LLC and used with permission. Better Homes and Gardens Real Estate LLC fully supports the principles of the Fair Housing Act and the Equal Opportunity Act. Listing information is deemed reliable but is not guaranteed accurate.
Each office is independently owned and operated.
Any services or products provided by third parties are not provided by, affiliated with or related to Better Homes and Gardens Real Estate LLC, or its affiliated companies.