
1051 24th Av SE, Albany, OR 97322
Local realty services provided by:Better Homes and Gardens Real Estate Realty Partners
Listed by: andrea beem, chloe cregorCell: 541-231-3109
Office: exp realty, llc.888-814-9613
MLS#:843892
Source:OR_WVMLS
Price summary
- Price:$415,000
- Price per sq. ft.:$265.69
About this home
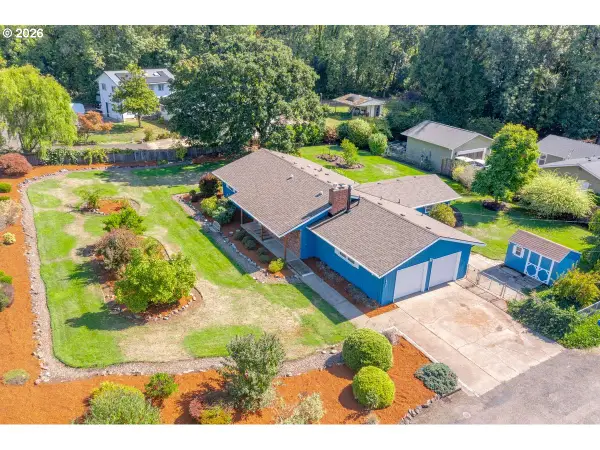
Charming and Move-in ready- with space inside & out! Step into this beautifully maintained single-level SE Albany home featuring 3 bedrooms & 2 bathrooms, including a true Primary Suite, situated on a large .23-acre lot! Fresh upgrades include new LVP flooring throughout and newly painted kitchen cabinets. Enjoy abundant outdoor space with raised garden beds, storage shed and plenty of room to relax, garden or entertain. Conveniently located near schools, shopping and everyday amenities. Some Photos have been AI Enhanced to remove Personal Items.
Contact an agent
Home facts
- Year built:1959
- Listing ID #:843892
- Added:1 day(s) ago
- Updated:September 18, 2026 at 08:04 PM
Rooms and interior
- Bedrooms:3
- Total bathrooms:2
- Full bathrooms:2
- Flooring:Laminate
- Dining Description:On Level 1
- Kitchen Description:Dishwasher, On Level 1, Range: Electric
- Bedroom Description:Master Bedroom on Level 1
- Living area:1,562 sq. ft.
Heating and cooling
- Heating:Baseboard
Structure and exterior
- Roof:Composition
- Year built:1959
- Building area:1,562 sq. ft.
- Lot area:0.23 Acres
- Architectural Style:1 Story
- Construction Materials:Vinyl
- Exterior Features:Fenced Yard, Patio, Underground Sprinklers
- Foundation Description:Continuous
Schools
- High school:South Albany
- Middle school:Calapooia
- Elementary school:Sunrise
Utilities
- Water:City, Connected
- Sewer:City Sewer
Finances and disclosures
- Price:$415,000
- Price per sq. ft.:$265.69
- Tax amount:$4,093 (2025)
Features and amenities
- Amenities:Electric Water Heater
Parking
- Parking description:Attached Garage
- Garage spaces:1
 Based on information from Willamette Valley Multiple Listing Service, which neither guarantees nor is in any way responsible for its accuracy. All data is provided AS IS and with all faults. Data maintained by Willamette Valley Multiple Listing Service may not reflect all real estate activity in the market. OR_WVMLS Member Broker: Debra Nolen
New listings near 1051 24th Av SE
- New
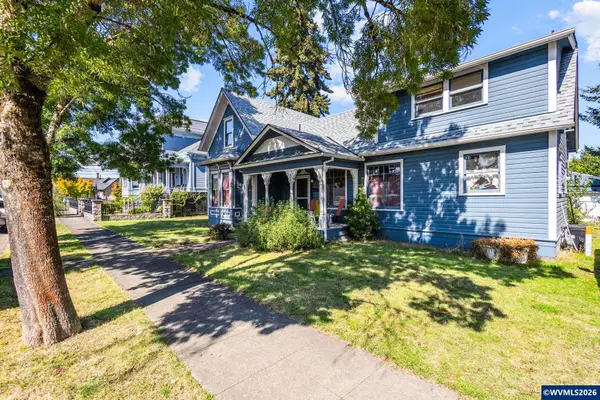 $469,000Active5 beds 2 baths2,076 sq. ft.
317 SE 4th Av, Albany, OR 97321
MLS# 845797Listed by: REDFIN - New
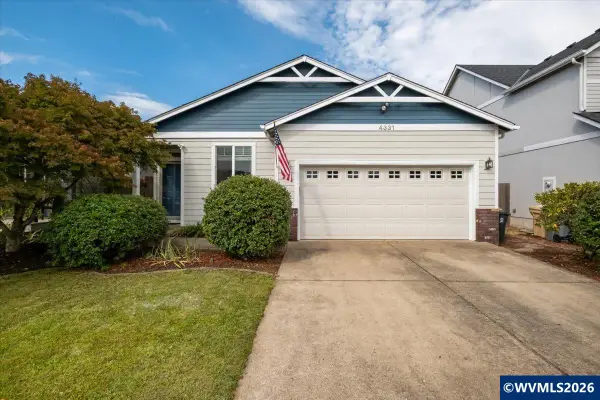 $419,900Active3 beds 2 baths1,343 sq. ft.
4331 Mackinaw Av SE, Albany, OR 97322
MLS# 844906Listed by: KELLER WILLIAMS REALTY-GHT - New
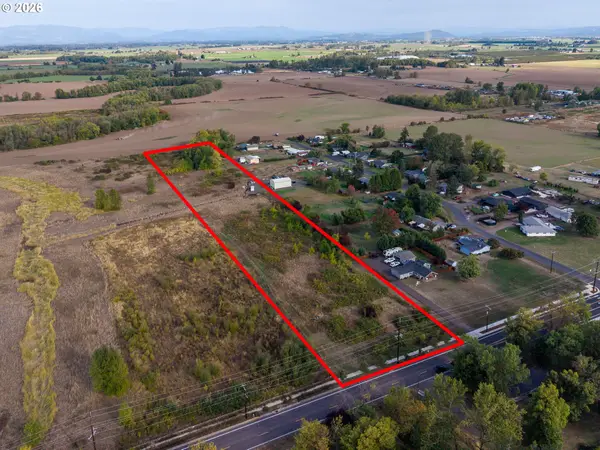 $339,900Active4.47 Acres
Gold Fish Farm Rd, Albany, OR 97322
MLS# 414475336Listed by: REAL BROKER - New
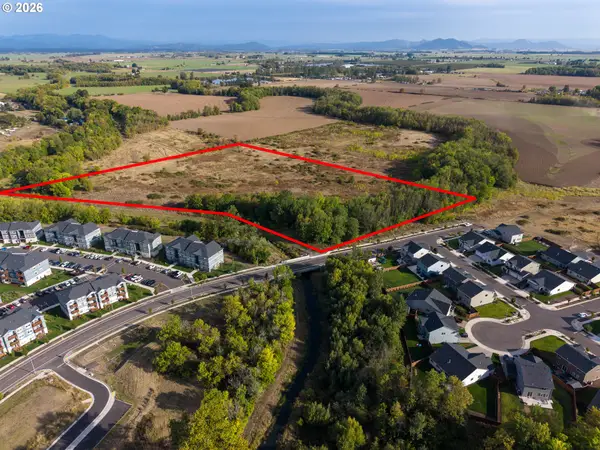 $2,595,000Active10.45 Acres
Timber Ridge St, Albany, OR 97322
MLS# 528016385Listed by: REAL BROKER - New
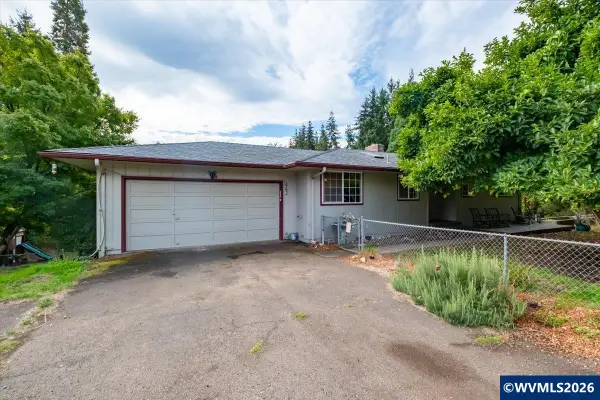 $515,000Active4 beds 2 baths2,356 sq. ft.
662 NW East Thornton Lake Dr, Albany, OR 97321
MLS# 845351Listed by: PREMIERE PROPERTY GROUP, LLC ALBANY - New
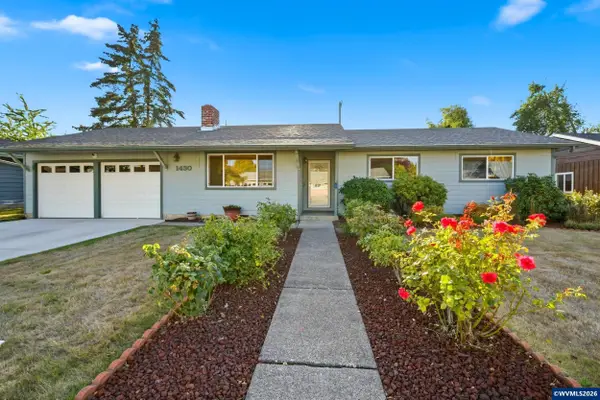 $399,900Active3 beds 2 baths1,459 sq. ft.
1430 Powell St SE, Albany, OR 97322
MLS# 844984Listed by: HOMESMART REALTY GROUP 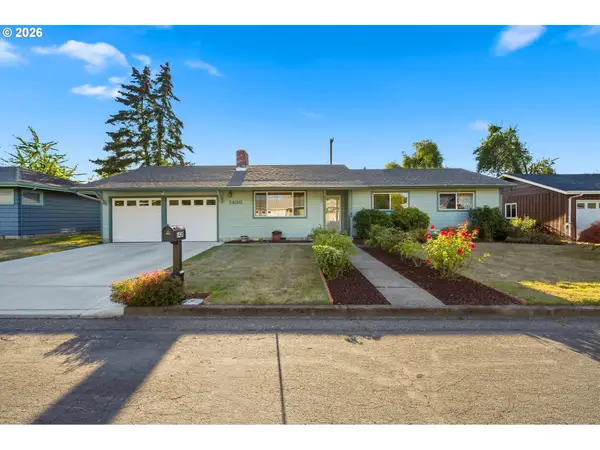 $399,900Active3 beds 2 baths1,459 sq. ft.
1430 Powell St Se, Albany, OR 97322
MLS# 733682030Listed by: HOMESMART REALTY GROUP- New
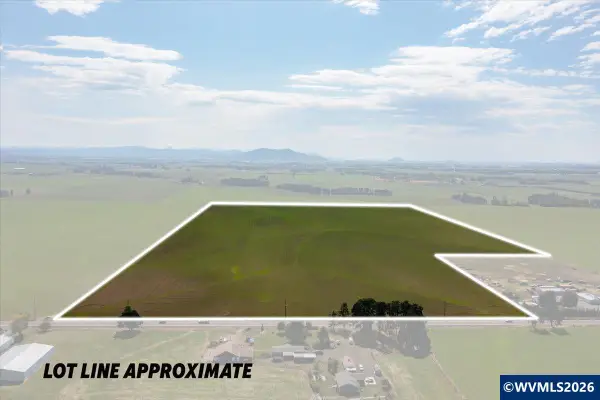 $1,035,500Active108.94 Acres
Next to 35764 Highway 20, Albany, OR 97322
MLS# 845737Listed by: PREMIERE PROPERTY GROUP, LLC ALBANY - Open Sat, 1 to 3pmNew
 $520,000Active3 beds 4 baths1,608 sq. ft.
1395 NW Twins Ln, Albany, OR 97321
MLS# 567132618Listed by: EPIQUE REALTY


Protect your home and budget from life's surprises with an Assurant Home Warranty, backed by a partner that supports you through every step of homeownership. Explore Plans.
© 2026 Better Homes and Gardens Real Estate LLC. An Anywhere Real Estate company. All rights reserved. Better Homes and Gardens® Real Estate is a registered trademark owned by Meredith Operations Corporation, licensed to Better Homes and Gardens Real Estate LLC and used with permission. Better Homes and Gardens Real Estate LLC fully supports the principles of the Fair Housing Act and the Equal Opportunity Act. Listing information is deemed reliable but is not guaranteed accurate.
Each office is independently owned and operated.
Any services or products provided by third parties are not provided by, affiliated with or related to Better Homes and Gardens Real Estate LLC, or its affiliated companies.