
1112 26th Av SW, Albany, OR 97321
Local realty services provided by:Better Homes and Gardens Real Estate Equinox
Listed by: paul terjeson, brandi elliottCell: 541-740-7752
Office: keller williams realty -albany541-704-2737
MLS#:843979
Source:OR_WVMLS
Price summary
- Price:$549,000
- Price per sq. ft.:$241.96
About this home
Accepted Offer with Contingencies. Tucked away in a quiet cul-de-sac in desirable West Albany neighborhood. This beautifully maintained 4-bedroom, 2.5-bath home offers warmth, comfort, and space. Enjoy both a spacious living room and separate family room, an updated kitchen and a large laundry room. All four bedrooms are located upstairs, creating a functional layout. The meticulously landscaped 0.21-acre backyard is a private oasis with peaceful greenspace behind, offering added privacy and no rear neighbors. A perfect place to call home.
Contact an agent
Home facts
- Year built:1965
- Subdivision & Development:Hawthorne Park Addition
- Listing ID #:843979
- Added:54 day(s) ago
- Updated:September 15, 2026 at 07:06 PM
Rooms and interior
- Bedrooms:4
- Total bathrooms:3
- Full bathrooms:2
- Half bathrooms:1
- Flooring:Carpet, Tile
- Dining Description:Formal Dining Room, On Level 1
- Kitchen Description:Dishwasher, Disposal, On Level 1, Range: Built-In, Range: Electric
- Bedroom Description:Master Bedroom on Level 2
- Living area:2,269 sq. ft.
Heating and cooling
- Cooling:Window Unit (Ac)
- Heating:Forced Air, Gas
Structure and exterior
- Roof:Shingle
- Year built:1965
- Building area:2,269 sq. ft.
- Lot area:0.21 Acres
- Lot Features:Cul-De-Sac
- Architectural Style:2 Story
- Construction Materials:Wood
- Exterior Features:Covered Deck, Partial Fenced Yard, Patio
- Foundation Description:Continuous
Schools
- High school:West Albany
- Middle school:Memorial
- Elementary school:Liberty
Utilities
- Water:City
- Sewer:City Sewer
Finances and disclosures
- Price:$549,000
- Price per sq. ft.:$241.96
- Tax amount:$5,946 (2025)
Features and amenities
- Amenities:Gas Water Heater
Parking
- Parking description:Attached Garage
- Garage spaces:2
 Based on information from Willamette Valley Multiple Listing Service, which neither guarantees nor is in any way responsible for its accuracy. All data is provided AS IS and with all faults. Data maintained by Willamette Valley Multiple Listing Service may not reflect all real estate activity in the market. OR_WVMLS Member Broker: Ron Blacquiere
New listings near 1112 26th Av SW
- New
 $444,990Active3 beds 3 baths1,743 sq. ft.
933 SE Blackbird Av, Albany, OR 97322
MLS# 845874Listed by: NEW HOME STAR OREGON, LLC  $369,990Active3 beds 3 baths1,268 sq. ft.
1003 SE Blackbird Av, Albany, OR 97322
MLS# 842267Listed by: NEW HOME STAR OREGON, LLC- New
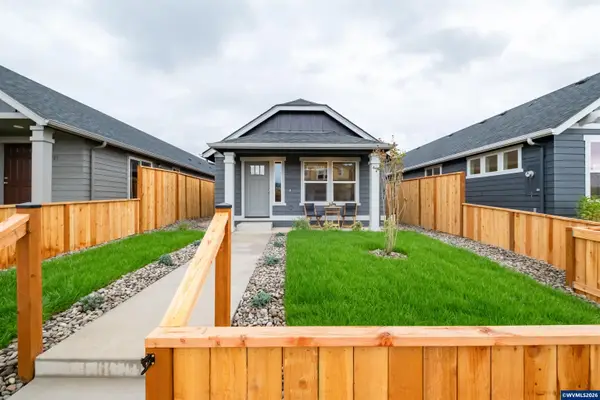 $326,500Active2 beds 1 baths880 sq. ft.
4784 SE Harrier St, Albany, OR 97322
MLS# 845872Listed by: NEW HOME STAR OREGON, LLC - New
 $359,990Active3 beds 2 baths1,058 sq. ft.
4683 Flicker St, Albany, OR 97322
MLS# 845873Listed by: NEW HOME STAR OREGON, LLC - New
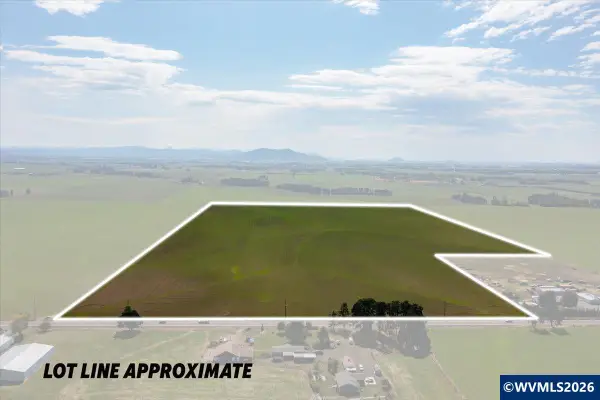 $1,035,500Active108.94 Acres
TA 62618 Highway 20, Albany, OR 97322
MLS# 845737Listed by: PREMIERE PROPERTY GROUP, LLC ALBANY 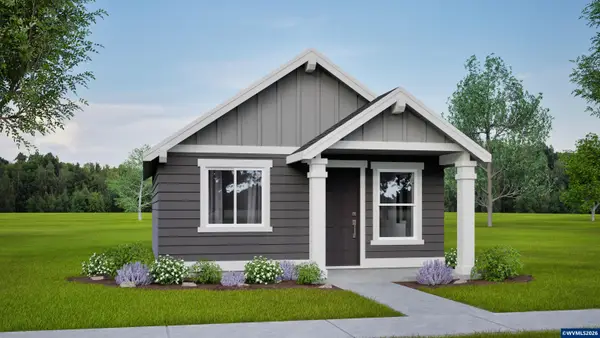 $274,990Pending2 beds 1 baths600 sq. ft.
4698 SE Harrier St, Albany, OR 97322
MLS# 845868Listed by: NEW HOME STAR OREGON, LLC- New
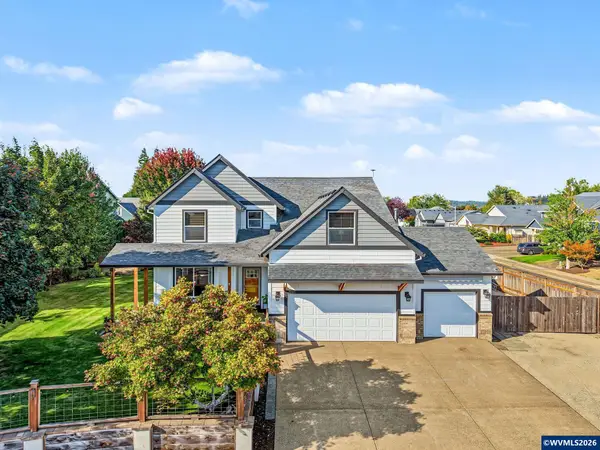 $709,000Active3 beds 3 baths2,654 sq. ft.
3183 NE Heather Ct, Albany, OR 97321
MLS# 844724Listed by: JMG JASON MITCHELL GROUP-ALBANY  $510,400Pending4 beds 2 baths1,958 sq. ft.
6744 Combine St Se, Albany, OR 97322
MLS# 405435490Listed by: LENNAR SALES CORP- New
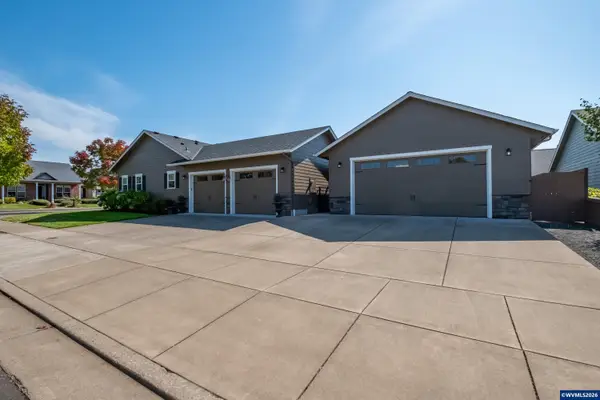 $750,000Active3 beds 3 baths2,236 sq. ft.
4704 NE Granite Av, Albany, OR 97321
MLS# 845641Listed by: THE GROUP REAL ESTATE 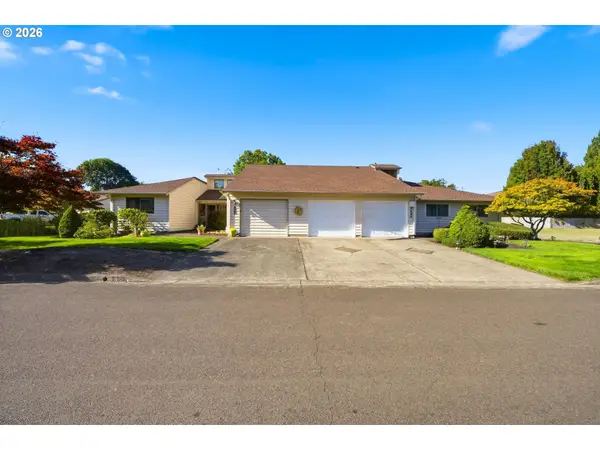 $360,000Active2 beds 2 baths1,214 sq. ft.
2930 Cedarwood Ct Se, Albany, OR 97322
MLS# 557808200Listed by: HOMESMART REALTY GROUP


Protect your home and budget from life's surprises with an Assurant Home Warranty, backed by a partner that supports you through every step of homeownership. Explore Plans.
© 2026 Better Homes and Gardens Real Estate LLC. An Anywhere Real Estate company. All rights reserved. Better Homes and Gardens® Real Estate is a registered trademark owned by Meredith Operations Corporation, licensed to Better Homes and Gardens Real Estate LLC and used with permission. Better Homes and Gardens Real Estate LLC fully supports the principles of the Fair Housing Act and the Equal Opportunity Act. Listing information is deemed reliable but is not guaranteed accurate.
Each office is independently owned and operated.
Any services or products provided by third parties are not provided by, affiliated with or related to Better Homes and Gardens Real Estate LLC, or its affiliated companies.