
1492 Penny Ln NW, Albany, OR 97321
Local realty services provided by:Better Homes and Gardens Real Estate Equinox
Listed by: angela cambernCell: 541-230-0754
Office: cambern homes llc.541-230-0754
MLS#:841176
Source:OR_WVMLS
Upcoming open houses
- Fri, Sep 1801:00 pm - 03:00 pm
- Sat, Sep 1901:00 pm - 03:00 pm
Price summary
- Price:$734,900
- Price per sq. ft.:$251.33
About this home
Space to gather, entertain and unwind in this beautiful North Albany custom home! Nearly 3,000 SF offers 4 bedrooms plus flexible spaces for a home office, media room, hobbies or guests. Inside, enjoy a granite kitchen, formal dining, crown molding, French doors, built-ins and a spacious primary retreat. Outside, the established .28-acre setting and pergola create an inviting place to relax or entertain. A warm, distinctive home offering the space and flexibility today's buyers are looking for. Step inside and discover a home designed to give you room to live, gather and make it your own. This North Albany custom home offers nearly 3,000 square feet with 4 bedrooms and an exceptional mix of comfortable everyday spaces and rooms that can easily adapt as your needs change.The granite kitchen provides a welcoming hub for meals and entertaining, complemented by formal dining and generous living areas. Throughout the home, thoughtful architectural details—including crown molding, French doors and built-ins—add character and a sense of quality that sets this home apart. Flexible bonus spaces create possibilities for a dedicated home office, media or game room, hobby space, guest area or additional retreat.At the end of the day, the spacious primary suite offers a comfortable place to unwind with room to truly feel like a retreat rather than simply another bedroom.The living space continues outdoors. Set on an established .28-acre lot, the property offers an inviting outdoor area and pergola perfect for summer dinners, morning coffee or relaxed evenings with friends. Mature surroundings add to the feeling of privacy and permanence.Located in desirable North Albany, this home offers the space that's becoming increasingly difficult to find—without sacrificing character, flexibility or location. Whether you need room for entertaining, working from home, hosting guests or simply spreading out, 1492 NW Penny Ln is a home that can comfortably accommodate the way you live today while giving you options for tomorrow.Come experience the space, craftsmanship and possibilities for yourself....
Contact an agent
Home facts
- Year built:1996
- Subdivision & Development:Gibson Hill
- Listing ID #:841176
- Added:92 day(s) ago
- Updated:September 17, 2026 at 03:23 PM
Rooms and interior
- Bedrooms:4
- Total bathrooms:3
- Full bathrooms:3
- Flooring:Carpet, Tile, Wood
- Dining Description:Combination Dining Area, Formal Dining Room, On Level 1
- Kitchen Description:Dishwasher, Disposal, On Level 1, Range: Built-In, Range: Gas
- Bedroom Description:Master Bedroom on Level 2
- Living area:2,924 sq. ft.
Heating and cooling
- Cooling:Central Ac
- Heating:Forced Air, Gas
Structure and exterior
- Roof:Composition
- Year built:1996
- Building area:2,924 sq. ft.
- Lot area:0.28 Acres
- Lot Features:Irregular
- Architectural Style:2 Story
- Construction Materials:Vinyl
- Exterior Features:Covered Deck, Covered Patio, Fenced Yard, Underground Sprinkers
- Foundation Description:Continuous
Utilities
- Water:City
- Sewer:City Sewer
Finances and disclosures
- Price:$734,900
- Price per sq. ft.:$251.33
- Tax amount:$8,422 (2025)
Features and amenities
- Amenities:Area/Room For RV, Gas Water Heater, Owned Security
Parking
- Parking description:Attached Garage
- Garage spaces:2
 Based on information from Willamette Valley Multiple Listing Service, which neither guarantees nor is in any way responsible for its accuracy. All data is provided AS IS and with all faults. Data maintained by Willamette Valley Multiple Listing Service may not reflect all real estate activity in the market. OR_WVMLS Member Broker: Ron Blacquiere
New listings near 1492 Penny Ln NW
- New
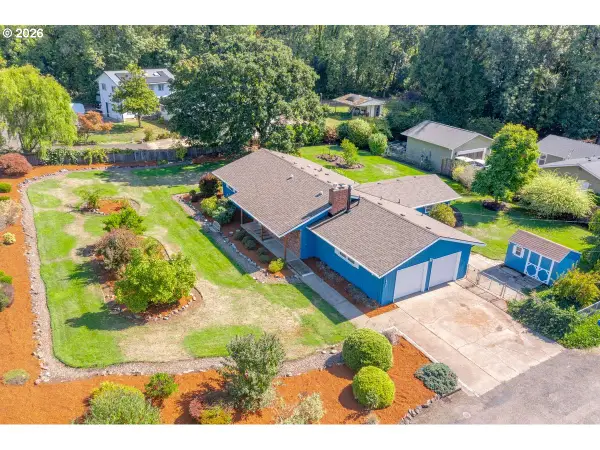 $520,000Active3 beds 4 baths1,608 sq. ft.
1395 NW Twins Ln, Albany, OR 97321
MLS# 567132618Listed by: EPIQUE REALTY - Open Sat, 11am to 1pmNew
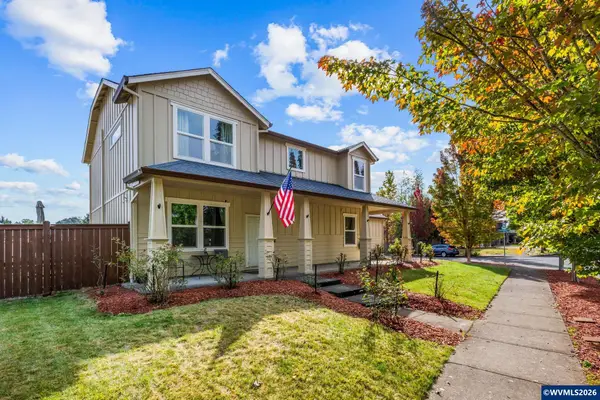 $450,000Active3 beds 3 baths2,125 sq. ft.
629 Montclair Dr NE Dr, Albany, OR 97322
MLS# 845729Listed by: REDFIN - New
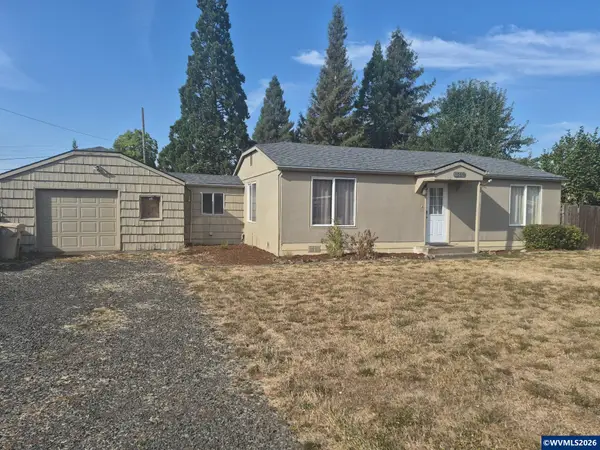 $310,000Active2 beds 1 baths964 sq. ft.
1065 23rd Av SE, Albany, OR 97322
MLS# 845722Listed by: REALTYNET - New
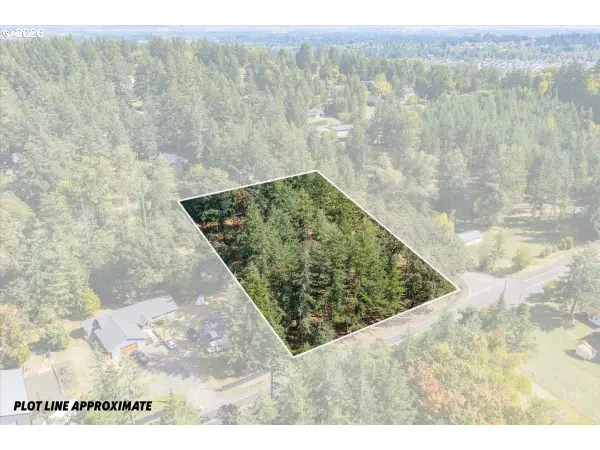 $299,900Active1.75 Acres
Valley View Dr Dr #1101, Albany, OR 97321
MLS# 490923257Listed by: RE/MAX INTEGRITY - New
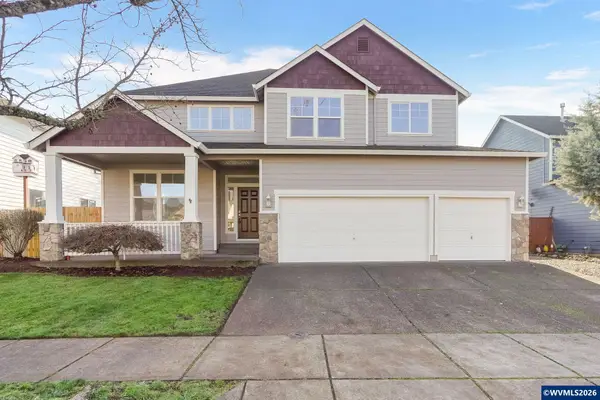 $530,000Active4 beds 3 baths2,522 sq. ft.
1676 Marten Av SW, Albany, OR 97321
MLS# 845694Listed by: HOMESMART REALTY GROUP - New
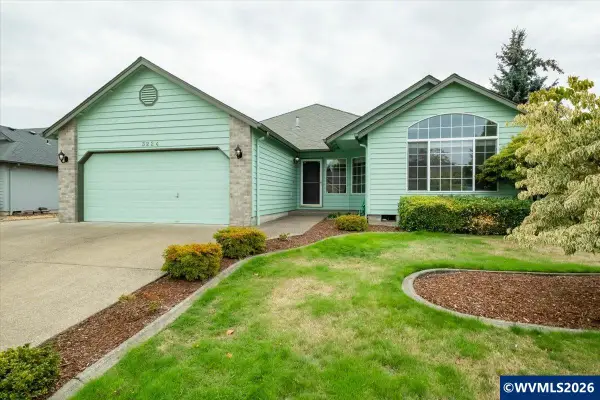 $445,000Active3 beds 2 baths1,570 sq. ft.
3224 18th St SE, Albany, OR 97322
MLS# 844373Listed by: PREMIERE PROPERTY GROUP, LLC ALBANY - New
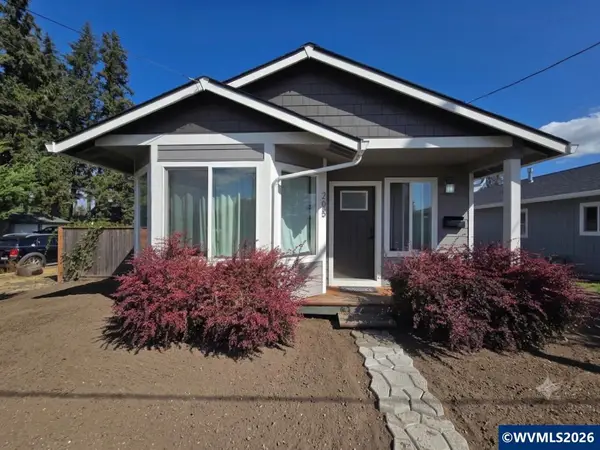 $325,000Active2 beds 1 baths843 sq. ft.
205 Sherman St SE, Albany, OR 97321
MLS# 845686Listed by: TU CASA CORPORATION - New
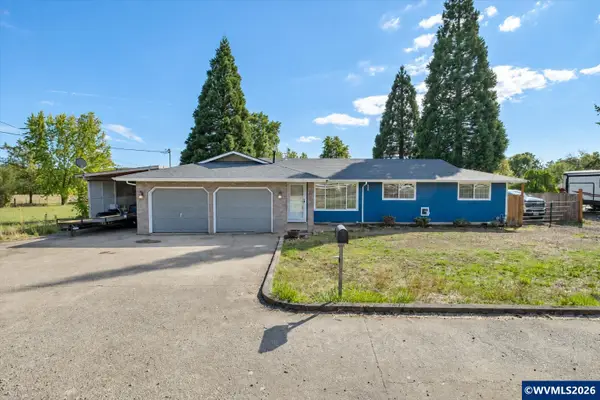 $415,000Active3 beds 2 baths1,356 sq. ft.
34514 Knox Butte Rd E, Albany, OR 97322
MLS# 844503Listed by: PREMIERE PROPERTY GROUP, LLC ALBANY - New
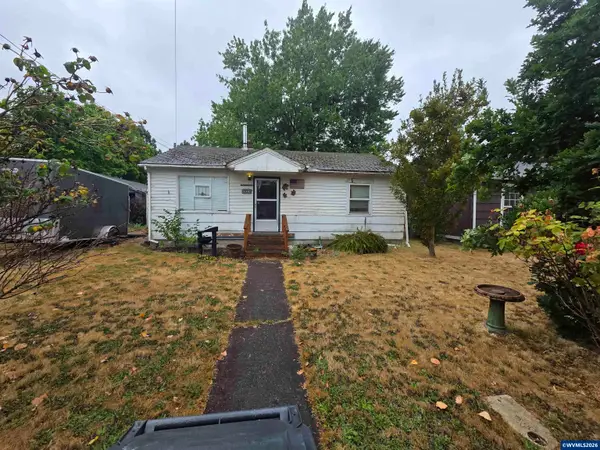 $189,900Active2 beds 1 baths768 sq. ft.
330 15th Av SE, Albany, OR 97322
MLS# 845678Listed by: WILLIAM JOHNSON - Open Sun, 1 to 3pmNew
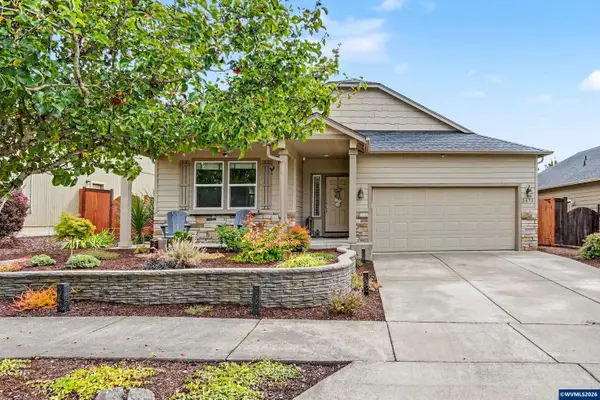 $495,000Active3 beds 2 baths1,790 sq. ft.
2673 Kingston Wy NW, Albany, OR 97321
MLS# 845626Listed by: TOWN & COUNTRY SOTHEBY'S INTERNATIONAL REALTY


Protect your home and budget from life's surprises with an Assurant Home Warranty, backed by a partner that supports you through every step of homeownership. Explore Plans.
© 2026 Better Homes and Gardens Real Estate LLC. An Anywhere Real Estate company. All rights reserved. Better Homes and Gardens® Real Estate is a registered trademark owned by Meredith Operations Corporation, licensed to Better Homes and Gardens Real Estate LLC and used with permission. Better Homes and Gardens Real Estate LLC fully supports the principles of the Fair Housing Act and the Equal Opportunity Act. Listing information is deemed reliable but is not guaranteed accurate.
Each office is independently owned and operated.
Any services or products provided by third parties are not provided by, affiliated with or related to Better Homes and Gardens Real Estate LLC, or its affiliated companies.