
1905 Willamette Ave Ne, Albany, OR 97321
Local realty services provided by:Better Homes and Gardens Real Estate Realty Partners
1905 Willamette Ave Ne,Albany, OR 97321
$344,000
- 3 Beds
- 2 Baths
- 1,064 sq. ft.
- Single family
- Active
Listed by: sherry sebree
Office: premiere property group llc.503-670-9000
MLS#:692677261
Source:PORTLAND
Price summary
- Price:$344,000
- Price per sq. ft.:$323.31
About this home
Hub city's gem. 3 bedroom, 1 bath. Custom kitchen cabinets. New roof within 5 years, new furnace and hot water heater. Within close proximity to the Willamette River. Cozy, fully fenced back yard.
Contact an agent
Home facts
- Year built:1947
- Subdivision & Development:Woodle's Riverside Addition
- Listing ID #:692677261
- Added:62 day(s) ago
- Updated:September 08, 2026 at 11:39 AM
Rooms and interior
- Bedrooms:3
- Total bathrooms:2
- Full bathrooms:1
- Half bathrooms:1
- Bathrooms Description:Soaking Tub
- Living area:1,064 sq. ft.
Heating and cooling
- Heating:Forced Air
Structure and exterior
- Roof:Composition, Shingle
- Year built:1947
- Building area:1,064 sq. ft.
- Lot area:0.14 Acres
- Architectural Style:1 Story
- Levels:1 Story
Schools
- High school:West Albany
- Middle school:Memorial
- Elementary school:Waverly
Utilities
- Water:Public Water
- Sewer:Public Sewer
Finances and disclosures
- Price:$344,000
- Price per sq. ft.:$323.31
- Tax amount:$2,825 (2025)
Features and amenities
- Laundry features:Washer/Dryer
Parking
- Total parking spaces:1
- Garage spaces:1
 All information provided is deemed reliable but is not guaranteed and should be independently verified. The content relating to real estate for sale on this web site comes in part from the IDX program of the RMLS of Portland Oregon. Real estate listings held by brokerage firms other than Better Homes and Gardens Real Estate Realty Partners are marked with the RMLS logo and detailed information about these properties includes the names of the listing brokers. Copyright 2026 RMLS, Portland, Oregon. Last updated: September 8, 2026
New listings near 1905 Willamette Ave Ne
- New
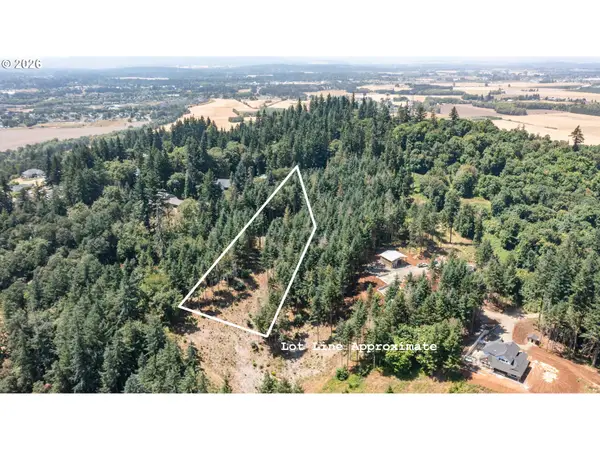 $434,900Active5.3 Acres
Lot 103 Scravel Hill Rd, Albany, OR 97322
MLS# 566306677Listed by: RE/MAX INTEGRITY - New
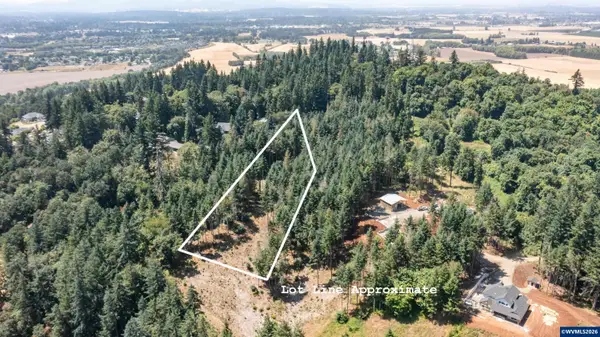 $434,900Active5.3 Acres
Lot 103 Scravel Hill Rd NE, Albany, OR 97322
MLS# 845419Listed by: RE/MAX INTEGRITY ALBANY BRANCH - New
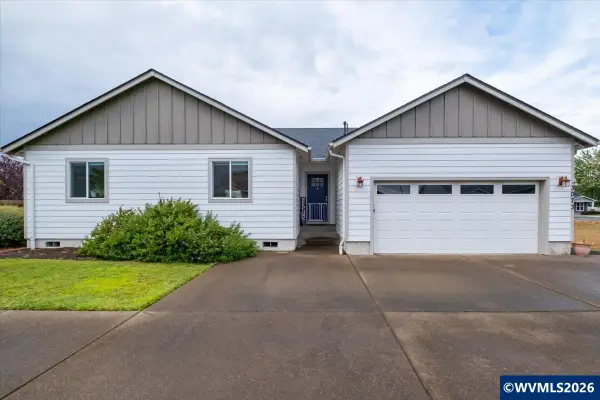 $529,000Active4 beds 2 baths1,659 sq. ft.
3073 Jaunt Av NE, Albany, OR 97321
MLS# 845429Listed by: EXP REALTY, LLC 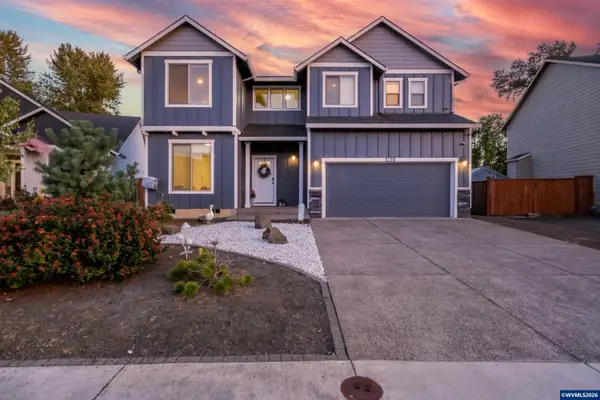 $530,000Pending4 beds 3 baths2,399 sq. ft.
3150 Duane Ct SE, Albany, OR 97322
MLS# 845411Listed by: WINDERMERE WILLAMETTE VALLEY- New
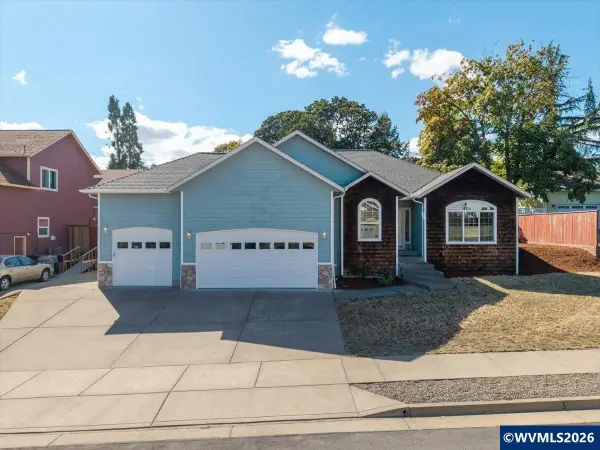 $565,000Active4 beds 2 baths1,777 sq. ft.
2662 NW Oak Glen St, Albany, OR 97321
MLS# 845421Listed by: JMG JASON MITCHELL GROUP-ALBANY - New
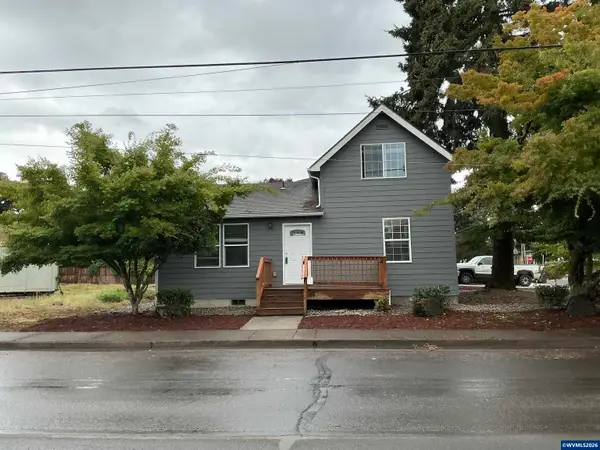 $349,500Active3 beds 2 baths1,269 sq. ft.
908 Water Av NE, Albany, OR 97321
MLS# 845423Listed by: RE/MAX INTEGRITY ALBANY BRANCH - New
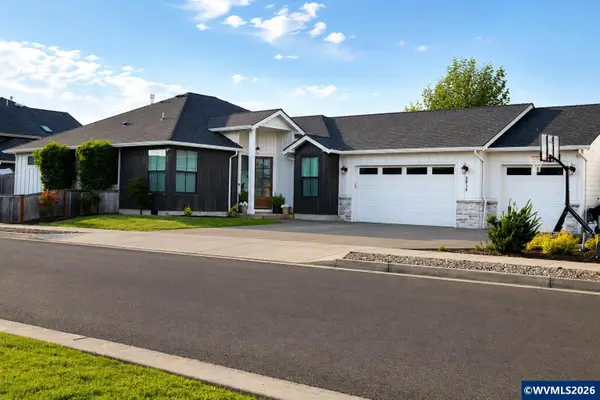 $679,000Active4 beds 2 baths2,147 sq. ft.
2611 Riverstone Lp NE, Albany, OR 97321
MLS# 845416Listed by: REALTYNET - New
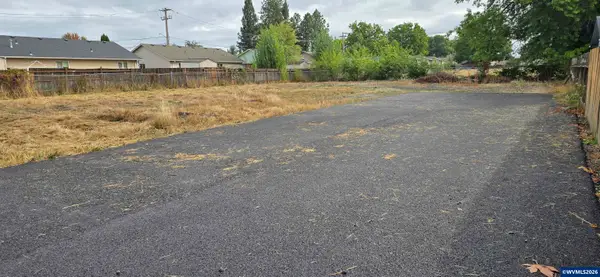 $325,000Active0.35 Acres
Lot 1601 Marion (Next to 2325) St SE, Albany, OR 97321
MLS# 845409Listed by: PREMIERE PROPERTY GROUP, LLC ALBANY - New
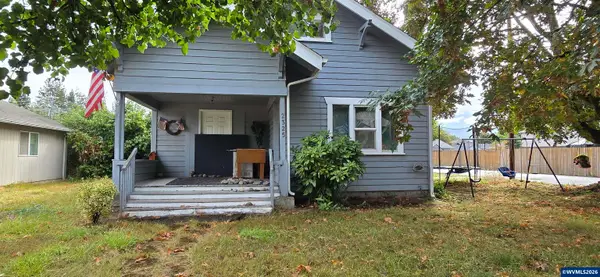 $600,000Active3 beds 2 baths1,597 sq. ft.
2325 Marion St SE, Albany, OR 97322
MLS# 845401Listed by: PREMIERE PROPERTY GROUP, LLC ALBANY - New
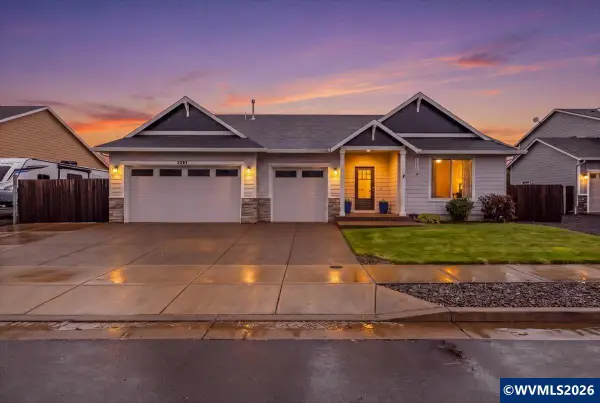 $599,000Active3 beds 2 baths2,142 sq. ft.
2397 NE Summit Dr, Albany, OR 97321
MLS# 845390Listed by: EXP REALTY, LLC


Protect your home and budget from life's surprises with an Assurant Home Warranty, backed by a partner that supports you through every step of homeownership. Explore Plans.
© 2026 Better Homes and Gardens Real Estate LLC. An Anywhere Real Estate company. All rights reserved. Better Homes and Gardens® Real Estate is a registered trademark owned by Meredith Operations Corporation, licensed to Better Homes and Gardens Real Estate LLC and used with permission. Better Homes and Gardens Real Estate LLC fully supports the principles of the Fair Housing Act and the Equal Opportunity Act. Listing information is deemed reliable but is not guaranteed accurate.
Each office is independently owned and operated.
Any services or products provided by third parties are not provided by, affiliated with or related to Better Homes and Gardens Real Estate LLC, or its affiliated companies.