
2516 Laura Vista Dr NW, Albany, OR 97321
Local realty services provided by:Better Homes and Gardens Real Estate Realty Partners
Listed by: kevin davis541-570-5825
Office: premiere property group, llc. albany541-730-4830
MLS#:840378
Source:OR_WVMLS
Price summary
- Price:$650,000
- Price per sq. ft.:$220.41
About this home
Welcome to one of the largest homes in the highly desirable Benton Woods neighborhood! This beautifully maintained 4-bedroom, 2.5-bath home offers 2,949 square feet of thoughtfully designed living space and backs directly to peaceful green space with access to local walking trails. Conveniently located just minutes from North Albany Park, this home offers the perfect blend of comfort, style, and functionality. The inviting open-concept layout features warm, welcoming finishes, a formal dining room, a dedicated main-floor office, and an incredible kitchen designed for both everyday living and entertaining. Enjoy stainless steel appliances, a spacious island, a walk-in pantry, and a separate butler's pantry for added convenience.Upstairs, you'll find a massive bonus/recreation room complete with surround sound and elegant wainscoting, providing the perfect space for movie nights, game days, or entertaining guests. The oversized primary suite is a true retreat, highlighted by a stylish tray ceiling and a spacious ensuite bath. Additional features include a guest bathroom with dual vanities and generously sized secondary bedrooms.Step outside to a stamped concrete patio with gas plumbed for your BBQ or outdoor kitchen, overlooking a spacious backyard with no rear neighbors—just tranquil green space and walking trails. With abundant indoor and outdoor living space, exceptional quality throughout, and a location that's hard to beat, this is a rare opportunity you won't want to miss....
Contact an agent
Home facts
- Year built:2009
- Listing ID #:840378
- Added:35 day(s) ago
- Updated:August 15, 2026 at 02:59 PM
Rooms and interior
- Bedrooms:4
- Total bathrooms:3
- Full bathrooms:2
- Half bathrooms:1
- Flooring:Carpet, Wood
- Dining Description:Combination Dining Area
- Kitchen Description:Dishwasher, Disposal, Range: Gas
- Living area:2,949 sq. ft.
Heating and cooling
- Cooling:Central Ac
- Heating:Electric, Forced Air, Gas
Structure and exterior
- Roof:Shingle
- Year built:2009
- Building area:2,949 sq. ft.
- Lot area:0.12 Acres
- Architectural Style:2 Story
- Construction Materials:Fiber Cement
- Exterior Features:Fenced Yard, Patio, Underground Sprinkers
- Foundation Description:Continuous
Utilities
- Water:City, Connected
- Sewer:City Sewer
Finances and disclosures
- Price:$650,000
- Price per sq. ft.:$220.41
Features and amenities
- Amenities:Gas Water Heater
Parking
- Parking description:Attached Garage
- Garage spaces:2
 Based on information from Willamette Valley Multiple Listing Service, which neither guarantees nor is in any way responsible for its accuracy. All data is provided AS IS and with all faults. Data maintained by Willamette Valley Multiple Listing Service may not reflect all real estate activity in the market. OR_WVMLS Member Broker: Debra Nolen
New listings near 2516 Laura Vista Dr NW
- New
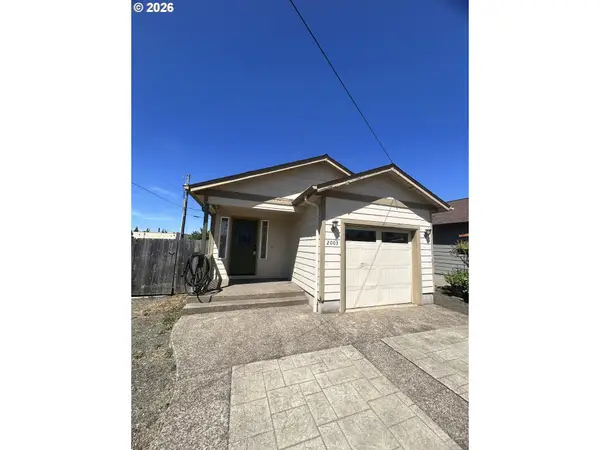 $325,000Active3 beds 2 baths1,028 sq. ft.
2003 17th Ave, Albany, OR 97322
MLS# 656840126Listed by: OREGON LIFE HOMES - New
 $450,000Active3 beds 2 baths1,412 sq. ft.
548 Adam St NW, Albany, OR 97321
MLS# 843712Listed by: KELLER WILLIAMS REALTY MID-WILLAMETTE - GILLOTT TEAM - New
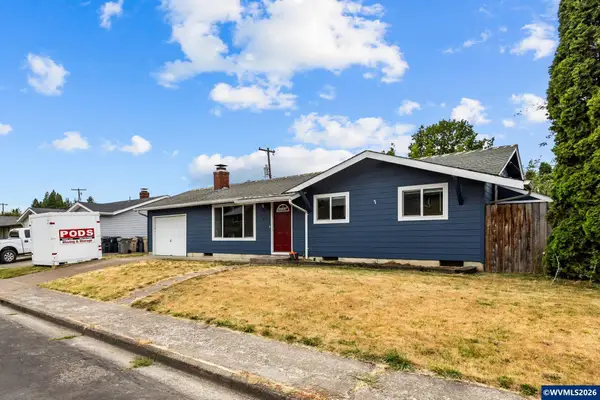 $350,000Active3 beds 2 baths988 sq. ft.
512 27th Av SE, Albany, OR 97322
MLS# 844589Listed by: DALTON WADE INC - New
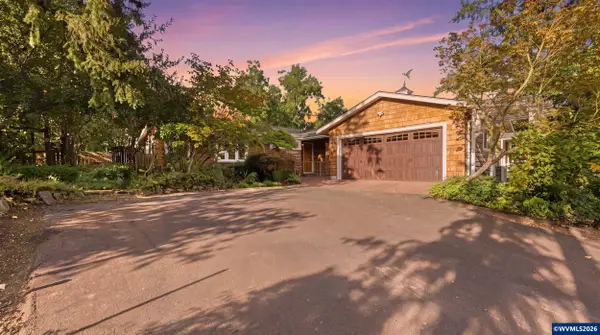 $875,000Active3 beds 2 baths1,930 sq. ft.
38647 Scravel Hill Rd NE, Albany, OR 97322
MLS# 844586Listed by: EXP REALTY, LLC - New
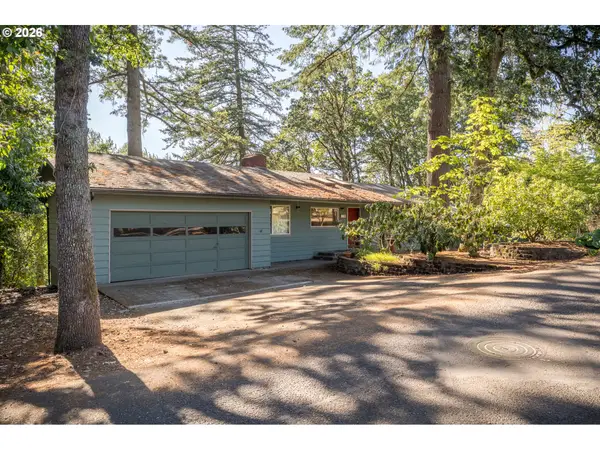 $640,000Active4 beds 4 baths3,574 sq. ft.
1520 Laurel Heights Dr Nw, Albany, OR 97321
MLS# 349613868Listed by: CONNECTED REAL ESTATE GROUP - Open Sat, 12 to 2pmNew
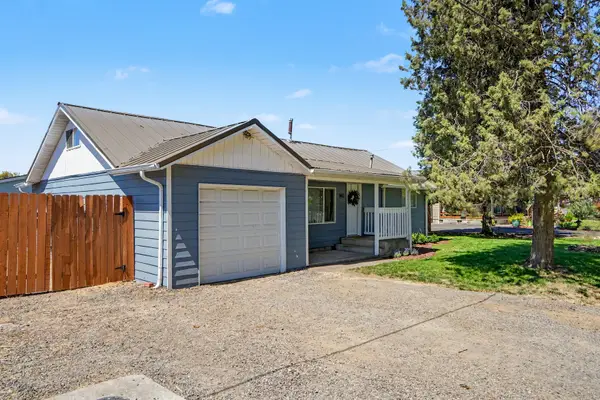 $375,000Active3 beds 2 baths1,044 sq. ft.
140 Marilyn St NE, Albany, OR 97322
MLS# 843727Listed by: TOWN & COUNTRY SOTHEBY'S INTERNATIONAL REALTY - Open Sat, 2 to 4pmNew
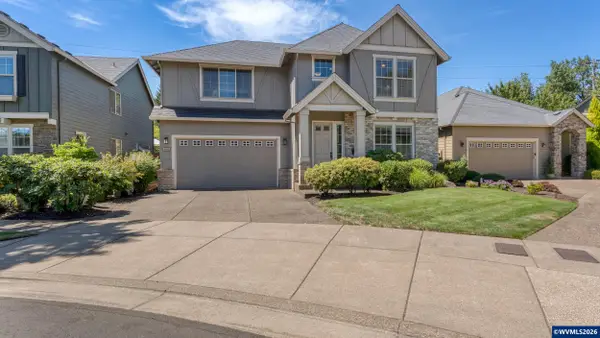 $599,000Active3 beds 3 baths2,402 sq. ft.
966 Troon St NW, Albany, OR 97321
MLS# 844491Listed by: PREMIERE PROPERTY GROUP, LLC ALBANY - Open Sun, 1 to 3pmNew
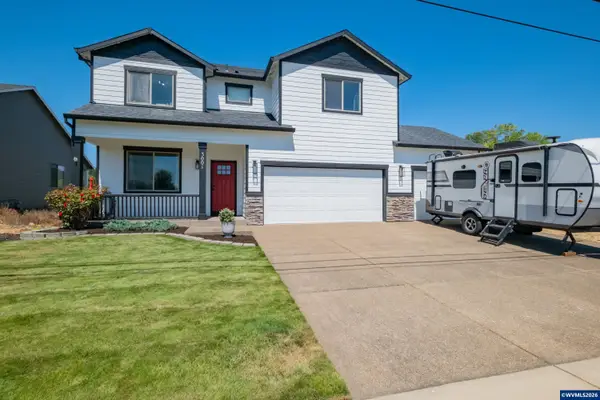 $635,000Active4 beds 3 baths2,215 sq. ft.
3001 Millersburg Dr NE, Albany, OR 97321
MLS# 844571Listed by: PREMIERE PROPERTY GROUP, LLC - SOUTH SALEM  $1,875,000Active190.69 Acres
0771110,0065173 Gerig Dr SE, Albany, OR 97322
MLS# 844029Listed by: KELLER WILLIAMS REALTY -ALBANY- New
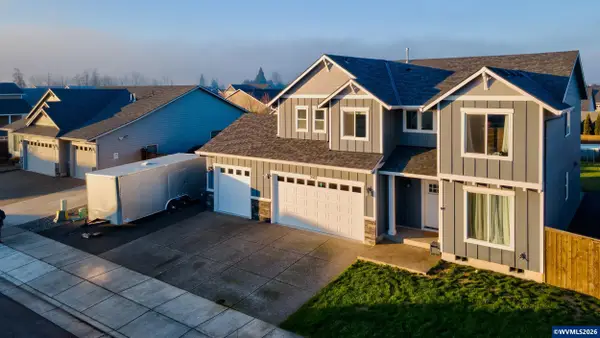 $670,000Active5 beds 4 baths2,442 sq. ft.
2303 NE Deciduous Av, Albany, OR 97321
MLS# 844557Listed by: WINDERMERE PACIFIC WEST PROP


Protect your home and budget from life's surprises with an Assurant Home Warranty, backed by a partner that supports you through every step of homeownership. Explore Plans.
© 2026 Better Homes and Gardens Real Estate LLC. An Anywhere Real Estate company. All rights reserved. Better Homes and Gardens® Real Estate is a registered trademark owned by Meredith Operations Corporation, licensed to Better Homes and Gardens Real Estate LLC and used with permission. Better Homes and Gardens Real Estate LLC fully supports the principles of the Fair Housing Act and the Equal Opportunity Act. Listing information is deemed reliable but is not guaranteed accurate.
Each office is independently owned and operated.
Any services or products provided by third parties are not provided by, affiliated with or related to Better Homes and Gardens Real Estate LLC, or its affiliated companies.