
35447 E Knox Butte Rd, Albany, OR 97322
Local realty services provided by:Better Homes and Gardens Real Estate Equinox
35447 E Knox Butte Rd,Albany, OR 97322
$675,000
- 4 Beds
- 3 Baths
- 3,384 sq. ft.
- Single family
- Pending
Listed by: vitaly ormanji
Office: exp realty, llc.888-814-9613
MLS#:388886089
Source:PORTLAND
Price summary
- Price:$675,000
- Price per sq. ft.:$199.47
About this home
Don't miss this newer-built home on 1.2 acres in Albany! Fourbedrooms and two and a half baths offer plenty of space,while the covered porch invites you to relax and take in thehill views. A bonus room off the garage adds flexible spacebeyond the listed square footage. Manufactured home onproperty, currently used as storage, buyer to perform own duediligence regarding use. Main access from Lickskillet Rd. Videotour attached.
Contact an agent
Home facts
- Year built:2023
- Listing ID #:388886089
- Added:6 day(s) ago
- Updated:October 22, 2026 at 08:31 AM
Rooms and interior
- Bedrooms:4
- Total bathrooms:3
- Full bathrooms:2
- Half bathrooms:1
- Kitchen Description:Built In Range, Convection Oven, Dishwasher, Island, Microwave, Quartz
- Basement Description:Crawl Space
- Living area:3,384 sq. ft.
Heating and cooling
- Cooling:Central Air
- Heating:Forced Air
Structure and exterior
- Roof:Shingle
- Year built:2023
- Building area:3,384 sq. ft.
- Lot area:1.21 Acres
- Lot Features:Corner Lot, Pasture
- Architectural Style:1 Story, Craftsman
- Exterior Features:Covered Patio, Fenced, Garden, Porch, RV Boat Storage, RV Parking, Tool Shed, Yard
- Foundation Description:Concrete Perimeter
- Levels:1 Story
Schools
- High school:South Albany
- Middle school:Timber Ridge
- Elementary school:Meadow Ridge
Utilities
- Water:Well
- Sewer:Standard Septic
Finances and disclosures
- Price:$675,000
- Price per sq. ft.:$199.47
- Tax amount:$4,335 (2025)
Features and amenities
- Laundry features:Washer/Dryer
- Amenities:Aluminum Frame Windows, Garage Door Opener, Laundry
Parking
- Total parking spaces:2
- Parking description:Driveway, RV Access Parking
- Garage spaces:2
 All information provided is deemed reliable but is not guaranteed and should be independently verified. The content relating to real estate for sale on this web site comes in part from the IDX program of the RMLS of Portland Oregon. Real estate listings held by brokerage firms other than Better Homes and Gardens Real Estate Equinox are marked with the RMLS logo and detailed information about these properties includes the names of the listing brokers. Copyright 2026 RMLS, Portland, Oregon. Last updated: October 22, 2026
New listings near 35447 E Knox Butte Rd
- Open Sat, 11am to 1pmNew
 $425,000Active3 beds 3 baths1,984 sq. ft.
2140 17th Ave, Albany, OR 97321
MLS# 483772407Listed by: KELLER WILLIAMS REALTY MID-WILLAMETTE - New
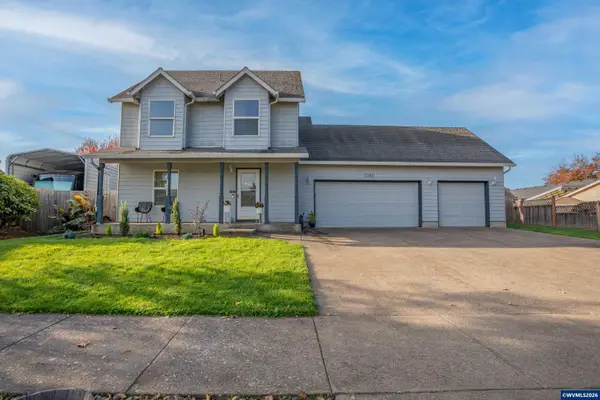 $499,900Active3 beds 3 baths1,656 sq. ft.
3382 NE Clearwater Dr, Albany, OR 97321
MLS# 846363Listed by: KELLER WILLIAMS REALTY MID-WILLAMETTE - GILLOTT TEAM - New
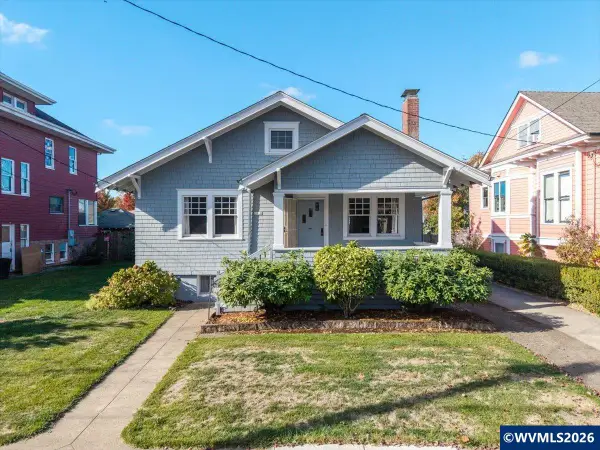 $425,000Active4 beds 2 baths3,110 sq. ft.
1016 Washington St SW, Albany, OR 97321
MLS# 846747Listed by: JMG JASON MITCHELL GROUP-ALBANY - Open Sat, 12 to 2pmNew
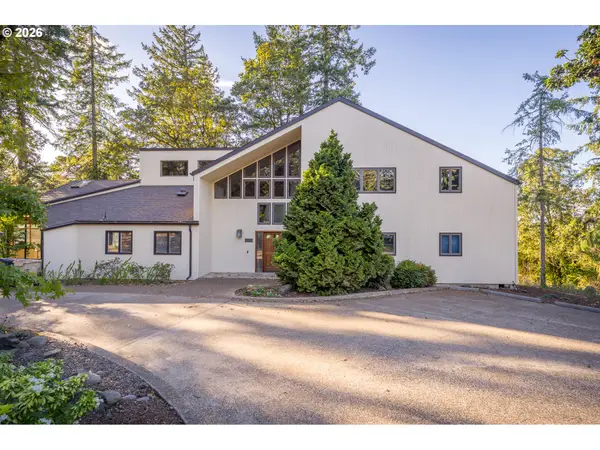 $1,495,000Active5 beds 5 baths5,806 sq. ft.
628 Kouns Dr Nw, Albany, OR 97321
MLS# 679947615Listed by: CONNECTED REAL ESTATE GROUP - New
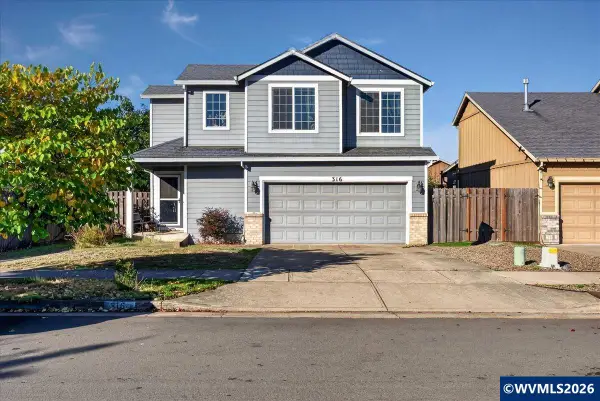 $399,000Active3 beds 3 baths1,406 sq. ft.
316 Stormy St NE, Albany, OR 97322
MLS# 846425Listed by: EXP REALTY, LLC - New
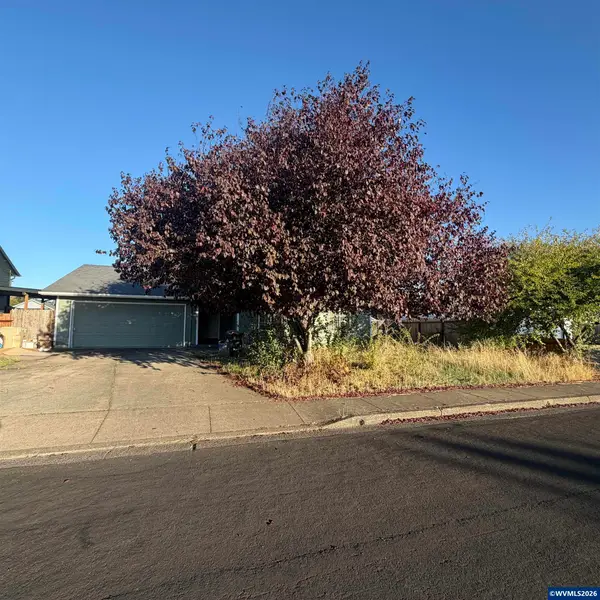 $300,000Active3 beds 2 baths1,077 sq. ft.
3985 Linn Av SE, Albany, OR 97322
MLS# 846644Listed by: EXP REALTY, LLC - New
 $455,600Active3 beds 3 baths1,824 sq. ft.
880 Windrow Ave Se, Albany, OR 97322
MLS# 570213459Listed by: LENNAR SALES CORP - New
 $574,900Active3 beds 2 baths1,902 sq. ft.
2667 NE Sonora Dr, Albany, OR 97321
MLS# 846672Listed by: RE/MAX INTEGRITY CORVALLIS BRANCH - New
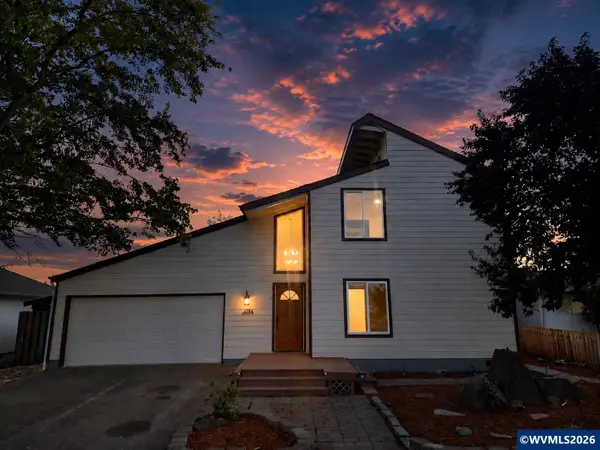 $449,000Active3 beds 3 baths2,704 sq. ft.
4384 Ermine St SE, Albany, OR 97322
MLS# 846678Listed by: RE/MAX INTEGRITY ALBANY BRANCH - New
 $389,000Active3 beds 2 baths1,137 sq. ft.
3923 Willamette Av SE, Albany, OR 97322
MLS# 846659Listed by: KELLER WILLIAMS REALTY MID-WILLAMETTE - GILLOTT TEAM


Protect your home and budget from life's surprises with an Assurant Home Warranty, backed by a partner that supports you through every step of homeownership. Explore Plans.
© 2026 Better Homes and Gardens Real Estate LLC. An Anywhere Real Estate company. All rights reserved. Better Homes and Gardens® Real Estate is a registered trademark owned by Meredith Operations Corporation, licensed to Better Homes and Gardens Real Estate LLC and used with permission. Better Homes and Gardens Real Estate LLC fully supports the principles of the Fair Housing Act and the Equal Opportunity Act. Listing information is deemed reliable but is not guaranteed accurate.
Each office is independently owned and operated.
Any services or products provided by third parties are not provided by, affiliated with or related to Better Homes and Gardens Real Estate LLC, or its affiliated companies.