
4384 Ermine St SE, Albany, OR 97322
Local realty services provided by:Better Homes and Gardens Real Estate Equinox
Listed by: shane persinger541-521-8163
Office: re/max integrity eugene branch541-345-8100
MLS#:844467
Source:OR_WVMLS
Price summary
- Price:$480,000
- Price per sq. ft.:$177.51
About this home
EXTENSIVELY REMODELED & PRICED TO MOVE! 2,704 SF with 3 bedrooms, 3 baths & FOUR versatile bonus rooms offering possibilities for offices, hobbies, guests, media, fitness or additional living space. New roof, siding, windows, doors, updated decking, granite, stainless appliances & more. Vaulted living & entertainment rooms, light-filled atrium, covered deck & an unusually private floor plan where no bedrooms share a common wall. Substantial renovation already completed! Seller is a licensed Oregon RE Broker Spacious and extensively remodeled three-bedroom, three-bath home offering four versatile bonus rooms and 2,704 square feet of flexible living space. The thoughtfully designed floor plan features a vaulted living room, family room, light-filled atrium, vaulted entertainment room, fireplace, large covered deck, fenced backyard, and garden area. An unusually private layout means none of the bedrooms share a common wall.With multiple gathering spaces and quiet areas throughout the home, the layout offers room to entertain, work, relax, and still have a space to call your own. The atrium brings natural light into the heart of the home, while the large covered deck extends the living space outdoors and creates a comfortable place to unwind, entertain, or enjoy the backyard.Improvements include granite countertops, stainless-steel appliances, a new gas/electric range, leveled floors, updated fixtures, new doors and windows, fresh interior and exterior paint, a newly finished garage floor, new roof, new siding, and updated decking. The extensive renovation has transformed the home while preserving its spacious and distinctive floor plan.A limited number of finishing items remain, and the home is now being offered as-is at a price that reflects its current condition. Seller will provide a list of known remaining items for buyer review. This is an opportunity for the next owner to step into a substantially renovated home and complete the final details according to their own preferences....
Contact an agent
Home facts
- Year built:1979
- Listing ID #:844467
- Added:38 day(s) ago
- Updated:September 19, 2026 at 11:00 AM
Rooms and interior
- Bedrooms:3
- Total bathrooms:3
- Full bathrooms:3
- Flooring:Carpet
- Dining Description:On Level 1
- Kitchen Description:Dishwasher, Disposal, On Level 1
- Bedroom Description:Master Bedroom on Level 2
- Living area:2,704 sq. ft.
Heating and cooling
- Heating:Forced Air, Heat Pump
Structure and exterior
- Roof:Composition
- Year built:1979
- Building area:2,704 sq. ft.
- Lot area:0.16 Acres
- Architectural Style:2 Story
- Construction Materials:Fiber Cement, Wood
- Exterior Features:Covered Deck, Partial Fenced Yard, Patio, Underground Sprinklers
- Foundation Description:Continuous, Pier
Schools
- High school:South Albany
- Middle school:Timber Ridge
- Elementary school:Meadow Ridge
Utilities
- Water:City
- Sewer:City Sewer
Finances and disclosures
- Price:$480,000
- Price per sq. ft.:$177.51
- Tax amount:$5,057 (2026)
Features and amenities
- Amenities:Gas Water Heater
Parking
- Parking description:Attached Garage
- Garage spaces:2
 Based on information from Willamette Valley Multiple Listing Service, which neither guarantees nor is in any way responsible for its accuracy. All data is provided AS IS and with all faults. Data maintained by Willamette Valley Multiple Listing Service may not reflect all real estate activity in the market. OR_WVMLS Member Broker: Ron Blacquiere
New listings near 4384 Ermine St SE
- New
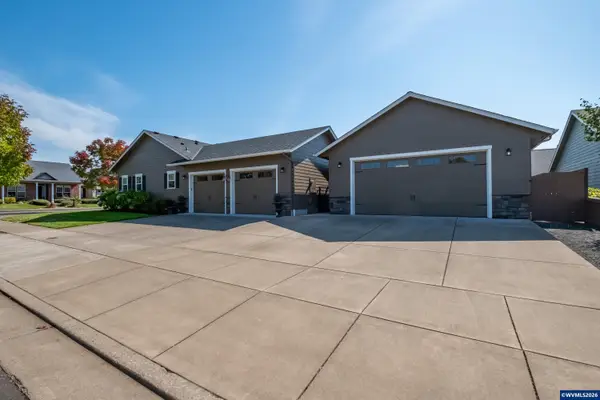 $750,000Active3 beds 3 baths2,236 sq. ft.
4704 NE Granite Av, Albany, OR 97321
MLS# 845641Listed by: THE GROUP REAL ESTATE 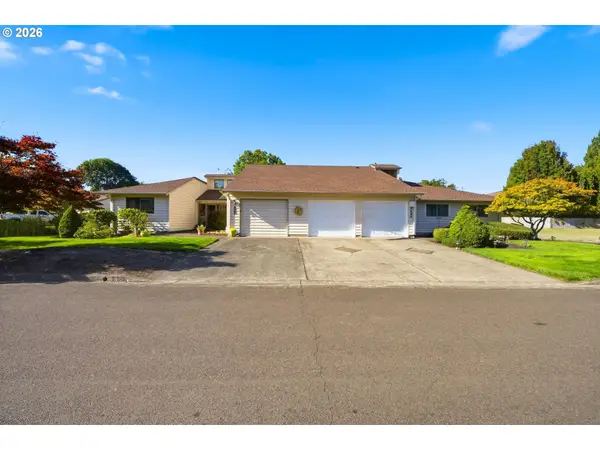 $360,000Active2 beds 2 baths1,214 sq. ft.
2930 Cedarwood Ct Se, Albany, OR 97322
MLS# 557808200Listed by: HOMESMART REALTY GROUP- New
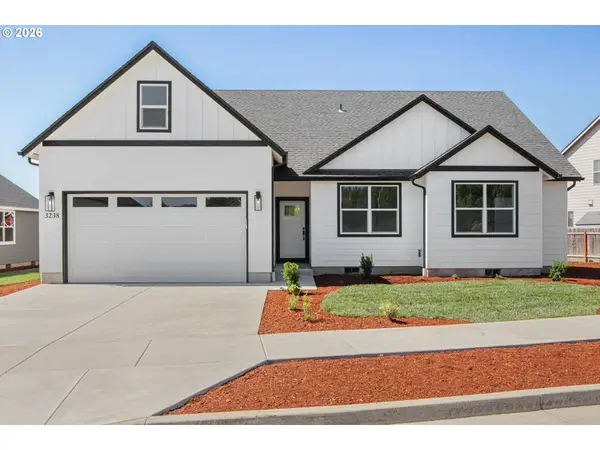 $585,000Active4 beds 2 baths4,012 sq. ft.
3238 NW 23rd Ave, Albany, OR 97321
MLS# 310089640Listed by: JMG - JASON MITCHELL GROUP - New
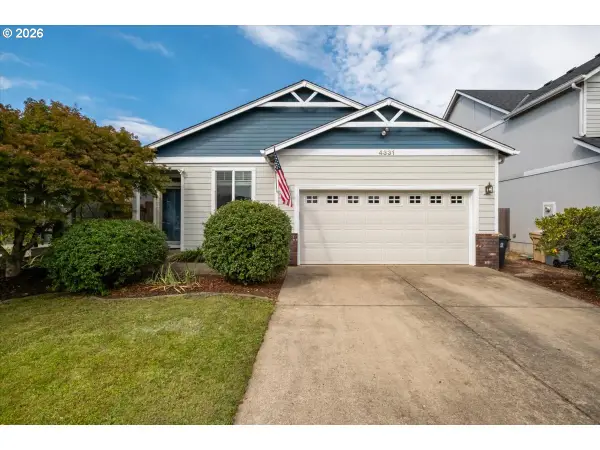 $419,900Active3 beds 2 baths1,343 sq. ft.
4331 Mackinaw Ave Se, Albany, OR 97322
MLS# 535838101Listed by: KELLER WILLIAMS REALTY MID WILLAMETTE - New
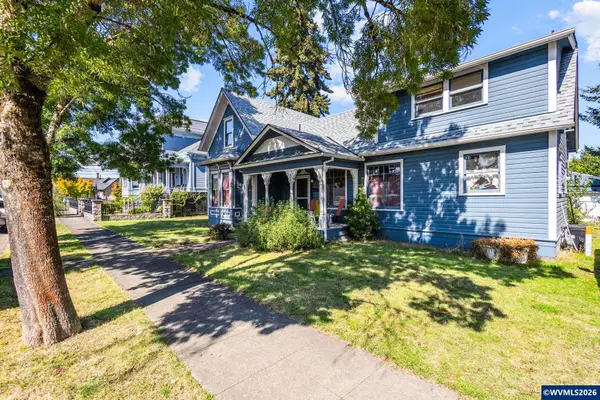 $469,000Active5 beds 2 baths2,076 sq. ft.
317 SE 4th Av, Albany, OR 97321
MLS# 845797Listed by: REDFIN - New
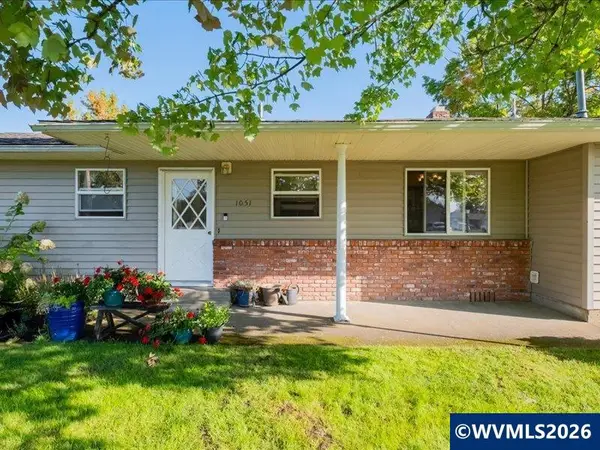 $415,000Active3 beds 2 baths1,562 sq. ft.
1051 24th Av SE, Albany, OR 97322
MLS# 843892Listed by: EXP REALTY, LLC - New
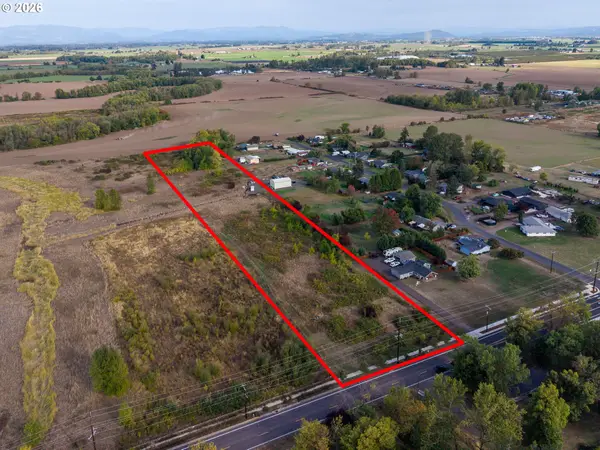 $339,900Active4.47 Acres
Gold Fish Farm Rd, Albany, OR 97322
MLS# 414475336Listed by: REAL BROKER - New
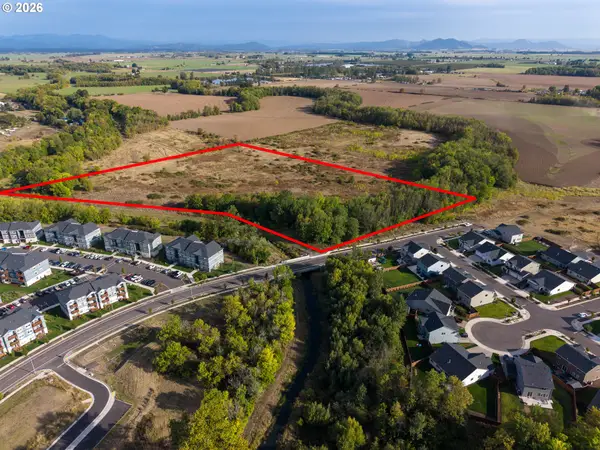 $2,595,000Active10.45 Acres
Timber Ridge St, Albany, OR 97322
MLS# 528016385Listed by: REAL BROKER - New
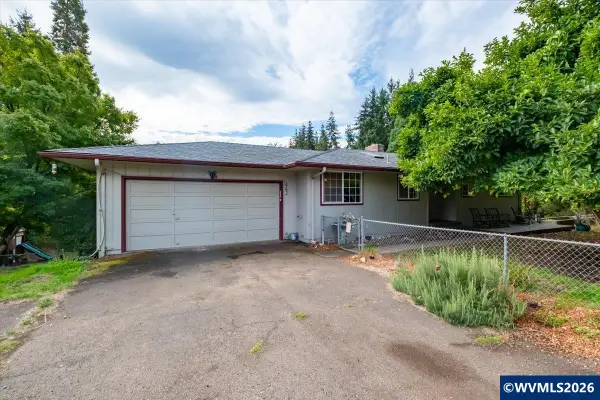 $515,000Active4 beds 2 baths2,356 sq. ft.
662 NW East Thornton Lake Dr, Albany, OR 97321
MLS# 845351Listed by: PREMIERE PROPERTY GROUP, LLC ALBANY - New
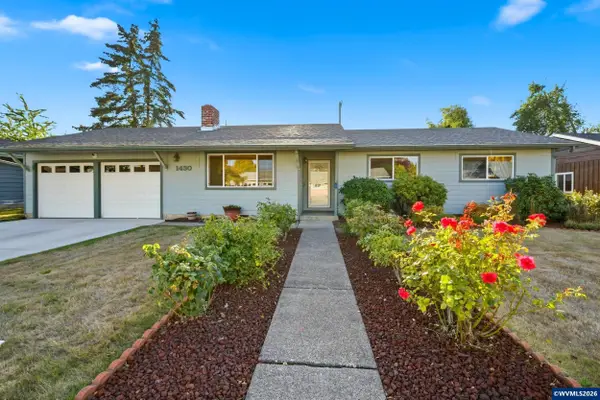 $399,900Active3 beds 2 baths1,459 sq. ft.
1430 Powell St SE, Albany, OR 97322
MLS# 844984Listed by: HOMESMART REALTY GROUP


Protect your home and budget from life's surprises with an Assurant Home Warranty, backed by a partner that supports you through every step of homeownership. Explore Plans.
© 2026 Better Homes and Gardens Real Estate LLC. An Anywhere Real Estate company. All rights reserved. Better Homes and Gardens® Real Estate is a registered trademark owned by Meredith Operations Corporation, licensed to Better Homes and Gardens Real Estate LLC and used with permission. Better Homes and Gardens Real Estate LLC fully supports the principles of the Fair Housing Act and the Equal Opportunity Act. Listing information is deemed reliable but is not guaranteed accurate.
Each office is independently owned and operated.
Any services or products provided by third parties are not provided by, affiliated with or related to Better Homes and Gardens Real Estate LLC, or its affiliated companies.