
516 Churchill Downs St SE, Albany, OR 97322
Local realty services provided by:Better Homes and Gardens Real Estate Realty Partners
Listed by: laura gillott, maryann honeymanDIREC: 541-990-7785
Office: keller williams realty mid-willamette - gillott team541-451-2211
MLS#:843835
Source:OR_WVMLS
516 Churchill Downs St SE,Albany, OR 97322
$484,000
- 4 Beds
- 3 Baths
- 2,048 sq. ft.
- Single family
- Active
Price summary
- Price:$484,000
- Price per sq. ft.:$236.33
About this home
Beautiful like-new home in desirable Brandis Meadow! Fresh interior paint, central A/C, and a bright open-concept floor plan create a warm, inviting feel. The spacious kitchen offers abundant counter space and storage, flowing into the light-filled living area. Relax on the covered patio overlooking the nicely landscaped yard. The large primary suite features a walk-in closet and private bath. Quiet street, community park nearby, and walking distance to schools!
Contact an agent
Home facts
- Year built:2021
- Listing ID #:843835
- Added:21 day(s) ago
- Updated:August 15, 2026 at 02:59 PM
Rooms and interior
- Bedrooms:4
- Total bathrooms:3
- Full bathrooms:2
- Half bathrooms:1
- Flooring:Carpet, Tile, Vinyl
- Dining Description:Combination Dining Area
- Kitchen Description:Dishwasher, Disposal, Microwave Included, Range Included, Range: Electric
- Living area:2,048 sq. ft.
Structure and exterior
- Roof:Composition
- Year built:2021
- Building area:2,048 sq. ft.
- Lot area:0.11 Acres
- Lot Features:Irregular
- Architectural Style:2 Story
- Construction Materials:Wood
- Exterior Features:Covered Patio, Fenced Yard, Underground Sprinkers
- Foundation Description:Continuous
Schools
- High school:South Albany
- Middle school:Timber Ridge
- Elementary school:Meadow Ridge
Utilities
- Water:City
- Sewer:Septic
Finances and disclosures
- Price:$484,000
- Price per sq. ft.:$236.33
- Tax amount:$4,748 (2025)
Features and amenities
- Amenities:Gas Water Heater
Parking
- Parking description:Attached Garage
- Garage spaces:2
 Based on information from Willamette Valley Multiple Listing Service, which neither guarantees nor is in any way responsible for its accuracy. All data is provided AS IS and with all faults. Data maintained by Willamette Valley Multiple Listing Service may not reflect all real estate activity in the market. OR_WVMLS Member Broker: Debra Nolen
New listings near 516 Churchill Downs St SE
- New
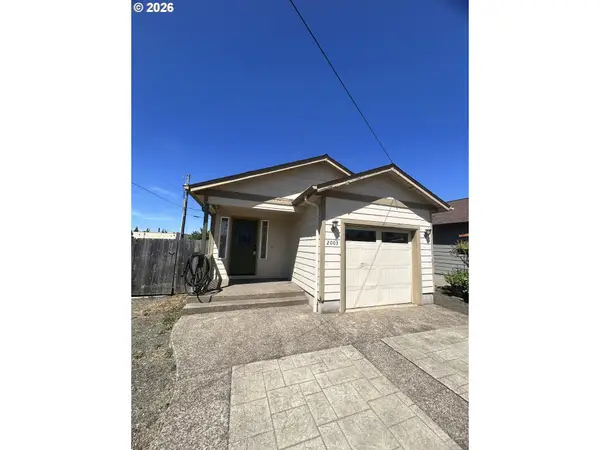 $325,000Active3 beds 2 baths1,028 sq. ft.
2003 17th Ave, Albany, OR 97322
MLS# 656840126Listed by: OREGON LIFE HOMES - New
 $450,000Active3 beds 2 baths1,412 sq. ft.
548 Adam St NW, Albany, OR 97321
MLS# 843712Listed by: KELLER WILLIAMS REALTY MID-WILLAMETTE - GILLOTT TEAM - New
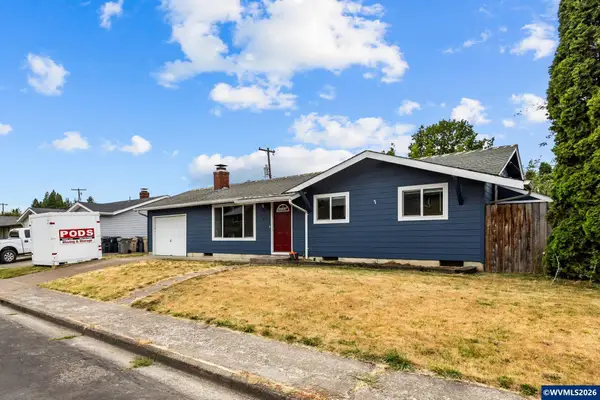 $350,000Active3 beds 2 baths988 sq. ft.
512 27th Av SE, Albany, OR 97322
MLS# 844589Listed by: DALTON WADE INC - New
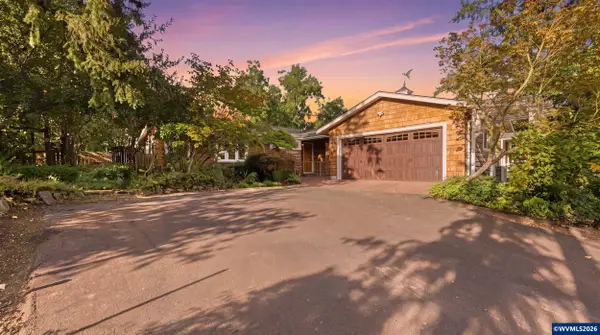 $875,000Active3 beds 2 baths1,930 sq. ft.
38647 Scravel Hill Rd NE, Albany, OR 97322
MLS# 844586Listed by: EXP REALTY, LLC - New
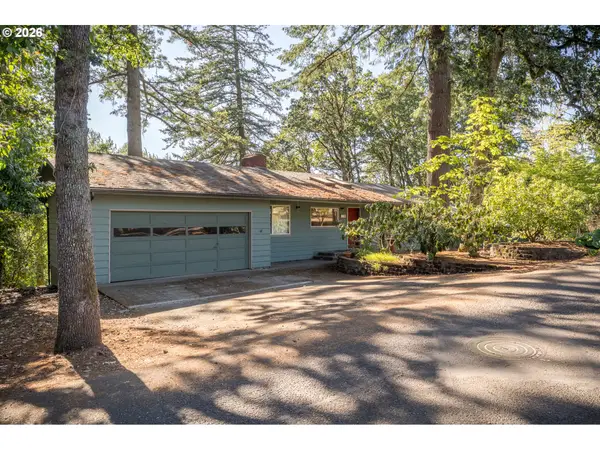 $640,000Active4 beds 4 baths3,574 sq. ft.
1520 Laurel Heights Dr Nw, Albany, OR 97321
MLS# 349613868Listed by: CONNECTED REAL ESTATE GROUP - Open Sat, 12 to 2pmNew
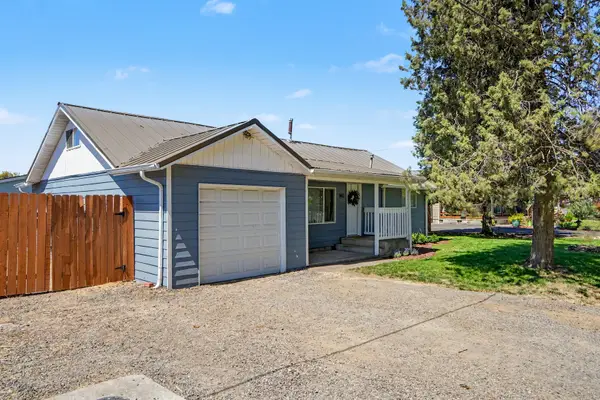 $375,000Active3 beds 2 baths1,044 sq. ft.
140 Marilyn St NE, Albany, OR 97322
MLS# 843727Listed by: TOWN & COUNTRY SOTHEBY'S INTERNATIONAL REALTY - Open Sat, 2 to 4pmNew
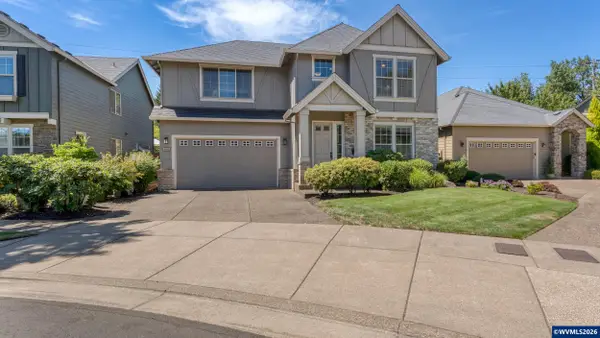 $599,000Active3 beds 3 baths2,402 sq. ft.
966 Troon St NW, Albany, OR 97321
MLS# 844491Listed by: PREMIERE PROPERTY GROUP, LLC ALBANY - Open Sun, 1 to 3pmNew
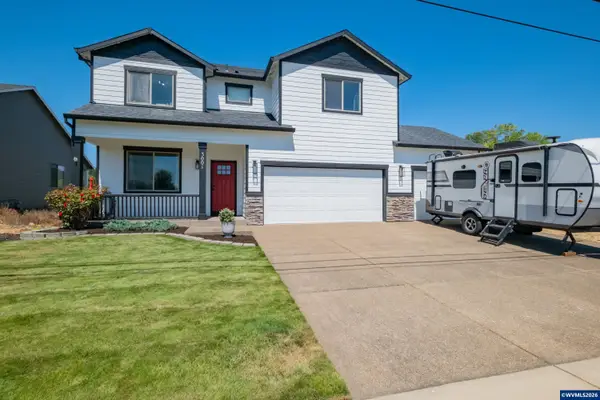 $635,000Active4 beds 3 baths2,215 sq. ft.
3001 Millersburg Dr NE, Albany, OR 97321
MLS# 844571Listed by: PREMIERE PROPERTY GROUP, LLC - SOUTH SALEM  $1,875,000Active190.69 Acres
0771110,0065173 Gerig Dr SE, Albany, OR 97322
MLS# 844029Listed by: KELLER WILLIAMS REALTY -ALBANY- New
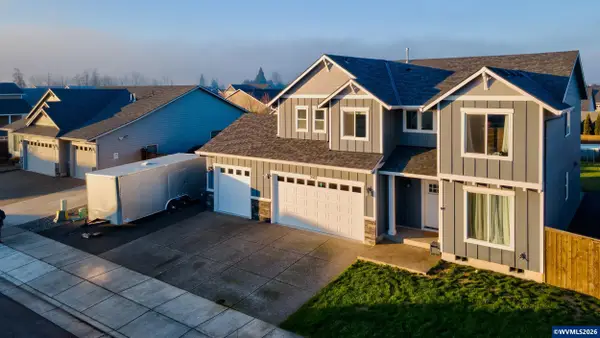 $670,000Active5 beds 4 baths2,442 sq. ft.
2303 NE Deciduous Av, Albany, OR 97321
MLS# 844557Listed by: WINDERMERE PACIFIC WEST PROP


Protect your home and budget from life's surprises with an Assurant Home Warranty, backed by a partner that supports you through every step of homeownership. Explore Plans.
© 2026 Better Homes and Gardens Real Estate LLC. An Anywhere Real Estate company. All rights reserved. Better Homes and Gardens® Real Estate is a registered trademark owned by Meredith Operations Corporation, licensed to Better Homes and Gardens Real Estate LLC and used with permission. Better Homes and Gardens Real Estate LLC fully supports the principles of the Fair Housing Act and the Equal Opportunity Act. Listing information is deemed reliable but is not guaranteed accurate.
Each office is independently owned and operated.
Any services or products provided by third parties are not provided by, affiliated with or related to Better Homes and Gardens Real Estate LLC, or its affiliated companies.