
620 9th Av SW, Albany, OR 97321
Local realty services provided by:Better Homes and Gardens Real Estate Equinox
Listed by: catherine underwood-bushCell: 503-881-3560
Office: cheddar realty503-881-3560
MLS#:843775
Source:OR_WVMLS
Price summary
- Price:$510,000
- Price per sq. ft.:$185.66
About this home
Open House 9/5 11am-2pm Historic charm meets modern convenience! A porch column from the 1860s Linn County Courthouse Clock Tower adds a truly unique touch. Enjoy a vaulted baker's kitchen, main-floor laundry, AC, gas fireplace & Ziply fiber. Private fenced yard with deck & fire pit, plus 2017 garage with backyard access. Just 1 block to playground & tennis courts; walk or bike to downtown, hospital & schools. Albany's 4 public boat ramps offer easy access for kayaking, paddling & floating!
Contact an agent
Home facts
- Year built:1910
- Subdivision & Development:Monteiths Southern Additi
- Listing ID #:843775
- Added:46 day(s) ago
- Updated:September 03, 2026 at 02:43 PM
Rooms and interior
- Bedrooms:3
- Total bathrooms:2
- Full bathrooms:2
- Flooring:Vinyl, Wood
- Dining Description:Formal Dining Room, On Level 1
- Kitchen Description:Dishwasher, On Level 1, Range Included, Range: Gas
- Bedroom Description:Master Bedroom on Level 2
- Basement Description:Finished
- Living area:2,747 sq. ft.
Heating and cooling
- Cooling:Central Ac
- Heating:Forced Air, Gas
Structure and exterior
- Roof:Composition, Shingle
- Year built:1910
- Building area:2,747 sq. ft.
- Lot area:0.17 Acres
- Lot Features:Dimension Above
- Architectural Style:2 Story
- Construction Materials:Wood
- Exterior Features:Deck, Fenced Yard
- Foundation Description:Continuous
Schools
- High school:West Albany
- Middle school:Memorial
- Elementary school:Central
Utilities
- Water:City, Connected
- Sewer:City Sewer
Finances and disclosures
- Price:$510,000
- Price per sq. ft.:$185.66
- Tax amount:$5,604 (2025)
Features and amenities
- Amenities:Gas Water Heater
Parking
- Parking description:Detached Garage
- Garage spaces:1
 Based on information from Willamette Valley Multiple Listing Service, which neither guarantees nor is in any way responsible for its accuracy. All data is provided AS IS and with all faults. Data maintained by Willamette Valley Multiple Listing Service may not reflect all real estate activity in the market. OR_WVMLS Member Broker: Ron Blacquiere
New listings near 620 9th Av SW
- New
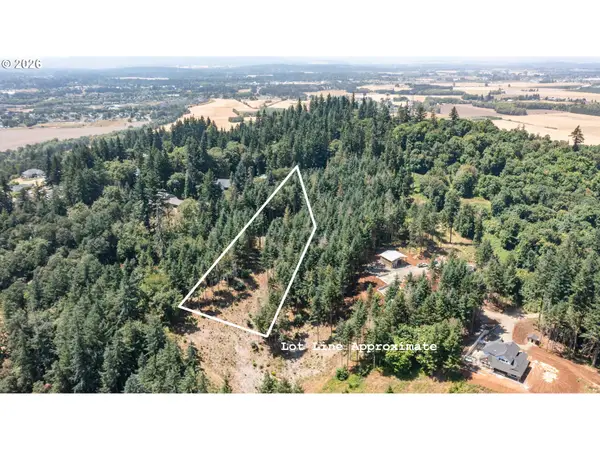 $434,900Active5.3 Acres
Lot 103 Scravel Hill Rd, Albany, OR 97322
MLS# 566306677Listed by: RE/MAX INTEGRITY - New
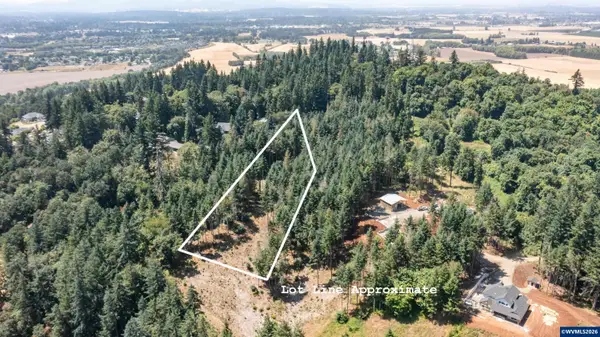 $434,900Active5.3 Acres
Lot 103 Scravel Hill Rd NE, Albany, OR 97322
MLS# 845419Listed by: RE/MAX INTEGRITY ALBANY BRANCH - New
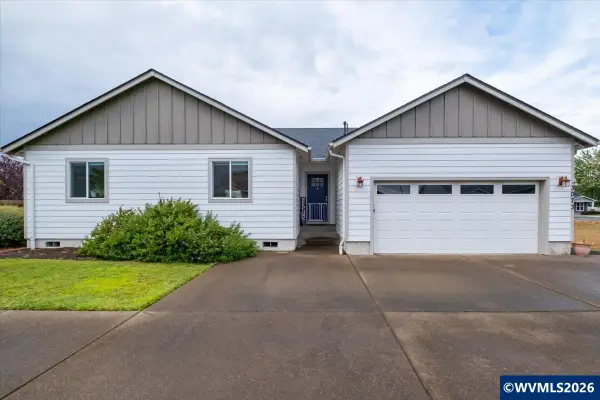 $529,000Active4 beds 2 baths1,659 sq. ft.
3073 Jaunt Av NE, Albany, OR 97321
MLS# 845429Listed by: EXP REALTY, LLC 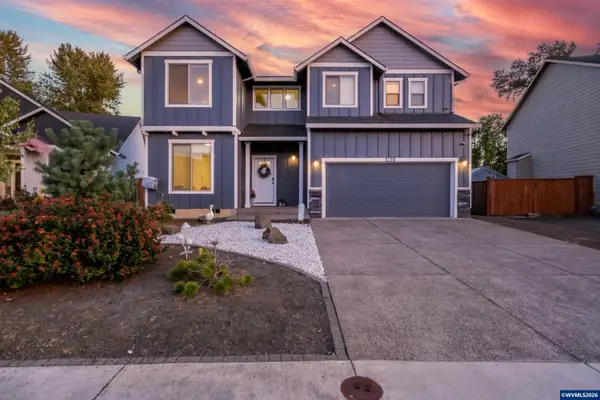 $530,000Pending4 beds 3 baths2,399 sq. ft.
3150 Duane Ct SE, Albany, OR 97322
MLS# 845411Listed by: WINDERMERE WILLAMETTE VALLEY- New
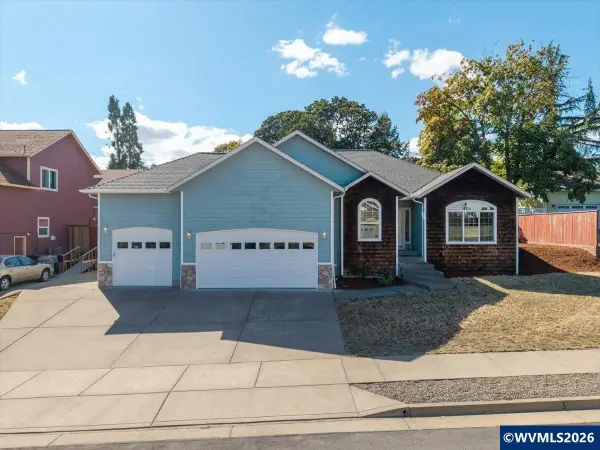 $565,000Active4 beds 2 baths1,777 sq. ft.
2662 NW Oak Glen St, Albany, OR 97321
MLS# 845421Listed by: JMG JASON MITCHELL GROUP-ALBANY - New
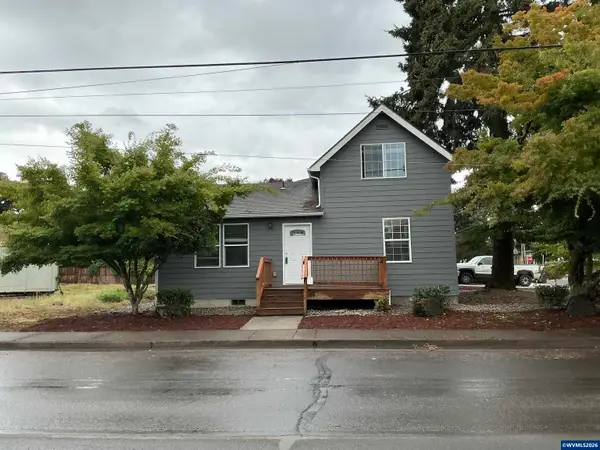 $349,500Active3 beds 2 baths1,269 sq. ft.
908 Water Av NE, Albany, OR 97321
MLS# 845423Listed by: RE/MAX INTEGRITY ALBANY BRANCH - New
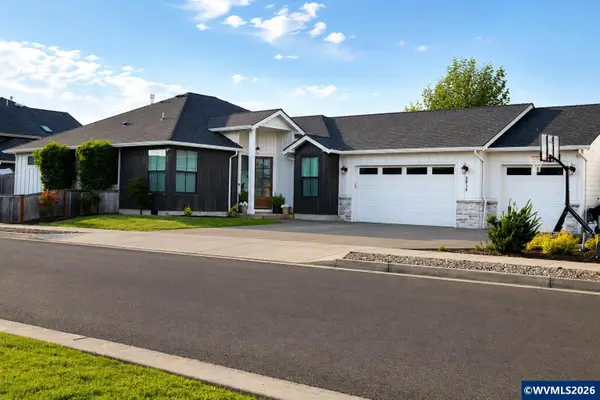 $679,000Active4 beds 2 baths2,147 sq. ft.
2611 Riverstone Lp NE, Albany, OR 97321
MLS# 845416Listed by: REALTYNET - New
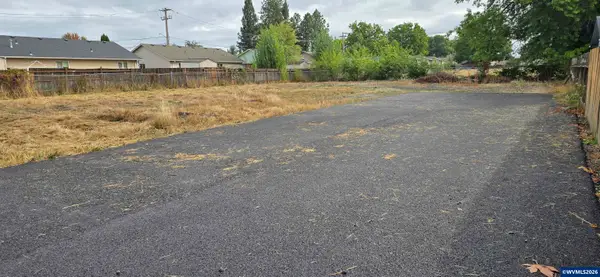 $325,000Active0.35 Acres
Lot 1601 Marion (Next to 2325) St SE, Albany, OR 97321
MLS# 845409Listed by: PREMIERE PROPERTY GROUP, LLC ALBANY - New
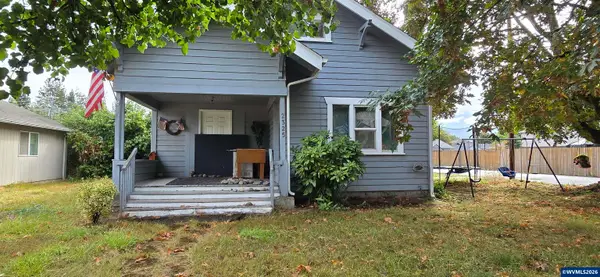 $600,000Active3 beds 2 baths1,597 sq. ft.
2325 Marion St SE, Albany, OR 97322
MLS# 845401Listed by: PREMIERE PROPERTY GROUP, LLC ALBANY - New
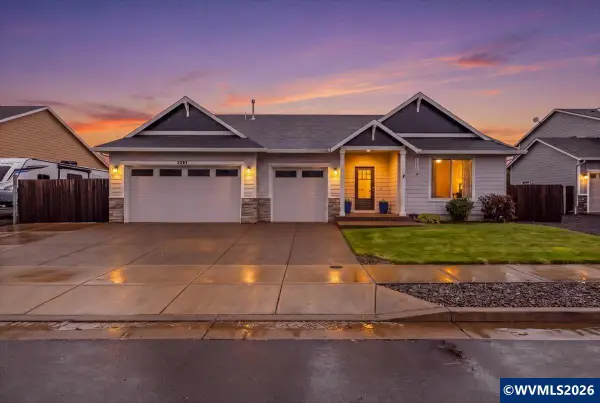 $599,000Active3 beds 2 baths2,142 sq. ft.
2397 NE Summit Dr, Albany, OR 97321
MLS# 845390Listed by: EXP REALTY, LLC


Protect your home and budget from life's surprises with an Assurant Home Warranty, backed by a partner that supports you through every step of homeownership. Explore Plans.
© 2026 Better Homes and Gardens Real Estate LLC. An Anywhere Real Estate company. All rights reserved. Better Homes and Gardens® Real Estate is a registered trademark owned by Meredith Operations Corporation, licensed to Better Homes and Gardens Real Estate LLC and used with permission. Better Homes and Gardens Real Estate LLC fully supports the principles of the Fair Housing Act and the Equal Opportunity Act. Listing information is deemed reliable but is not guaranteed accurate.
Each office is independently owned and operated.
Any services or products provided by third parties are not provided by, affiliated with or related to Better Homes and Gardens Real Estate LLC, or its affiliated companies.