
901 Windrow Av SE, Albany, OR 97322
Local realty services provided by:Better Homes and Gardens Real Estate Realty Partners
Listed by: amanda whiterock smithCell: 503-476-3846
Office: lennar sales corp360-258-7900
MLS#:844457
Source:OR_WVMLS
Price summary
- Price:$507,150
- Price per sq. ft.:$239
About this home
The St. John's first level is host to a spacious open floorplan shared between the kitchen, dining room and Great Room, with access to a covered patio for effortless indoor-outdoor living and entertaining. All three bedrooms surround a versatile open bonus room on the second level, including the luxurious owner’s suite with dual vanity, soaking tub and W/I closet. Includes landscaping, fencing, fridge, W&D, blinds, and A/C. Incentive available when preferred lender is used!* Complete December 2026. Upstairs are three bedrooms, including the spacious primary suite with an ensuite bathroom featuring a double vanity, separate soaking tub and shower, and a walk-in closet, and an open bonus room. Interior highlights include quartz countertops, Shaker-style cabinets, LVP (luxury vinyl plank) flooring in the kitchen and entry way, LVT (luxury vinyl tile) flooring in the bathrooms, two-tone interior paint, full landscaping, fencing, and a fireplace with a floating mantle. This home also comes complete with central air conditioning, a refrigerator, washer and dryer, and blinds—all at no extra cost. Set in the heart of the Willamette Valley, Albany is a friendly and picturesque city that blends small-town charm with modern conveniences. A walkable downtown, scenic riverfront parks, and easy access to Corvallis and Salem make it an inviting place to call home. Rendering is artist conception only. Photos are of a similar home, features and finishes will vary. Home complete December 2026!!! Homesite 71. *Below-market rate incentives available when financing with preferred lender.*...
Contact an agent
Home facts
- Year built:2026
- Subdivision & Development:Ellingson Farm
- Listing ID #:844457
- Added:13 day(s) ago
- Updated:September 28, 2026 at 03:58 AM
Rooms and interior
- Bedrooms:3
- Total bathrooms:3
- Full bathrooms:2
- Half bathrooms:1
- Flooring:Carpet
- Dining Description:Combination Dining Area, On Level 1
- Kitchen Description:Dishwasher, Disposal, Microwave Included, On Level 1, Range Included
- Bedroom Description:Master Bedroom on Level 2
- Living area:2,122 sq. ft.
Heating and cooling
- Cooling:Central Ac
- Heating:Forced Air
Structure and exterior
- Roof:Composition
- Year built:2026
- Building area:2,122 sq. ft.
- Lot area:0.1 Acres
- Architectural Style:2 Story
- Construction Materials:Fiber Cement
- Exterior Features:Fenced Yard, Patio, Underground Sprinkers
- Foundation Description:Continuous
Schools
- High school:West Albany
- Middle school:Memorial
- Elementary school:Tangent
Utilities
- Water:City
- Sewer:City Sewer
Finances and disclosures
- Price:$507,150
- Price per sq. ft.:$239
Parking
- Parking description:Attached Garage
- Garage spaces:2
 Based on information from Willamette Valley Multiple Listing Service, which neither guarantees nor is in any way responsible for its accuracy. All data is provided AS IS and with all faults. Data maintained by Willamette Valley Multiple Listing Service may not reflect all real estate activity in the market. OR_WVMLS Member Broker: Debra Nolen
New listings near 901 Windrow Av SE
- New
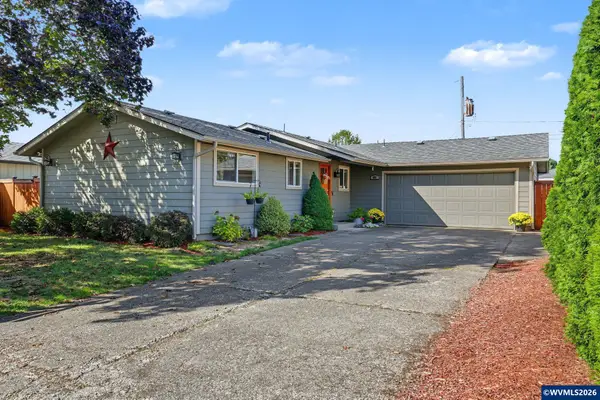 $365,000Active3 beds 1 baths1,012 sq. ft.
601 30th Av SE, Albany, OR 97322
MLS# 846059Listed by: WINDERMERE HERITAGE - New
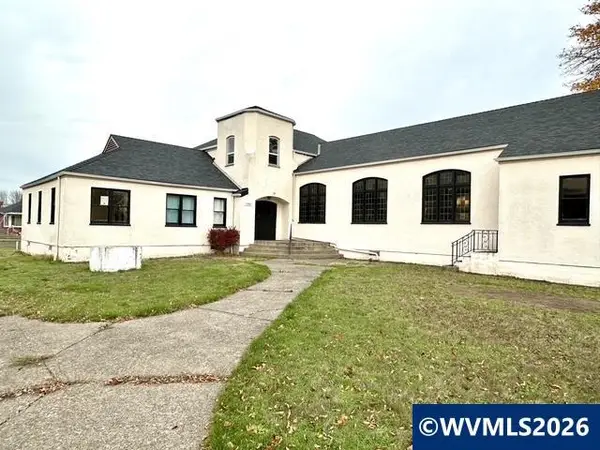 $674,900Active-- beds 1 baths8,900 sq. ft.
1099 SW Queen Av, Albany, OR 97321
MLS# 846038Listed by: EXP REALTY, LLC - New
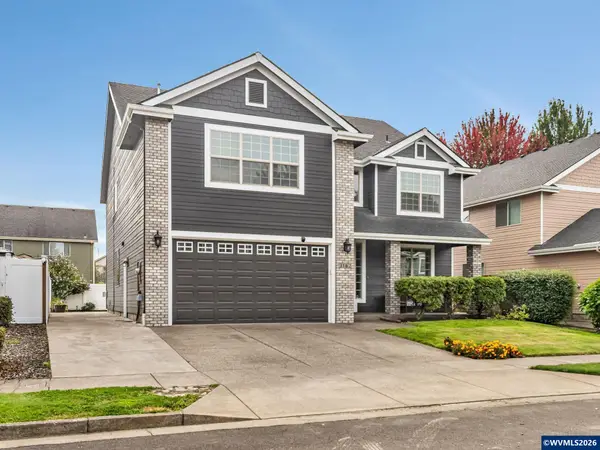 $589,000Active5 beds 3 baths3,062 sq. ft.
3162 Hannah Av SE, Albany, OR 97322
MLS# 846024Listed by: KNIPE REALTY ERA POWERED 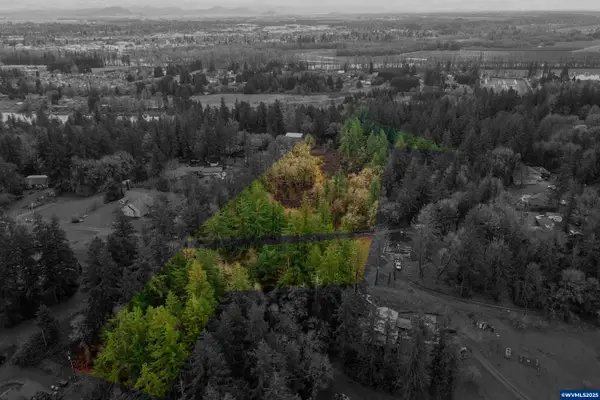 $995,000Active10.08 Acres
Lot 001 NW Maier Ln, Albany, OR 97321
MLS# 827510Listed by: EXP REALTY, LLC- New
 $455,000Active3 beds 2 baths1,615 sq. ft.
3020 20th Av SE, Albany, OR 97322
MLS# 845892Listed by: REGER HOMES, LLC - New
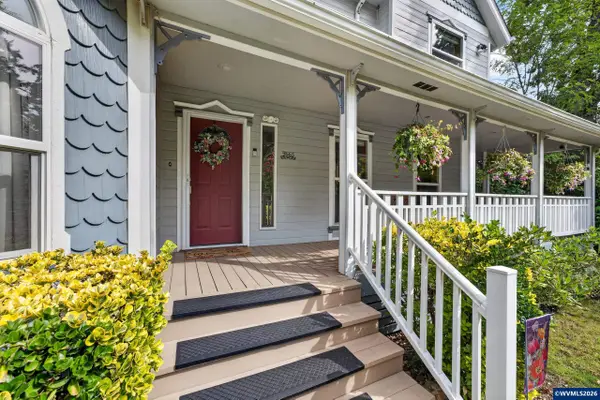 $674,900Active3 beds 3 baths2,904 sq. ft.
2665 Vista Pl NW, Albany, OR 97321
MLS# 846011Listed by: BERKSHIRE HATHAWAY HOMESERVICES R E PROF  $250,000Pending2.03 Acres
Lot 1614 Shady Oak Rd NE, Albany, OR 97322
MLS# 838517Listed by: PREMIERE PROPERTY GROUP, LLC ALBANY $209,000Active1.35 Acres
TA 031439 NW Kouns Dr, Albany, OR 97321
MLS# 840666Listed by: KELLER WILLIAMS REALTY -ALBANY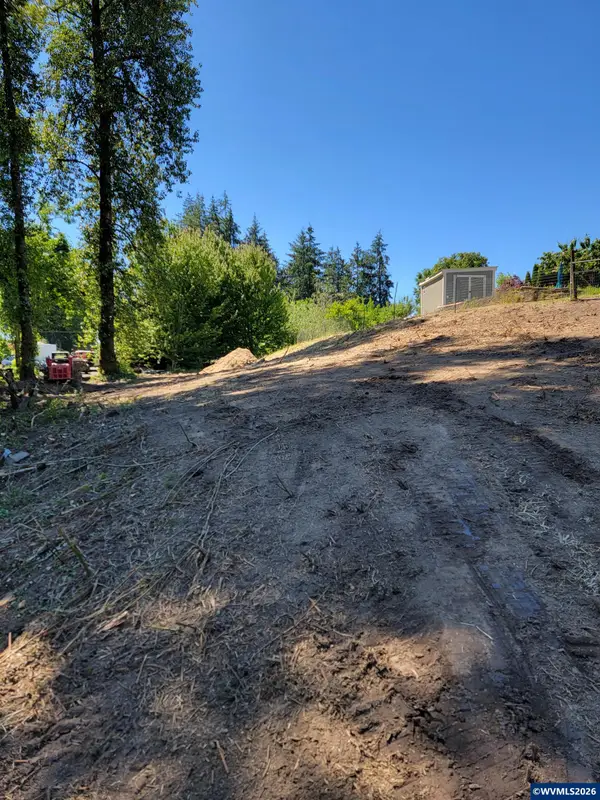 $330,000Active7.78 Acres
TA 013403 Oak Grove Dr NW, Albany, OR 97321
MLS# 840859Listed by: EXCEL REAL ESTATE- New
 $399,900Active3 beds 2 baths1,196 sq. ft.
3732 Hill St SE, Albany, OR 97322
MLS# 845958Listed by: PREMIERE PROPERTY GROUP, LLC ALBANY


Protect your home and budget from life's surprises with an Assurant Home Warranty, backed by a partner that supports you through every step of homeownership. Explore Plans.
© 2026 Better Homes and Gardens Real Estate LLC. An Anywhere Real Estate company. All rights reserved. Better Homes and Gardens® Real Estate is a registered trademark owned by Meredith Operations Corporation, licensed to Better Homes and Gardens Real Estate LLC and used with permission. Better Homes and Gardens Real Estate LLC fully supports the principles of the Fair Housing Act and the Equal Opportunity Act. Listing information is deemed reliable but is not guaranteed accurate.
Each office is independently owned and operated.
Any services or products provided by third parties are not provided by, affiliated with or related to Better Homes and Gardens Real Estate LLC, or its affiliated companies.