
906 Maple St SW, Albany, OR 97321
Local realty services provided by:Better Homes and Gardens Real Estate Realty Partners
Listed by: anneliese gastCell: 541-224-1555
Office: re/max integrity corvallis branch541-766-2000
MLS#:844095
Source:OR_WVMLS
Upcoming open houses
- Sat, Sep 2612:00 pm - 02:00 pm
Price summary
- Price:$435,000
- Price per sq. ft.:$221.94
About this home
Monteith District home near downtown Albany! Lovely original windows, built-ins, and hardwood floors carry character throughout. The walkout basement has full bath & 4th bedroom or flexible multi-use space with potential for an ADU conversion, plus open storage and a laundry area. The kitchen has been refreshed with decorative updates and a new dishwasher and disposal, and an extra-long single-car garage adds room for projects. Minutes to restaurants, the riverfront, and everything downtown Albany offers. This home is full of the character that's hard to find in newer builds. Lovely original windows and built-ins are preserved throughout, and original hardwood floors add warmth to every room you walk into.Downstairs, a walkout basement opens up real possibility - it’s a 4th bedroom, or use it as flexible multi-use space that works as a family or hobby room today, with potential for a full ADU conversion down the road. Open basement storage and a dedicated laundry area keep everyday life organized and out of the way.The kitchen has been freshened with a new dishwasher and disposal, and an extra-long single-car garage offers space beyond just parking: think workshop, storage, or projects. Outside your door, downtown Albany's restaurants and riverfront are just minutes away, putting city life within easy reach.Historic character, flexible living space, and a downtown Albany location - this Monteith District bungalow is one you'll want to see for yourself!...
Contact an agent
Home facts
- Year built:1920
- Listing ID #:844095
- Added:47 day(s) ago
- Updated:September 22, 2026 at 01:16 AM
Rooms and interior
- Bedrooms:4
- Total bathrooms:2
- Full bathrooms:2
- Flooring:Carpet, Vinyl, Wood
- Dining Description:Combination Dining Area, On Level 1
- Kitchen Description:Dishwasher, Disposal, On Level 1, Range Included, Range: Gas
- Bedroom Description:Master Bedroom on Level 2
- Basement Description:Finished, Partial
- Living area:1,960 sq. ft.
Heating and cooling
- Heating:Forced Air, Gas
Structure and exterior
- Roof:Composition
- Year built:1920
- Building area:1,960 sq. ft.
- Lot area:0.08 Acres
- Lot Features:Dimension Above
- Architectural Style:Tri-Level
- Construction Materials:Wood
- Exterior Features:Partial Fenced Yard
- Foundation Description:Continuous
Schools
- High school:West Albany
- Middle school:Memorial
- Elementary school:Central
Utilities
- Water:City, Connected
- Sewer:City Sewer
Finances and disclosures
- Price:$435,000
- Price per sq. ft.:$221.94
- Tax amount:$4,078 (2025)
Features and amenities
- Amenities:Gas Water Heater
Parking
- Parking description:Detached Garage
- Garage spaces:1
 Based on information from Willamette Valley Multiple Listing Service, which neither guarantees nor is in any way responsible for its accuracy. All data is provided AS IS and with all faults. Data maintained by Willamette Valley Multiple Listing Service may not reflect all real estate activity in the market. OR_WVMLS Member Broker: Debra Nolen
New listings near 906 Maple St SW
- New
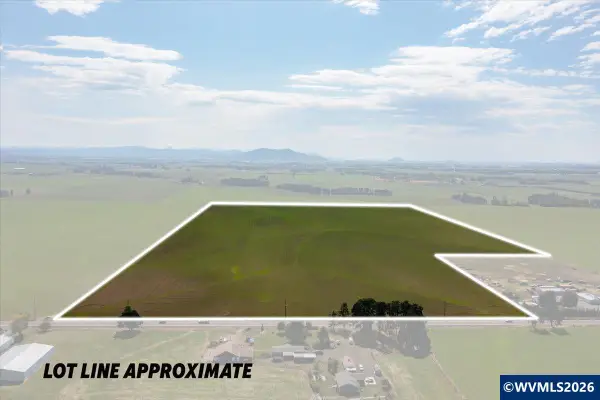 $1,035,500Active108.94 Acres
TA 62618 Highway 20, Albany, OR 97322
MLS# 845737Listed by: PREMIERE PROPERTY GROUP, LLC ALBANY - New
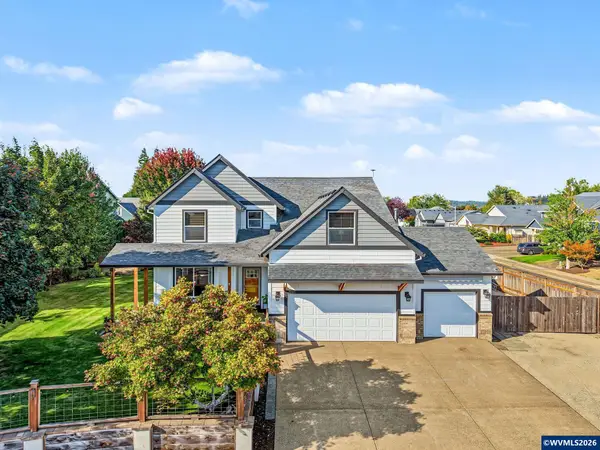 $709,000Active3 beds 3 baths2,654 sq. ft.
3183 NE Heather Ct, Albany, OR 97321
MLS# 844724Listed by: JMG JASON MITCHELL GROUP-ALBANY  $510,400Pending4 beds 2 baths1,958 sq. ft.
6744 Combine St Se, Albany, OR 97322
MLS# 405435490Listed by: LENNAR SALES CORP- New
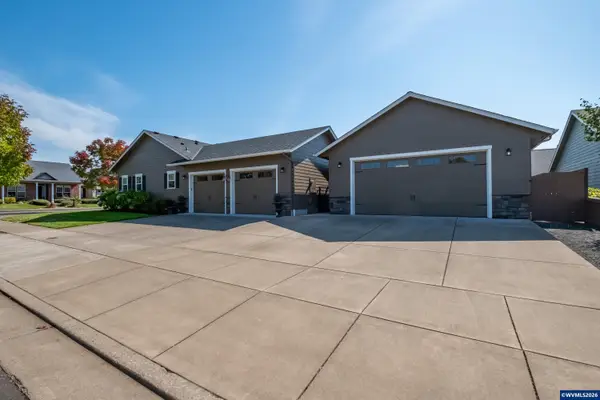 $750,000Active3 beds 3 baths2,236 sq. ft.
4704 NE Granite Av, Albany, OR 97321
MLS# 845641Listed by: THE GROUP REAL ESTATE 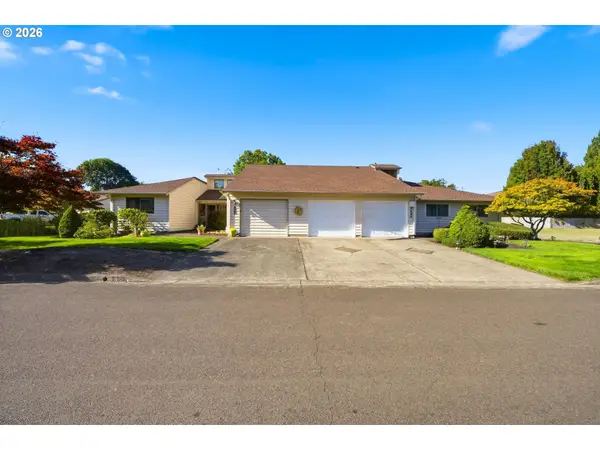 $360,000Active2 beds 2 baths1,214 sq. ft.
2930 Cedarwood Ct Se, Albany, OR 97322
MLS# 557808200Listed by: HOMESMART REALTY GROUP- New
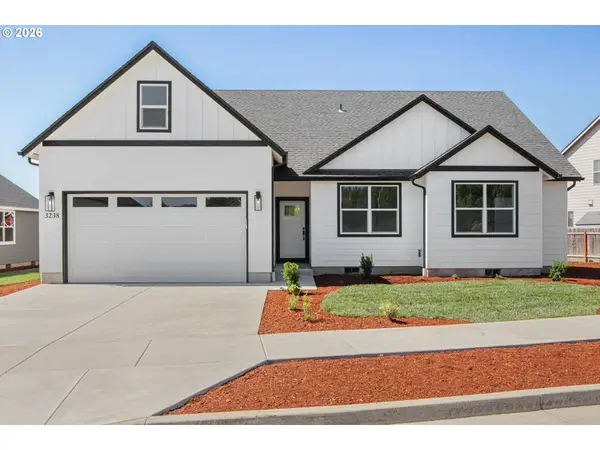 $585,000Active4 beds 2 baths4,012 sq. ft.
3238 NW 23rd Ave, Albany, OR 97321
MLS# 310089640Listed by: JMG - JASON MITCHELL GROUP - New
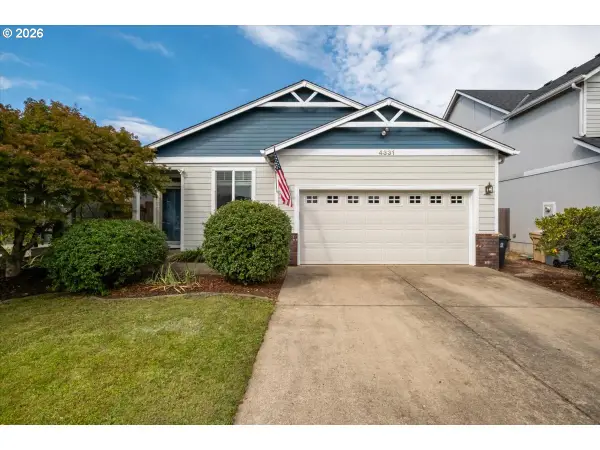 $419,900Active3 beds 2 baths1,343 sq. ft.
4331 Mackinaw Ave Se, Albany, OR 97322
MLS# 535838101Listed by: KELLER WILLIAMS REALTY MID WILLAMETTE - New
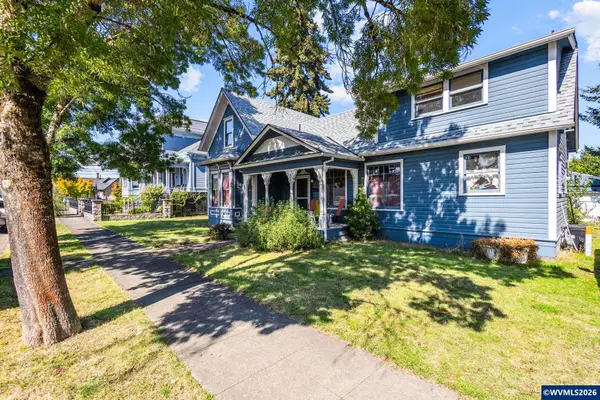 $469,000Active5 beds 2 baths2,076 sq. ft.
317 4th Av SE, Albany, OR 97321
MLS# 845797Listed by: REDFIN - New
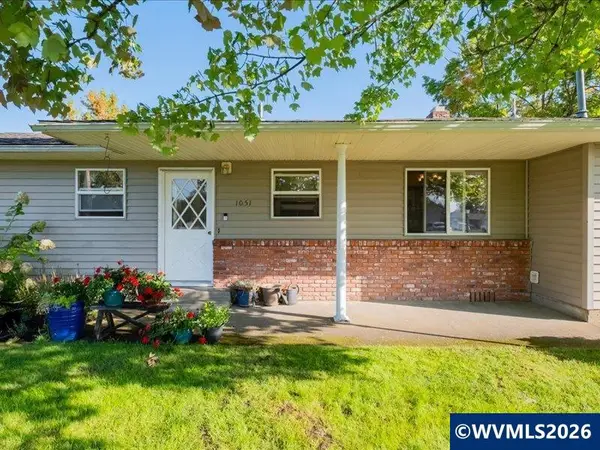 $415,000Active3 beds 2 baths1,562 sq. ft.
1051 24th Av SE, Albany, OR 97322
MLS# 843892Listed by: EXP REALTY, LLC - New
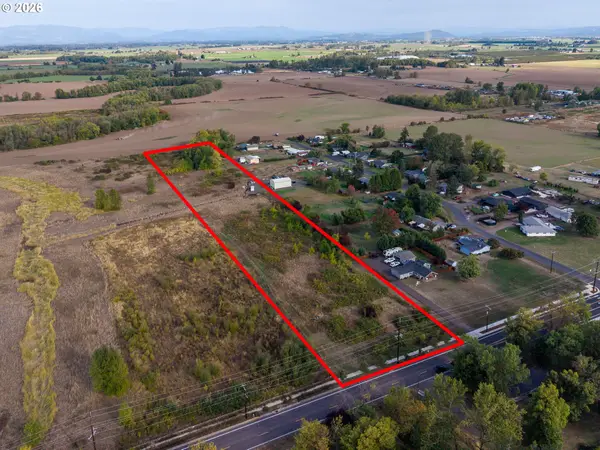 $339,900Active4.47 Acres
Gold Fish Farm Rd, Albany, OR 97322
MLS# 414475336Listed by: REAL BROKER


Protect your home and budget from life's surprises with an Assurant Home Warranty, backed by a partner that supports you through every step of homeownership. Explore Plans.
© 2026 Better Homes and Gardens Real Estate LLC. An Anywhere Real Estate company. All rights reserved. Better Homes and Gardens® Real Estate is a registered trademark owned by Meredith Operations Corporation, licensed to Better Homes and Gardens Real Estate LLC and used with permission. Better Homes and Gardens Real Estate LLC fully supports the principles of the Fair Housing Act and the Equal Opportunity Act. Listing information is deemed reliable but is not guaranteed accurate.
Each office is independently owned and operated.
Any services or products provided by third parties are not provided by, affiliated with or related to Better Homes and Gardens Real Estate LLC, or its affiliated companies.