
935 Windrow Av SE, Albany, OR 97322
Local realty services provided by:Better Homes and Gardens Real Estate Equinox
Listed by: amanda whiterock smithCell: 503-476-3846
Office: lennar sales corp360-258-7900
MLS#:846324
Source:OR_WVMLS
Price summary
- Price:$499,900
- Price per sq. ft.:$241.61
About this home
The Cypress 2 car at Ellingson Farm showcases a refined open-concept design that seamlessly connects the main living spaces to the The kitchen features quartz counters, island, walk-in pantry and S/S appliances. Upstairs offers a large open bonus room, spacious bedrooms and a luxurious primary suite with soaking tub and dual vanity. Includes landscaped front with UG sprinklers, fireplace, fenced yard, fridge, washer, dryer, blinds, and A/C. Complete Jan. '27. HS 70. Upstairs are three bedrooms, including the spacious primary suite with a walk-in closet and private bath with a double vanity and separate tub and shower, plus a versatile bonus room. A three-car garage provides additional storage and parking flexibility. Interior highlights include quartz countertops, Shaker-style cabinets, LVP flooring in the kitchen and entryway, LVT flooring in the baths, a fireplace with floating mantle, two-tone interior paint, full landscaping, and fencing. This home also includes central air conditioning, a refrigerator, washer and dryer, and blinds—all at no extra cost! Exterior rendering is artist conception only. Photos are of a similar home, features and finishes will vary....
Contact an agent
Home facts
- Year built:2026
- Subdivision & Development:Henshaw Farm
- Listing ID #:846324
- Added:2 day(s) ago
- Updated:October 09, 2026 at 03:07 PM
Rooms and interior
- Bedrooms:3
- Total bathrooms:3
- Full bathrooms:2
- Half bathrooms:1
- Flooring:Carpet
- Dining Description:Combination Dining Area, On Level 1
- Kitchen Description:Dishwasher, Disposal, On Level 1, Range Included
- Bedroom Description:Master Bedroom on Level 2
- Living area:2,069 sq. ft.
Heating and cooling
- Cooling:Central Ac
- Heating:Forced Air, Heat Pump
Structure and exterior
- Roof:Composition
- Year built:2026
- Building area:2,069 sq. ft.
- Lot area:0.11 Acres
- Architectural Style:2 Story
- Construction Materials:Fiber Cement
- Exterior Features:Fenced Yard, Patio, Underground Sprinkers
- Foundation Description:Slab
Schools
- High school:West Albany
- Middle school:Memorial
- Elementary school:Tangent
Utilities
- Water:City
- Sewer:City Sewer
Finances and disclosures
- Price:$499,900
- Price per sq. ft.:$241.61
Parking
- Parking description:Attached Garage
- Garage spaces:2
 Based on information from Willamette Valley Multiple Listing Service, which neither guarantees nor is in any way responsible for its accuracy. All data is provided AS IS and with all faults. Data maintained by Willamette Valley Multiple Listing Service may not reflect all real estate activity in the market. OR_WVMLS Member Broker: Ron Blacquiere
New listings near 935 Windrow Av SE
- New
 $639,000Active4 beds 3 baths2,764 sq. ft.
2389 NW Scenic Dr, Albany, OR 97321
MLS# 519444149Listed by: EXP REALTY, LLC - Open Sun, 11am to 1pmNew
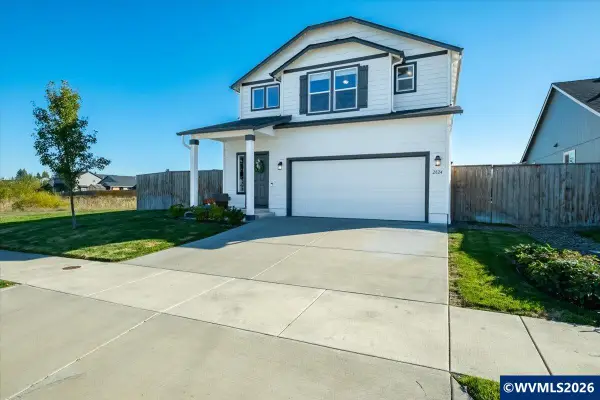 $515,000Active3 beds 3 baths1,804 sq. ft.
2824 NW 23rd Av, Albany, OR 97321
MLS# 846415Listed by: EXP REALTY, LLC - New
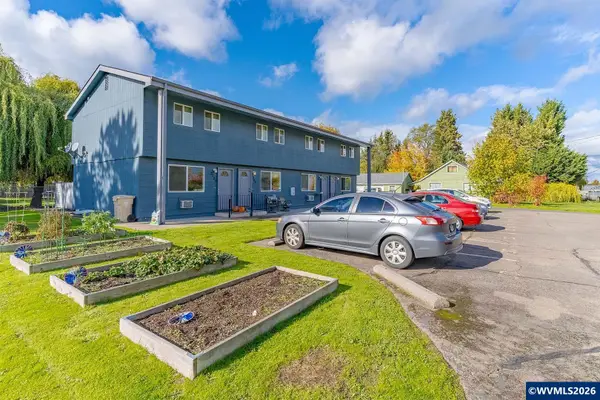 $799,900Active-- beds 4 baths3,200 sq. ft.
2000 Jefferson St SE, Albany, OR 97322
MLS# 846385Listed by: SMI REAL ESTATE - New
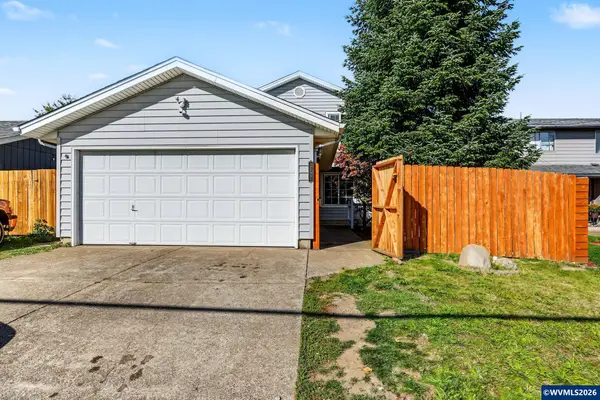 $370,000Active3 beds 2 baths1,248 sq. ft.
2027 Queen Av SE, Albany, OR 97322
MLS# 846384Listed by: HOMESMART REALTY GROUP - MONMOUTH - New
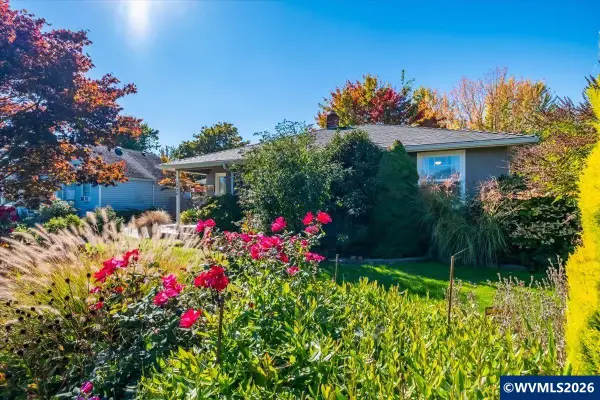 $389,900Active3 beds 1 baths1,048 sq. ft.
1430 Maple St SW, Albany, OR 97321
MLS# 846432Listed by: JMG JASON MITCHELL GROUP-ALBANY - New
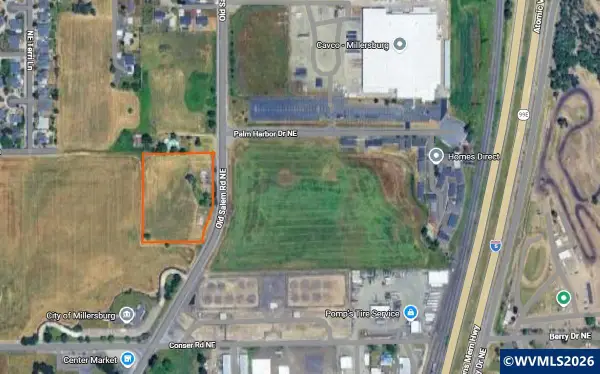 $1,225,000Active4.32 Acres
4470 NE Old Salem Rd, Albany, OR 97321
MLS# 846380Listed by: COPPER ROCK REAL ESTATE - New
 $483,900Active3 beds 3 baths1,990 sq. ft.
6753 Combine St Se, Albany, OR 97322
MLS# 683612138Listed by: LENNAR SALES CORP - New
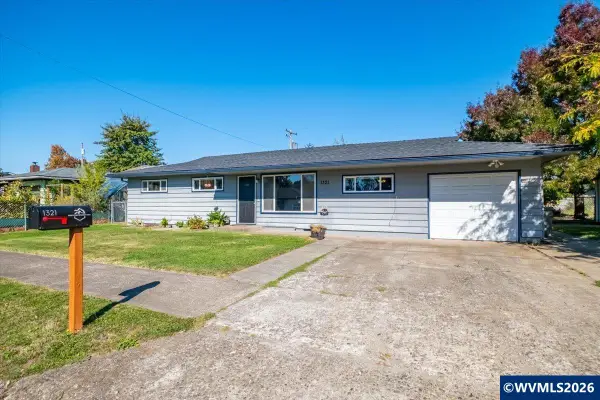 $355,000Active3 beds 1 baths1,392 sq. ft.
1321 28th Av SE, Albany, OR 97322
MLS# 846326Listed by: STELLAR REALTY NORTHWEST - New
 $515,000Active4 beds 3 baths2,330 sq. ft.
1567 Stasny Av SE, Albany, OR 97322
MLS# 845741Listed by: KELLER WILLIAMS REALTY MID-WILLAMETTE - GILLOTT TEAM


Protect your home and budget from life's surprises with an Assurant Home Warranty, backed by a partner that supports you through every step of homeownership. Explore Plans.
© 2026 Better Homes and Gardens Real Estate LLC. An Anywhere Real Estate company. All rights reserved. Better Homes and Gardens® Real Estate is a registered trademark owned by Meredith Operations Corporation, licensed to Better Homes and Gardens Real Estate LLC and used with permission. Better Homes and Gardens Real Estate LLC fully supports the principles of the Fair Housing Act and the Equal Opportunity Act. Listing information is deemed reliable but is not guaranteed accurate.
Each office is independently owned and operated.
Any services or products provided by third parties are not provided by, affiliated with or related to Better Homes and Gardens Real Estate LLC, or its affiliated companies.