
13587 Or-238, Applegate, OR 97530
Local realty services provided by:Better Homes and Gardens Real Estate Equinox
13587 Or-238,Applegate, OR 97530
$1,950,000
- 3 Beds
- 4 Baths
- 4,510 sq. ft.
- Single family
- Pending
Listed by: david j case, heidi martins
Office: windermere van vleet jacksonville
MLS#:220201540
Source:OR_SOMLS
Price summary
- Price:$1,950,000
- Price per sq. ft.:$432.37
About this home
Stunning Applegate Riverfront estate! This fully equipped and turn-key gem includes everything you need including farm equipment, home furnishings, 575 feet of pristine river frontage, a dream location and a park-like setting that offers both serenity and beauty. The expansive 4,100 sq.ft. residence, designed by noted Bay Area architect Bennet Christopherson is situated for luxurious riverfront living, featuring open living areas and custom details that enhance the breathtaking river views. Impeccably maintained, the property also includes 2 ADU's providing ample space for extended family, weekend guests, or potential rental income. Beyond the residence, the property includes a Toyota Tundra, Kubota Tractor, 2 large mowers, golf cart and a full list of garden equipment and home furnishings! With its seamless blend of elegance, functionality, and natural beauty, this property is truly a must-see. Don't miss this chance! Seller Financing may be available to qualified buyers.
Contact an agent
Home facts
- Year built:2007
- Subdivision & Development:N/A
- Listing ID #:220201540
- Added:709 day(s) ago
- Updated:August 17, 2026 at 04:01 PM
Rooms and interior
- Bedrooms:3
- Total bathrooms:4
- Full bathrooms:3
- Half bathrooms:1
- Flooring:Bamboo, Laminate, Tile
- Bathrooms Description:Bidet, Double Vanity, Enclosed Toilet(s), Shower/Tub Combo, Tile Shower, WaterSense Fixture(s)
- Kitchen Description:Cooktop, Dishwasher, Microwave, Oven, Range, Refrigerator, Wet Bar, Wine Refrigerator
- Bedroom Description:Primary Downstairs
- Living area:4,510 sq. ft.
Heating and cooling
- Cooling:Central Air, Heat Pump, Wall/Window Unit(s), Whole House Fan, Zoned
- Heating:Electric, Forced Air, Heat Pump, Solar, Wood, Zoned
- Central air:Yes
Structure and exterior
- Roof:Metal
- Year built:2007
- Building area:4,510 sq. ft.
- Lot area:6.38 Acres
- Lot Features:Drip System, Fenced, Garden, Landscaped, Level, Sloped, Smart Irrigation, Sprinkler Timer(s), Sprinklers In Front, Sprinklers In Rear, Water Feature
- Architectural Style:Contemporary, Traditional
- Construction Materials:Concrete, Frame
- Exterior Features:Fire Pit, RV Hookup, Spa/Hot Tub
- Foundation Description:Concrete Perimeter
- Levels:Multi/Split
Schools
- High school:South Medford High
- Middle school:Check with District
- Elementary school:Applegate Elem
Utilities
- Water:Private, Well
- Sewer:Private Sewer, Septic Tank, Standard Leach Field
Finances and disclosures
- Price:$1,950,000
- Price per sq. ft.:$432.37
- Tax amount:$12,879 (2025)
Features and amenities
- Appliances:Cooktop, Dishwasher, Microwave, Oven, Range, Refrigerator, Washer, Water Softener, Wine Refrigerator
Parking
- Parking description:Detached, Driveway, Electric Vehicle Charging Station(s), Garage Door Opener, Gated, RV Access/Parking, Shared Driveway
- Garage:Yes
- Garage spaces:4
New listings near 13587 Or-238
- New
 $115,000Active3 beds 2 baths1,344 sq. ft.
537 Thompson Creek Road # 19, Applegate, OR 97530
MLS# 220226875Listed by: EXP REALTY, LLC - New
 $77,500Active2 beds 1 baths854 sq. ft.
537 Thompson Creek Road #31, Applegate, OR 97530
MLS# 220226848Listed by: KENDON LEET REAL ESTATE INC - New
 $875,000Active4 beds 3 baths3,807 sq. ft.
1200 Humbug Creek Road, Applegate, OR 97530
MLS# 220226818Listed by: EXP REALTY, LLC - New
 $749,000Active3 beds 2 baths1,592 sq. ft.
7763 Thompson Creek Road, Applegate, OR 97530
MLS# 220226705Listed by: RAMSAY REALTY BRANCH 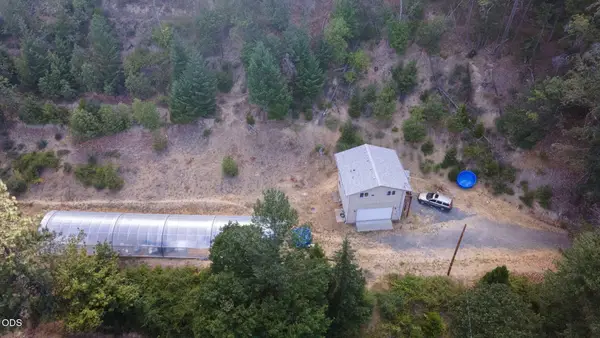 $460,000Active2 beds 1 baths576 sq. ft.
4218 Thompson Creek Road, Applegate, OR 97530
MLS# 220225722Listed by: KELLY RIGHT REAL ESTATE $119,900Active3 beds 2 baths1,188 sq. ft.
537 Thompson Creek Road #UNIT 25, Applegate, OR 97530
MLS# 220224720Listed by: FINISH LINE REAL ESTATE LLC $610,000Active2 beds 1 baths1,308 sq. ft.
13990 N Applegate Road, Applegate, OR 97530
MLS# 220224593Listed by: RE/MAX INTEGRITY GRANTS PASS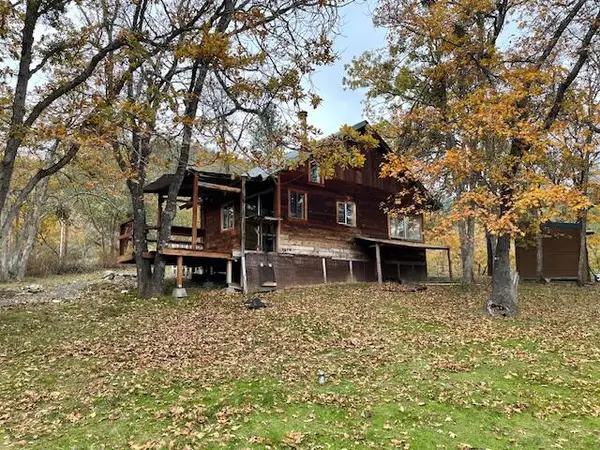 $399,000Active2 beds 2 baths1,636 sq. ft.
812 Left Fork Humbug Creek Road, Applegate, OR 97530
MLS# 220211931Listed by: RAMSAY REALTY BRANCH $415,000Pending2 beds 2 baths1,516 sq. ft.
853 Humbug Creek Road, Applegate, OR 97530
MLS# 220223842Listed by: RE/MAX PLATINUM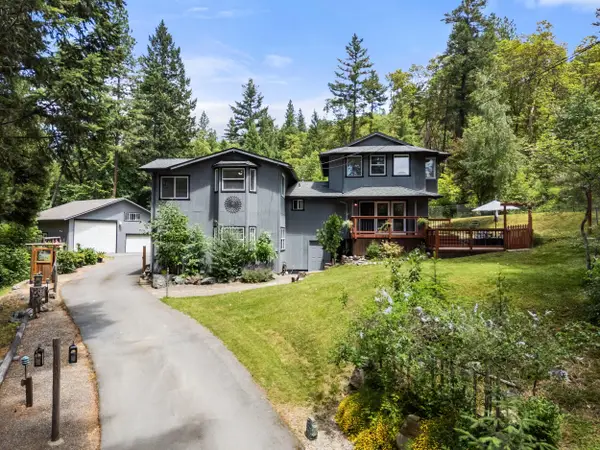 $699,900Active3 beds 3 baths2,601 sq. ft.
3268 Humbug Creek Road, Applegate, OR 97530
MLS# 220221898Listed by: EXP REALTY, LLC


Protect your home and budget from life's surprises with an Assurant Home Warranty, backed by a partner that supports you through every step of homeownership. Explore Plans.
© 2026 Better Homes and Gardens Real Estate LLC. An Anywhere Real Estate company. All rights reserved. Better Homes and Gardens® Real Estate is a registered trademark owned by Meredith Operations Corporation, licensed to Better Homes and Gardens Real Estate LLC and used with permission. Better Homes and Gardens Real Estate LLC fully supports the principles of the Fair Housing Act and the Equal Opportunity Act. Listing information is deemed reliable but is not guaranteed accurate.
Each office is independently owned and operated.
Any services or products provided by third parties are not provided by, affiliated with or related to Better Homes and Gardens Real Estate LLC, or its affiliated companies.