
4218 Thompson Creek Road, Applegate, OR 97530
Local realty services provided by:Better Homes and Gardens Real Estate Equinox
4218 Thompson Creek Road,Applegate, OR 97530
$455,000
- 2 Beds
- 1 Baths
- 576 sq. ft.
- Single family
- Active
Listed by: jonnie lynn latourrette
Office: kelly right real estate
MLS#:220225722
Source:OR_SOMLS
Price summary
- Price:$455,000
- Price per sq. ft.:$789.93
About this home
Welcome to the heart of the Applegate Valley.
This custom built 2020 two-story 576 sq ft retreat features newer appliances, spacious layout, amazing views, and a full bathroom.
*And an additional full 576 square feet of garage, or potential space, which is not included in the listed sq footage.
Property offers multiple entrances for easy parking of equipment, RVs, or extra vehicles. Grow year round with the brand new extra large greenhouse on the property.
*Bonus, the property is equipped with both an RV and a generator outlet.
Property is situated just minutes away from the Applegate River, lavender farms, award-winning restaurants, venues and wineries.
Whether you're looking for a country home, downsizing, or an investment property, this custom home on land combines character, functionality, and easy access to Southern Oregon's finest outdoor experiences.
Contact an agent
Home facts
- Year built:2020
- Subdivision & Development:N/A
- Listing ID #:220225722
- Added:64 day(s) ago
- Updated:September 24, 2026 at 02:36 PM
Rooms and interior
- Bedrooms:2
- Total bathrooms:1
- Full bathrooms:1
- Flooring:Vinyl
- Bathrooms Description:Shower/Tub Combo, Tile Shower
- Kitchen Description:Range, Refrigerator
- Living area:576 sq. ft.
Heating and cooling
- Cooling:Wall/Window Unit(s)
- Heating:Electric
Structure and exterior
- Roof:Composition
- Year built:2020
- Building area:576 sq. ft.
- Lot area:3.29 Acres
- Lot Features:Garden, Level, Marketable Timber, Native Plants, Sloped, Wooded
- Architectural Style:Traditional
- Construction Materials:Frame
- Exterior Features:RV Hookup
- Foundation Description:Slab
- Levels:2 Story
Schools
- High school:Check with District
- Middle school:Check with District
- Elementary school:Check with District
Utilities
- Water:Well
- Sewer:Septic Tank, Standard Leach Field
Finances and disclosures
- Price:$455,000
- Price per sq. ft.:$789.93
- Tax amount:$1,439 (2025)
Features and amenities
- Appliances:Range, Refrigerator, Washer, Water Heater
Parking
- Parking description:Driveway, Gravel, RV Access/Parking
- Garage:Yes
- Garage spaces:2
New listings near 4218 Thompson Creek Road
- New
 $725,000Active3 beds 2 baths1,512 sq. ft.
8129 Thompson Creek Road, Applegate, OR 97530
MLS# 220229044Listed by: RE/MAX INTEGRITY GRANTS PASS - New
 $619,500Active3 beds 3 baths1,752 sq. ft.
886 Humbug Creek Road, Applegate, OR 97530
MLS# 220228709Listed by: LORADITCH RANCH & HOME R/E  $699,000Pending3 beds 2 baths2,172 sq. ft.
13250 Highway 238, Applegate, OR 97530
MLS# 220228476Listed by: JOHN L. SCOTT MEDFORD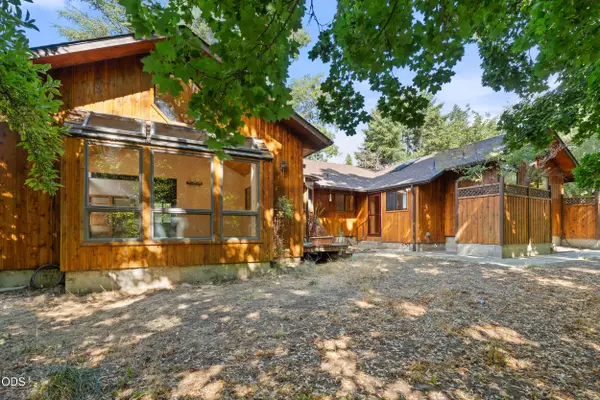 $725,000Active3 beds 2 baths2,193 sq. ft.
13535 Highway 238, Applegate, OR 97530
MLS# 220228005Listed by: RE/MAX PLATINUM $1,050Active0.13 Acres
Highway 238, Applegate, OR 97530
MLS# 220227691Listed by: COLDWELL BANKER PROFESSIONAL GROUP $399,000Active3 beds 1 baths1,427 sq. ft.
12707 Highway 238, Applegate, OR 97530
MLS# 220227167Listed by: RAMSAY REALTY BRANCH $85,000Active2 beds 2 baths960 sq. ft.
537 Thompson Creek Road #UNIT 43, Applegate, OR 97530
MLS# 220227176Listed by: RAMSAY REALTY $79,999Active3 beds 2 baths1,344 sq. ft.
537 Thompson Creek Road # 19, Applegate, OR 97530
MLS# 220226875Listed by: EXP REALTY, LLC $77,500Active2 beds 1 baths854 sq. ft.
537 Thompson Creek Road #31, Applegate, OR 97530
MLS# 220226848Listed by: KENDON LEET REAL ESTATE INC $875,000Active4 beds 3 baths3,807 sq. ft.
1200 Humbug Creek Road, Applegate, OR 97530
MLS# 220226818Listed by: EXP REALTY, LLC


Protect your home and budget from life's surprises with an Assurant Home Warranty, backed by a partner that supports you through every step of homeownership. Explore Plans.
© 2026 Better Homes and Gardens Real Estate LLC. An Anywhere Real Estate company. All rights reserved. Better Homes and Gardens® Real Estate is a registered trademark owned by Meredith Operations Corporation, licensed to Better Homes and Gardens Real Estate LLC and used with permission. Better Homes and Gardens Real Estate LLC fully supports the principles of the Fair Housing Act and the Equal Opportunity Act. Listing information is deemed reliable but is not guaranteed accurate.
Each office is independently owned and operated.
Any services or products provided by third parties are not provided by, affiliated with or related to Better Homes and Gardens Real Estate LLC, or its affiliated companies.