
1068 E Main Street, Ashland, OR 97520
Local realty services provided by:Better Homes and Gardens Real Estate Equinox
1068 E Main Street,Ashland, OR 97520
$1,250,000
- 5 Beds
- 3 Baths
- 3,092 sq. ft.
- Single family
- Active
Listed by: israel hunter
Office: re/max platinum
MLS#:220228921
Source:OR_SOMLS
Price summary
- Price:$1,250,000
- Price per sq. ft.:$404.27
About this home
Own a piece of Ashland's history with this incredible historical home, cherished by the same family for 100 years. Built in 1900, this 3,092 sq.ft. home offers 5 bedrooms and 3 full bathrooms and has been beautifully renovated for modern living while preserving its historic elegance. Original details include beautiful woodwork throughout, formal living and dining rooms, inglenook seating, wood flooring, original entry stairwell, and an original fireplace updated with a gas insert. The updated kitchen features custom cabinetry, granite countertops, a large island, and skylights. Updated bathrooms retain their vintage charm with claw-foot soaking tubs and gorgeous custom shower tile-work. The fully fenced property features gated entry, mature landscaping, and a large 2-car garage. Ideally located in the heart of Ashland, just minutes from downtown shopping, dining, entertainment, and nearby parks, making it easy to enjoy everything Ashland has to offer.
Contact an agent
Home facts
- Year built:1900
- Subdivision & Development:N/A
- Listing ID #:220228921
- Added:1 day(s) ago
- Updated:September 19, 2026 at 11:00 AM
Rooms and interior
- Bedrooms:5
- Total bathrooms:3
- Full bathrooms:3
- Flooring:Hardwood
- Bathrooms Description:Double Vanity, Soaking Tub, Tile Shower
- Kitchen Description:Dishwasher, Range, Range Hood, Refrigerator
- Bedroom Description:Primary Downstairs
- Living area:3,092 sq. ft.
Heating and cooling
- Cooling:Central Air
- Heating:Forced Air, Natural Gas
- Central air:Yes
Structure and exterior
- Roof:Composition
- Year built:1900
- Building area:3,092 sq. ft.
- Lot area:0.27 Acres
- Lot Features:Drip System, Fenced, Landscaped, Level, Sprinkler Timer(s), Sprinklers In Front
- Architectural Style:Craftsman
- Construction Materials:Frame
- Exterior Features:Courtyard
- Foundation Description:Concrete Perimeter
- Levels:2 Story
Schools
- High school:Check with District
- Middle school:Check with District
- Elementary school:Check with District
Utilities
- Water:Public
- Sewer:Public Sewer
Finances and disclosures
- Price:$1,250,000
- Price per sq. ft.:$404.27
- Tax amount:$8,726 (2025)
Features and amenities
- Appliances:Dishwasher, Range, Range Hood, Refrigerator, Tankless Water Heater, Washer
Parking
- Parking description:Asphalt, Assigned, Driveway, Garage Door Opener, Gated
- Garage:Yes
- Garage spaces:2
New listings near 1068 E Main Street
- New
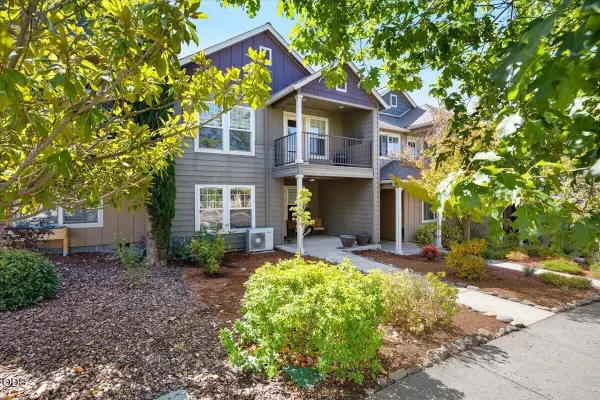 $450,000Active3 beds 2 baths1,551 sq. ft.
552 Fair Oaks Avenue, Ashland, OR 97520
MLS# 220228920Listed by: EXP REALTY, LLC - New
 $14,000,000Active3 beds 2 baths1,464 sq. ft.
100 Belle Fiore Lane, Ashland, OR 97520
MLS# 220228854Listed by: CASCADE HASSON SOTHEBY'S INTERNATIONAL REALTY - New
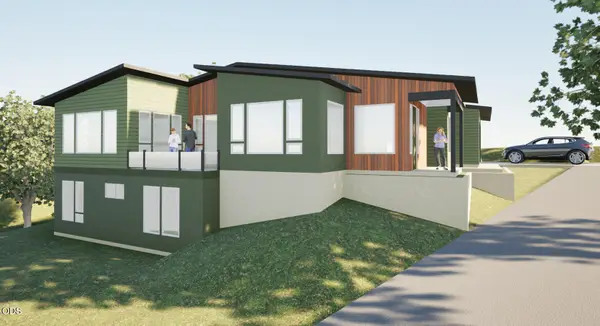 $1,350,000Active3 beds 4 baths2,412 sq. ft.
119 Pine Street, Ashland, OR 97520
MLS# 220228838Listed by: JOHN L. SCOTT ASHLAND - Open Sun, 12 to 2pmNew
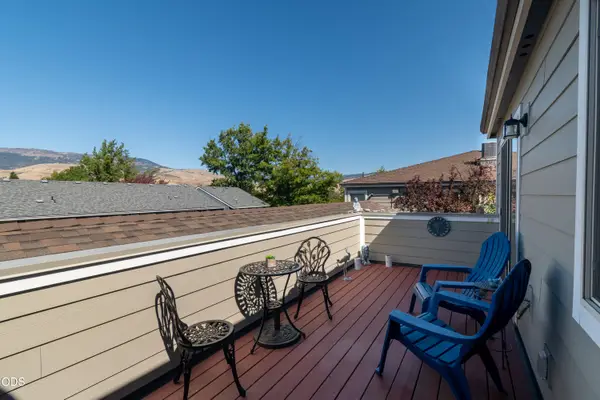 $312,000Active2 beds 2 baths988 sq. ft.
295 Tolman Creek Road #7, Ashland, OR 97520
MLS# 220228812Listed by: WINDERMERE VAN VLEET & ASSOCIATES - Open Sat, 1 to 3pmNew
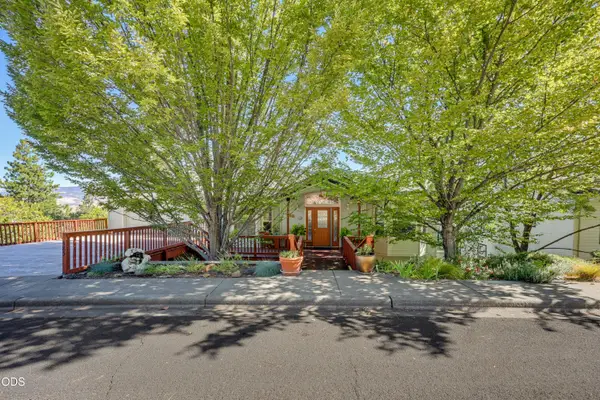 $790,000Active4 beds 4 baths3,014 sq. ft.
485 Waterline Road, Ashland, OR 97520
MLS# 220228817Listed by: WINDERMERE VAN VLEET & ASSOCIATES - New
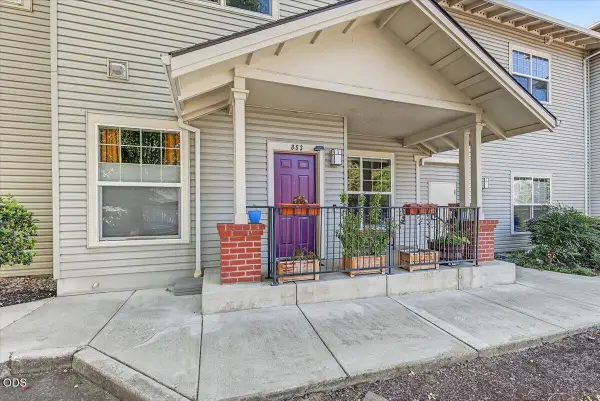 $195,000Active1 beds 1 baths872 sq. ft.
853 Pavilion Place, Ashland, OR 97520
MLS# 220228771Listed by: JOHN L. SCOTT MEDFORD - New
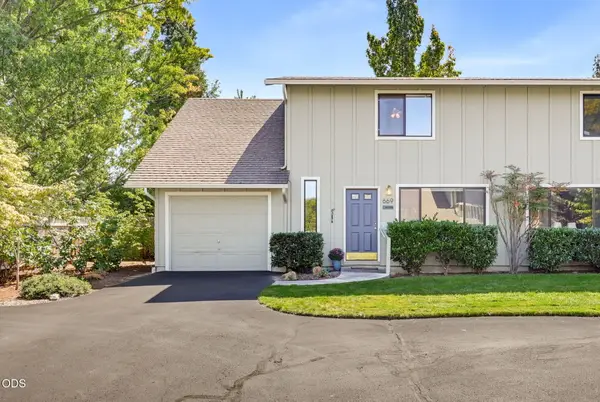 $339,000Active3 beds 2 baths1,184 sq. ft.
669 Park Street, Ashland, OR 97520
MLS# 220228753Listed by: ASHLAND HOMES REAL ESTATE INC. - New
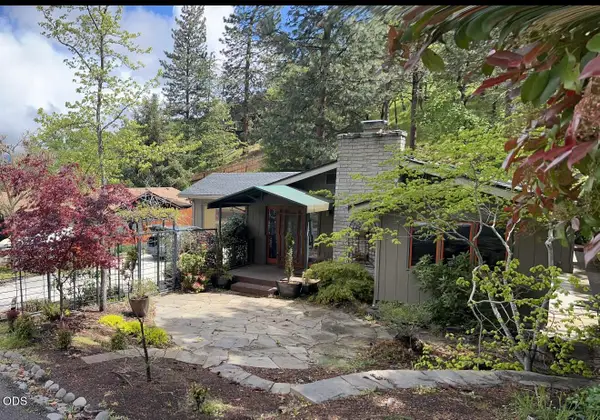 $595,500Active3 beds 2 baths1,616 sq. ft.
802 Beach Street, Ashland, OR 97520
MLS# 220228727Listed by: REALTY NET OF CENTRAL OREGON - Open Sat, 12 to 2pmNew
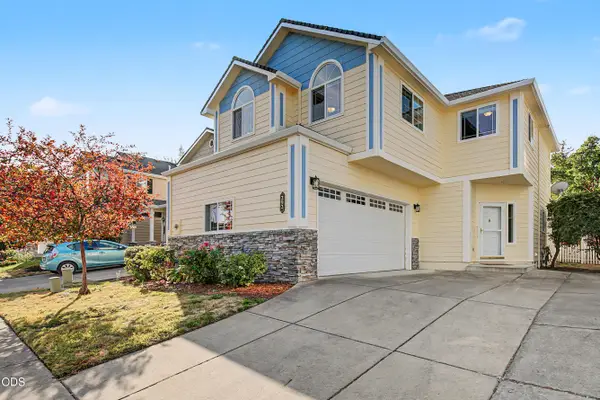 $450,000Active2 beds 2 baths1,892 sq. ft.
292 Meadow Drive, Ashland, OR 97520
MLS# 220228693Listed by: JOHN L. SCOTT ASHLAND


Protect your home and budget from life's surprises with an Assurant Home Warranty, backed by a partner that supports you through every step of homeownership. Explore Plans.
© 2026 Better Homes and Gardens Real Estate LLC. An Anywhere Real Estate company. All rights reserved. Better Homes and Gardens® Real Estate is a registered trademark owned by Meredith Operations Corporation, licensed to Better Homes and Gardens Real Estate LLC and used with permission. Better Homes and Gardens Real Estate LLC fully supports the principles of the Fair Housing Act and the Equal Opportunity Act. Listing information is deemed reliable but is not guaranteed accurate.
Each office is independently owned and operated.
Any services or products provided by third parties are not provided by, affiliated with or related to Better Homes and Gardens Real Estate LLC, or its affiliated companies.