
1311 Neil Creek Road, Ashland, OR 97520
Local realty services provided by:Better Homes and Gardens Real Estate Equinox
1311 Neil Creek Road,Ashland, OR 97520
$515,000
- 3 Beds
- 2 Baths
- 2,366 sq. ft.
- Single family
- Active
Listed by: alex m aaronson
Office: john l. scott medford
MLS#:220230033
Source:OR_SOMLS
Price summary
- Price:$515,000
- Price per sq. ft.:$217.67
About this home
Searching for a sweat equity project in rural Ashland? If so, this is the one for you! This charming single level property (needs TLC) features a spacious 3 bed, 2 bath, 2366 sq ft home that offers an open floor plan, bamboo flooring throughout, large (partially covered) deck, woodstove in the living room, 6+ wooded acres, circular driveway, multiple sheds, & much more! In addition, you also have a detached 2018 built, 2 bed, 1 bath manufactured home (very livable) that offers an open floor plan, covered deck, and chef's kitchen. Manufactured home was installed under a medical hardship as well. Buyer to perform their own due diligence pertaining to usability of the manufactured home. Perfect opportunity for a contractor looking for their next project and/or anyone that wants to get lost in the woods and enjoy the ambiance of rural Southern Oregon. This one won't last long on the market, so contact your agent today for a personal tour, before it's too late!
Contact an agent
Home facts
- Year built:1976
- Subdivision & Development:N/A
- Listing ID #:220230033
- Added:6 day(s) ago
- Updated:October 22, 2026 at 02:41 PM
Rooms and interior
- Bedrooms:3
- Total bathrooms:2
- Full bathrooms:2
- Flooring:Bamboo, Laminate
- Kitchen Description:Dishwasher, Oven, Range, Refrigerator
- Living area:2,366 sq. ft.
Heating and cooling
- Cooling:Heat Pump
- Heating:Electric, Heat Pump
Structure and exterior
- Roof:Composition
- Year built:1976
- Building area:2,366 sq. ft.
- Lot area:6.01 Acres
- Lot Features:Sloped, Wooded
- Architectural Style:Contemporary
- Construction Materials:Frame
- Foundation Description:Concrete Perimeter
- Levels:1 Story
Schools
- High school:Ashland High
- Middle school:Ashland Middle
- Elementary school:Bellview Elem
Utilities
- Water:Private, Well
- Sewer:Septic Tank
Finances and disclosures
- Price:$515,000
- Price per sq. ft.:$217.67
- Tax amount:$6,226 (2026)
Features and amenities
- Appliances:Dishwasher, Oven, Range, Refrigerator, Washer, Water Heater
Parking
- Parking description:Driveway, Gravel, RV Access/Parking
New listings near 1311 Neil Creek Road
- New
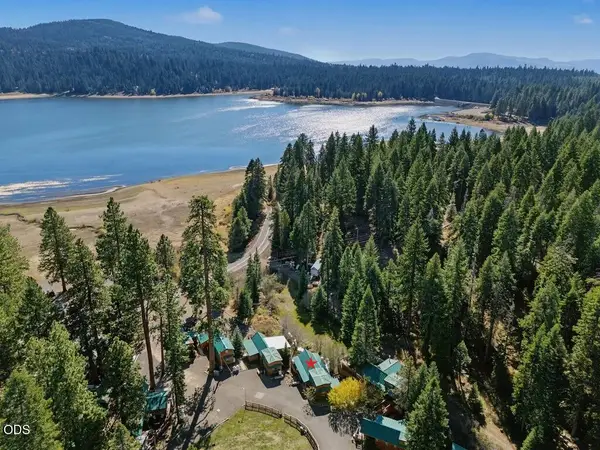 $150,000Active1 beds 1 baths399 sq. ft.
7900 Hyatt Prairie Road # 20, Ashland, OR 97520
MLS# 220230282Listed by: COLDWELL BANKER HOLMAN PREMIER - Open Sun, 1 to 3pmNew
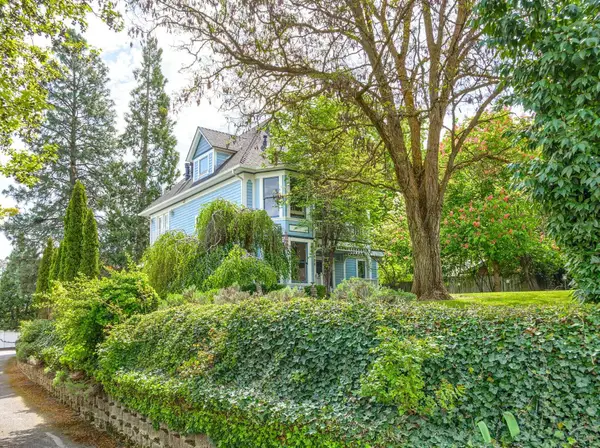 $845,000Active5 beds 6 baths2,375 sq. ft.
496 Beach Street, Ashland, OR 97520
MLS# 220230213Listed by: MILLEN PROPERTY GROUP - Open Sun, 12 to 2pmNew
 $615,000Active3 beds 2 baths2,423 sq. ft.
160 Timberlake Drive, Ashland, OR 97520
MLS# 220230196Listed by: GATEWAY REAL ESTATE - New
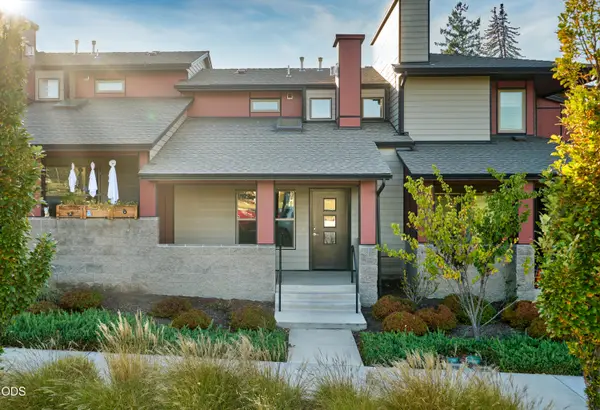 $439,000Active3 beds 2 baths1,421 sq. ft.
25 S Mountain Avenue, Ashland, OR 97520
MLS# 220230127Listed by: RE/MAX PLATINUM - New
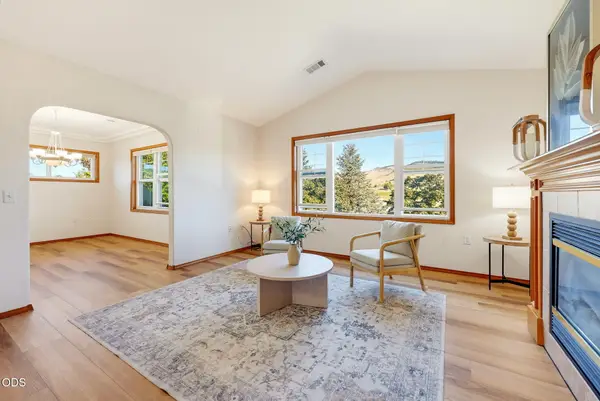 $399,000Active3 beds 2 baths1,668 sq. ft.
845 Pavilion Place, Ashland, OR 97520
MLS# 220230107Listed by: RE/MAX PLATINUM - New
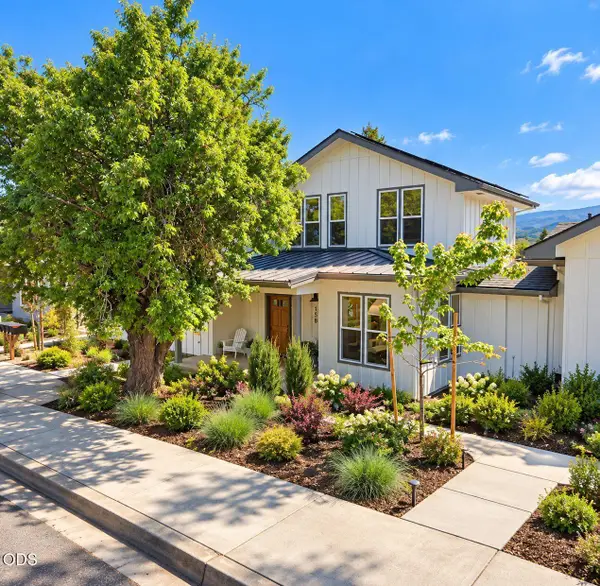 $800,000Active-- beds -- baths2,461 sq. ft.
158 N Mountain Avenue, Ashland, OR 97520
MLS# 220230065Listed by: REALTY NET OF CENTRAL OREGON - New
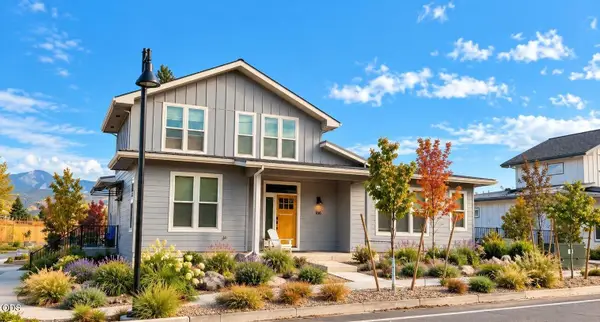 $800,000Active-- beds -- baths2,481 sq. ft.
166 N. Mountain Ave., Ashland, OR 97520
MLS# 220230066Listed by: REALTY NET OF CENTRAL OREGON - New
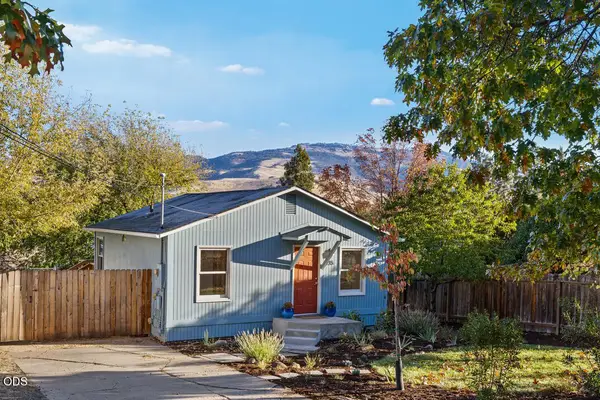 $425,000Active2 beds 1 baths772 sq. ft.
235 E Hersey Street, Ashland, OR 97520
MLS# 220230032Listed by: GATEWAY REAL ESTATE 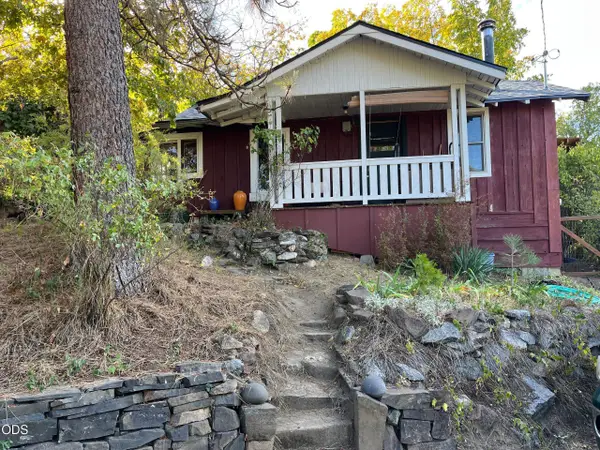 $375,000Pending2 beds 1 baths1,016 sq. ft.
285 Wimer Street, Ashland, OR 97520
MLS# 220229995Listed by: REALTY NET OF CENTRAL OREGON


Protect your home and budget from life's surprises with an Assurant Home Warranty, backed by a partner that supports you through every step of homeownership. Explore Plans.
© 2026 Better Homes and Gardens Real Estate LLC. An Anywhere Real Estate company. All rights reserved. Better Homes and Gardens® Real Estate is a registered trademark owned by Meredith Operations Corporation, licensed to Better Homes and Gardens Real Estate LLC and used with permission. Better Homes and Gardens Real Estate LLC fully supports the principles of the Fair Housing Act and the Equal Opportunity Act. Listing information is deemed reliable but is not guaranteed accurate.
Each office is independently owned and operated.
Any services or products provided by third parties are not provided by, affiliated with or related to Better Homes and Gardens Real Estate LLC, or its affiliated companies.