
158 N Mountain Avenue, Ashland, OR 97520
Local realty services provided by:Better Homes and Gardens Real Estate Equinox
158 N Mountain Avenue,Ashland, OR 97520
$800,000
- - Beds
- - Baths
- 2,461 sq. ft.
- Multi-family
- Active
Listed by: greg d. messick
Office: realty net of central oregon
MLS#:220230065
Source:OR_SOMLS
Price summary
- Price:$800,000
- Price per sq. ft.:$325.07
- Monthly HOA dues:$75
About this home
Five units, 2023 construction, and a 6.23% cap rate in one of Ashland's most sustainable neighborhoods. 158 N. Mountain is a co-housing residence in the net-zero, solar-powered Beach Creek community: three studios, one two-bedroom unit, and an attached one-bedroom A.R.U., with 2,461 square feet of gross building area on a 7,190 square foot lot. Every unit has a private bathroom, in-unit laundry, heating and cooling, and electronic access; the four units with private kitchenettes also share a full kitchen and common living area, and the all-electric A.R.U. has its own kitchen. Solar power, high-efficiency HVAC and ERV systems, Energy Star appliances, and on-demand water heating keep operating costs low. Utilities, including fiber internet, are included in rent. Allocated T-12 NOI of $49,846 through June 2026; $800,000, or $160,000 per unit. Walk Score 70 and Bike Score 82, with a three-minute walk to the central bike path and easy access to Downtown Ashland & Southern Oregon University.
Contact an agent
Home facts
- Year built:2023
- Subdivision & Development:N/A
- Listing ID #:220230065
- Added:6 day(s) ago
- Updated:October 22, 2026 at 02:41 PM
Rooms and interior
- Flooring:Laminate, Simulated Wood, Tile, Vinyl
- Bathrooms Description:Fiberglass Stall Shower
- Living area:2,461 sq. ft.
Heating and cooling
- Cooling:Ductless, Heat Pump, Zoned
- Heating:Ductless, Heat Pump, Zoned
Structure and exterior
- Roof:Composition, Metal
- Year built:2023
- Building area:2,461 sq. ft.
- Lot area:0.17 Acres
- Lot Features:Corner Lot, Fenced, Garden, Landscaped, Level
- Architectural Style:Craftsman
- Construction Materials:Frame
- Exterior Features:Courtyard
- Foundation Description:Concrete Perimeter
- Levels:2 Story
Schools
- High school:Ashland High
- Middle school:Ashland Middle
- Elementary school:Walker Elem
Utilities
- Water:Public
- Sewer:Public Sewer
Finances and disclosures
- Price:$800,000
- Price per sq. ft.:$325.07
- Tax amount:$9,381 (2025)
Parking
- Parking description:Driveway, Electric Vehicle Charging Station(s), On Street, Shared Driveway
New listings near 158 N Mountain Avenue
- New
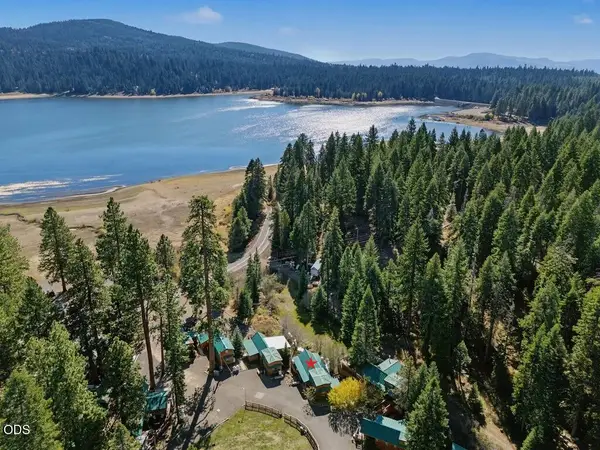 $150,000Active1 beds 1 baths399 sq. ft.
7900 Hyatt Prairie Road # 20, Ashland, OR 97520
MLS# 220230282Listed by: COLDWELL BANKER HOLMAN PREMIER - Open Sun, 1 to 3pmNew
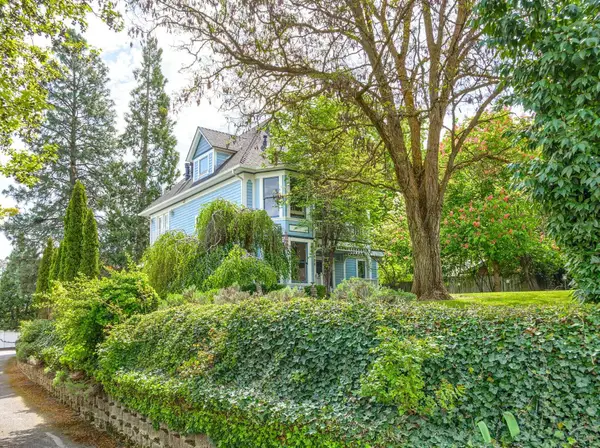 $845,000Active5 beds 6 baths2,375 sq. ft.
496 Beach Street, Ashland, OR 97520
MLS# 220230213Listed by: MILLEN PROPERTY GROUP - Open Sun, 12 to 2pmNew
 $615,000Active3 beds 2 baths2,423 sq. ft.
160 Timberlake Drive, Ashland, OR 97520
MLS# 220230196Listed by: GATEWAY REAL ESTATE - New
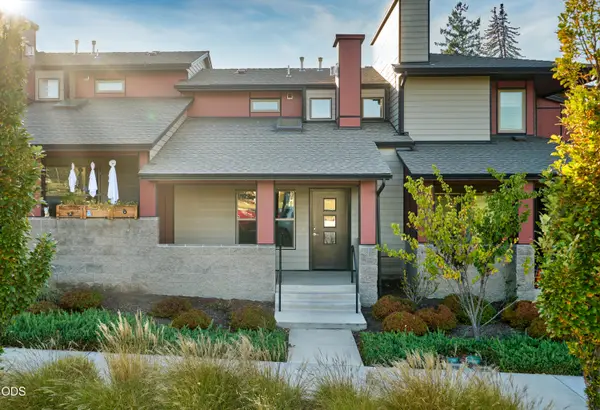 $439,000Active3 beds 2 baths1,421 sq. ft.
25 S Mountain Avenue, Ashland, OR 97520
MLS# 220230127Listed by: RE/MAX PLATINUM - New
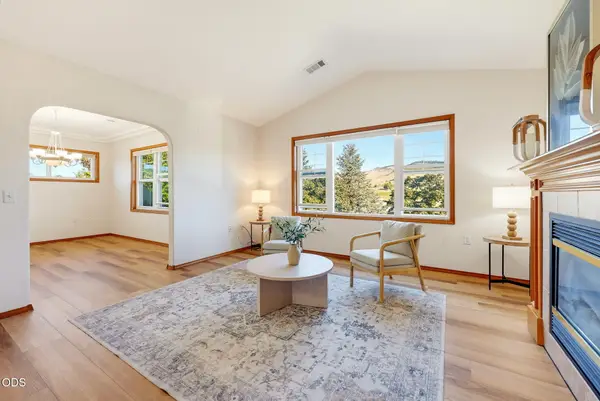 $399,000Active3 beds 2 baths1,668 sq. ft.
845 Pavilion Place, Ashland, OR 97520
MLS# 220230107Listed by: RE/MAX PLATINUM - New
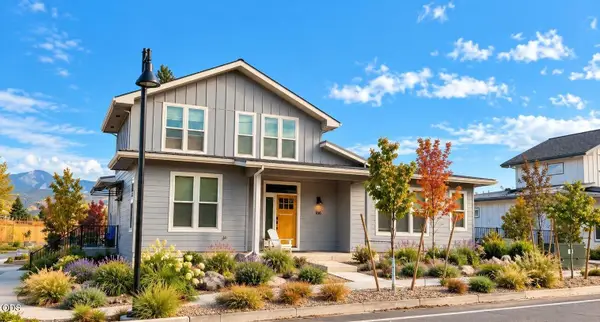 $800,000Active-- beds -- baths2,481 sq. ft.
166 N. Mountain Ave., Ashland, OR 97520
MLS# 220230066Listed by: REALTY NET OF CENTRAL OREGON - New
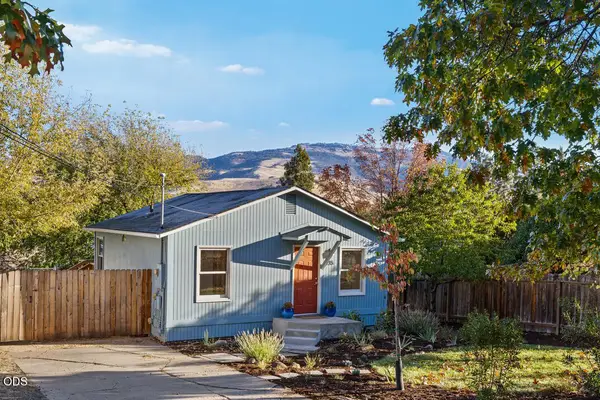 $425,000Active2 beds 1 baths772 sq. ft.
235 E Hersey Street, Ashland, OR 97520
MLS# 220230032Listed by: GATEWAY REAL ESTATE - New
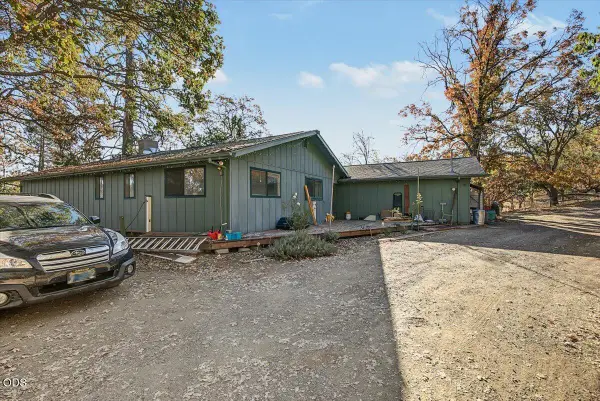 $515,000Active3 beds 2 baths2,366 sq. ft.
1311 Neil Creek Road, Ashland, OR 97520
MLS# 220230033Listed by: JOHN L. SCOTT MEDFORD 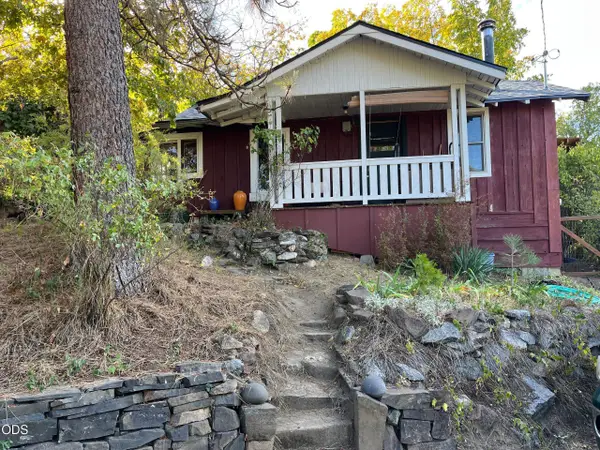 $375,000Pending2 beds 1 baths1,016 sq. ft.
285 Wimer Street, Ashland, OR 97520
MLS# 220229995Listed by: REALTY NET OF CENTRAL OREGON


Protect your home and budget from life's surprises with an Assurant Home Warranty, backed by a partner that supports you through every step of homeownership. Explore Plans.
© 2026 Better Homes and Gardens Real Estate LLC. An Anywhere Real Estate company. All rights reserved. Better Homes and Gardens® Real Estate is a registered trademark owned by Meredith Operations Corporation, licensed to Better Homes and Gardens Real Estate LLC and used with permission. Better Homes and Gardens Real Estate LLC fully supports the principles of the Fair Housing Act and the Equal Opportunity Act. Listing information is deemed reliable but is not guaranteed accurate.
Each office is independently owned and operated.
Any services or products provided by third parties are not provided by, affiliated with or related to Better Homes and Gardens Real Estate LLC, or its affiliated companies.