
1323 Mill Pond Road, Ashland, OR 97520
Local realty services provided by:Better Homes and Gardens Real Estate Equinox
1323 Mill Pond Road,Ashland, OR 97520
$439,000
- 2 Beds
- 2 Baths
- 1,288 sq. ft.
- Single family
- Pending
Listed by: patricia millen
Office: millen property group
MLS#:220229838
Source:OR_SOMLS
Price summary
- Price:$439,000
- Price per sq. ft.:$340.84
- Monthly HOA dues:$31.67
About this home
Nicely appointed two-story home in the sought-after Millpond Subdivision, where comfortable living meets a beautiful neighborhood setting. The light-filled living room is open to the light filled kitchen and features a cozy freestanding gas stove, creating a warm and inviting gathering space. Stylish wood floors flow through the kitchen, dining area and hallway. The spacious kitchen offers generous counter space, a convenient two-person counter and excellent storage. The living and dining areas provide easy access to the low-maintenance yard, featuring stone walkways, mature landscaping and a good sense of privacy. A convenient side area provides space for RV or boat parking--an uncommon and desirable feature. Upstairs, the roomy owner's suite offers a private bathroom and walk-in closet. The Millpond neighborhood is truly a delight, with beautifully maintained grounds, walking trails, a scenic pond, seasonal creek and charming footbridge. A wonderful place to enjoy a comfortable home.
Contact an agent
Home facts
- Year built:1994
- Subdivision & Development:Clear Creek Subdivision
- Listing ID #:220229838
- Added:1 day(s) ago
- Updated:October 10, 2026 at 07:53 AM
Rooms and interior
- Bedrooms:2
- Total bathrooms:2
- Full bathrooms:2
- Flooring:Carpet, Hardwood, Laminate, Vinyl
- Bathrooms Description:Shower/Tub Combo
- Kitchen Description:Dishwasher, Range, Refrigerator
- Living area:1,288 sq. ft.
Heating and cooling
- Cooling:Ductless
- Heating:Ductless, Wood
Structure and exterior
- Roof:Composition
- Year built:1994
- Building area:1,288 sq. ft.
- Lot area:0.11 Acres
- Lot Features:Corner Lot, Landscaped, Level, Sprinkler Timer(s), Sprinklers In Front, Sprinklers In Rear
- Architectural Style:Contemporary
- Construction Materials:Frame
- Foundation Description:Concrete Perimeter
- Levels:2 Story
Schools
- High school:Ashland High
- Middle school:Ashland Middle
- Elementary school:Walker Elem
Utilities
- Water:Public
- Sewer:Public Sewer
Finances and disclosures
- Price:$439,000
- Price per sq. ft.:$340.84
- Tax amount:$3,707 (2025)
Features and amenities
- Appliances:Dishwasher, Range, Refrigerator, Washer
Parking
- Parking description:Concrete, Driveway, Gravel, On Street, RV Access/Parking
New listings near 1323 Mill Pond Road
- New
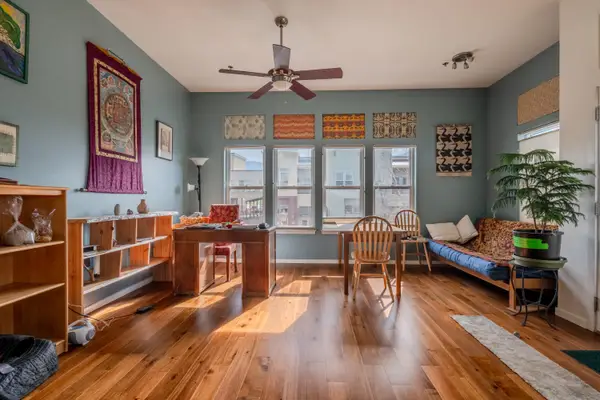 $265,000Active1 beds 1 baths675 sq. ft.
479 Russell Street #202, Ashland, OR 97520
MLS# 220229841Listed by: WINDERMERE VAN VLEET & ASSOCIATES - Open Sat, 1 to 3pmNew
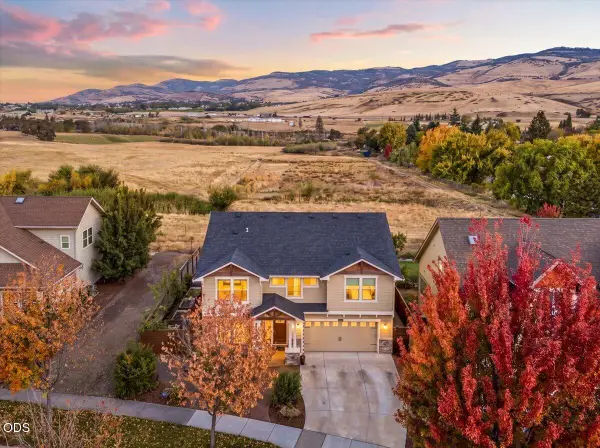 $850,000Active5 beds 3 baths2,606 sq. ft.
425 W Nevada Street, Ashland, OR 97520
MLS# 220229842Listed by: JOHN L SCOTT ASHLAND - New
 $195,000Active0.15 Acres
Hersey Street #TL 11900, Ashland, OR 97520
MLS# 220228165Listed by: GATEWAY REAL ESTATE - New
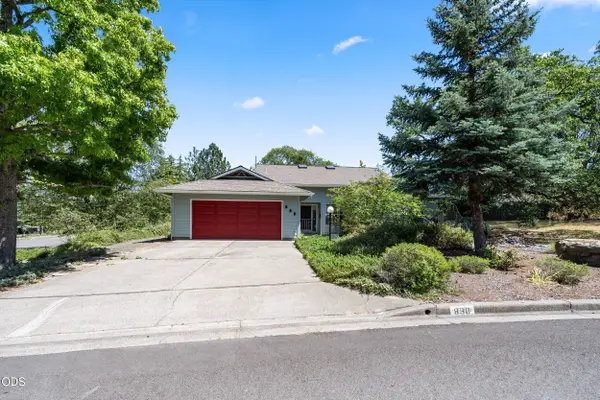 $489,000Active3 beds 2 baths1,708 sq. ft.
890 Twin Pines Circle, Ashland, OR 97520
MLS# 220229757Listed by: HOME QUEST REALTY - Open Sun, 12 to 3pmNew
 $474,900Active3 beds 3 baths2,833 sq. ft.
827 Tyler Creek Road, Ashland, OR 97520
MLS# 220229660Listed by: REAL BROKER - New
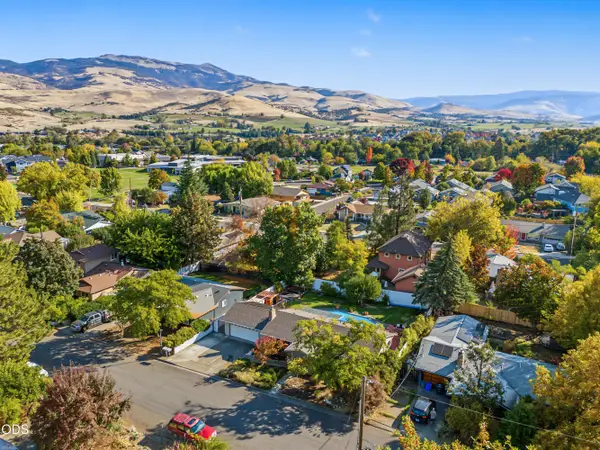 $475,000Active3 beds 2 baths1,152 sq. ft.
482 Drager Street, Ashland, OR 97520
MLS# 220229611Listed by: EVIMERO REALTY SOUTHERN OREGON LLC - New
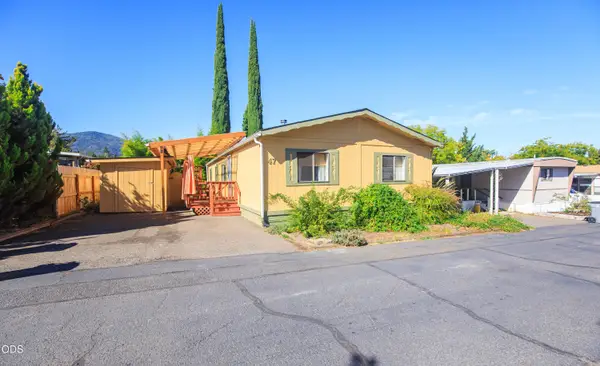 $160,000Active3 beds 2 baths1,248 sq. ft.
321 Clay Street #SPC 47, Ashland, OR 97520
MLS# 220229570Listed by: WINDERMERE VAN VLEET & ASSOCIATES - New
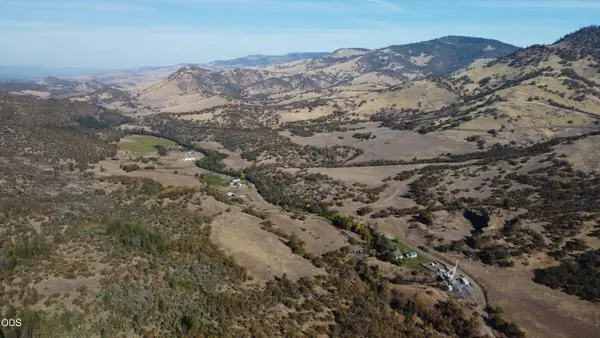 $2,999,000Active4 beds 2 baths1,644 sq. ft.
1200 Buckhorn Springs Road, Ashland, OR 97520
MLS# 220229566Listed by: WINDERMERE VAN VLEET & ASSOCIATES 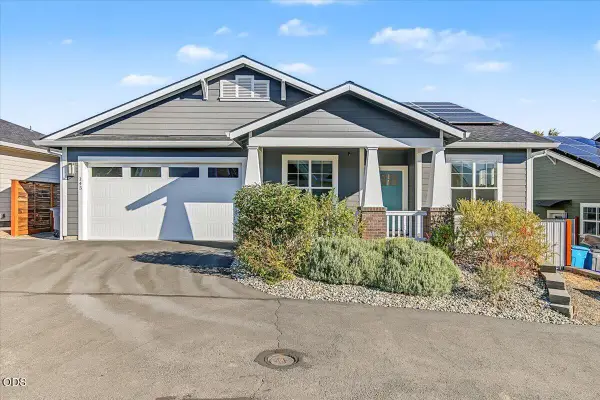 $695,000Pending3 beds 2 baths1,580 sq. ft.
143 Randy Street, Ashland, OR 97520
MLS# 220229529Listed by: FULL CIRCLE REAL ESTATE


Protect your home and budget from life's surprises with an Assurant Home Warranty, backed by a partner that supports you through every step of homeownership. Explore Plans.
© 2026 Better Homes and Gardens Real Estate LLC. An Anywhere Real Estate company. All rights reserved. Better Homes and Gardens® Real Estate is a registered trademark owned by Meredith Operations Corporation, licensed to Better Homes and Gardens Real Estate LLC and used with permission. Better Homes and Gardens Real Estate LLC fully supports the principles of the Fair Housing Act and the Equal Opportunity Act. Listing information is deemed reliable but is not guaranteed accurate.
Each office is independently owned and operated.
Any services or products provided by third parties are not provided by, affiliated with or related to Better Homes and Gardens Real Estate LLC, or its affiliated companies.