
479 Russell Street #202, Ashland, OR 97520
Local realty services provided by:Better Homes and Gardens Real Estate Equinox
479 Russell Street #202,Ashland, OR 97520
$265,000
- 1 Beds
- 1 Baths
- 675 sq. ft.
- Single family
- Active
Listed by: marilyn stewart
Office: windermere van vleet & associates
MLS#:220229841
Source:OR_SOMLS
Price summary
- Price:$265,000
- Price per sq. ft.:$392.59
- Monthly HOA dues:$477
About this home
Escape to the great town of Ashland. Easy access to College, Bus line, shopping, eateries and theater. The location is so close to Downtown and the sought after Railroad District of Ashland. Urban living with views from this end unit condo with balcony; Motivated Seller! This would be Super for second home, or easy affordable living. Elevator and small storage area are great for those who don't take stairs. Storage will hold bikes and other recreational items etc. Open floor plan with high ceilings lots of natural light, end unit with private balcony, up/down blinds, ceaser stone counters. Stainless appliances, interior ceiling fire sprinklers, and stackable washer and dryer are included. This condo is located on a private street with off-street parking for guests and residents. HOA is building up funds which cover all exterior matinence, landscaping, sewer, water garbage and roof.
Contact an agent
Home facts
- Year built:2008
- Subdivision & Development:Falcon Heights
- Listing ID #:220229841
- Added:1 day(s) ago
- Updated:October 10, 2026 at 12:56 AM
Rooms and interior
- Bedrooms:1
- Total bathrooms:1
- Full bathrooms:1
- Flooring:Simulated Wood, Tile
- Bathrooms Description:Shower/Tub Combo
- Kitchen Description:Dishwasher, Oven, Range, Range Hood, Refrigerator
- Living area:675 sq. ft.
Heating and cooling
- Cooling:Heat Pump
- Heating:Heat Pump
Structure and exterior
- Roof:Membrane
- Year built:2008
- Building area:675 sq. ft.
- Lot area:0.02 Acres
- Architectural Style:Contemporary
- Construction Materials:Brick, Concrete, Frame
- Foundation Description:Concrete Perimeter
- Levels:1 Story
Schools
- High school:Ashland High
- Middle school:Ashland Middle
- Elementary school:Walker Elem
Utilities
- Water:Public
- Sewer:Public Sewer
Finances and disclosures
- Price:$265,000
- Price per sq. ft.:$392.59
- Tax amount:$2,922 (2026)
Features and amenities
- Appliances:Dishwasher, Oven, Range, Range Hood, Refrigerator, Washer, Water Heater
Parking
- Parking description:Asphalt, Concrete, Driveway
New listings near 479 Russell Street #202
- Open Sat, 1 to 3pmNew
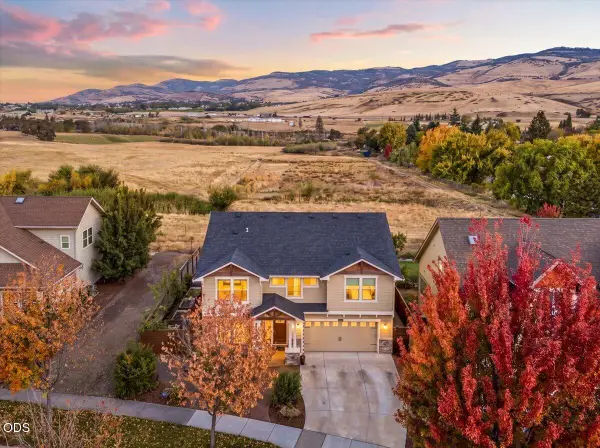 $850,000Active5 beds 3 baths2,606 sq. ft.
425 W Nevada Street, Ashland, OR 97520
MLS# 220229842Listed by: JOHN L SCOTT ASHLAND 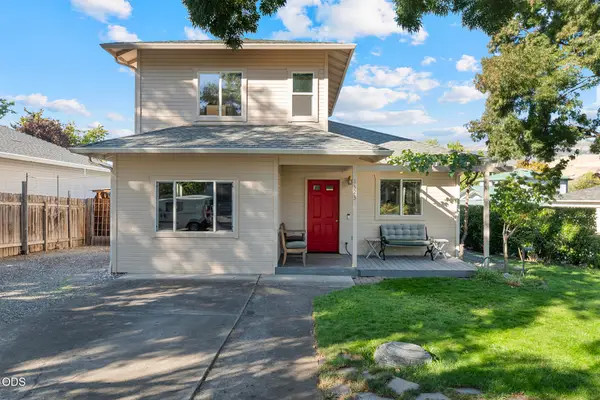 $439,000Pending2 beds 2 baths1,288 sq. ft.
1323 Mill Pond Road, Ashland, OR 97520
MLS# 220229838Listed by: MILLEN PROPERTY GROUP- New
 $195,000Active0.15 Acres
Hersey Street #TL 11900, Ashland, OR 97520
MLS# 220228165Listed by: GATEWAY REAL ESTATE - New
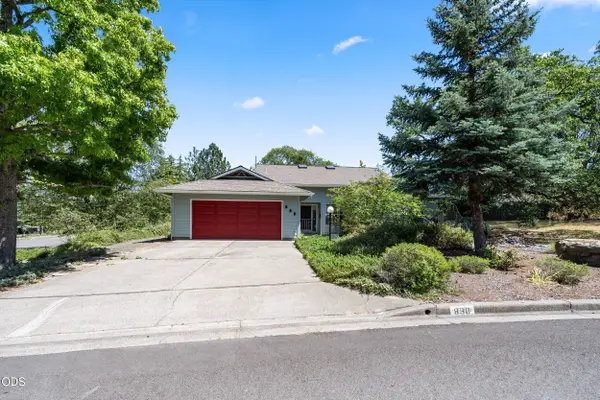 $489,000Active3 beds 2 baths1,708 sq. ft.
890 Twin Pines Circle, Ashland, OR 97520
MLS# 220229757Listed by: HOME QUEST REALTY - Open Sun, 12 to 3pmNew
 $474,900Active3 beds 3 baths2,833 sq. ft.
827 Tyler Creek Road, Ashland, OR 97520
MLS# 220229660Listed by: REAL BROKER - New
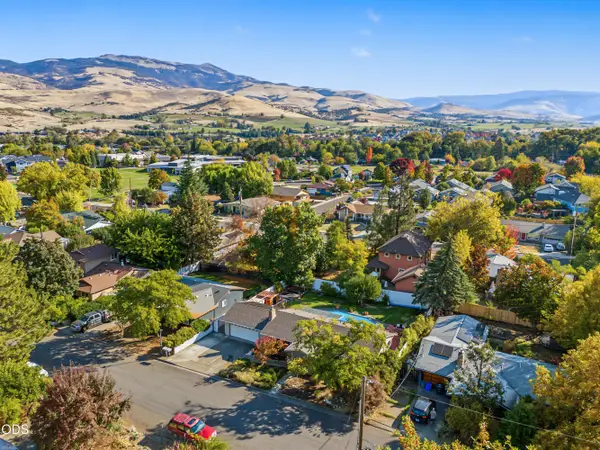 $475,000Active3 beds 2 baths1,152 sq. ft.
482 Drager Street, Ashland, OR 97520
MLS# 220229611Listed by: EVIMERO REALTY SOUTHERN OREGON LLC - New
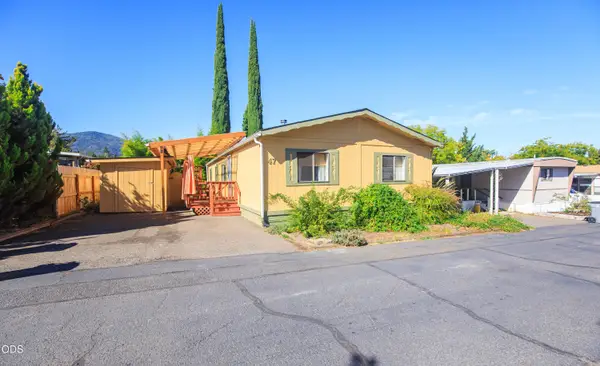 $160,000Active3 beds 2 baths1,248 sq. ft.
321 Clay Street #SPC 47, Ashland, OR 97520
MLS# 220229570Listed by: WINDERMERE VAN VLEET & ASSOCIATES - New
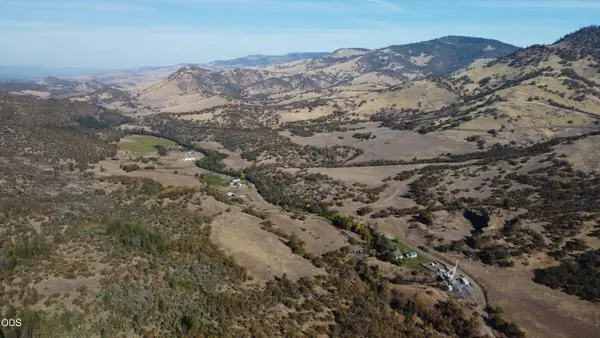 $2,999,000Active4 beds 2 baths1,644 sq. ft.
1200 Buckhorn Springs Road, Ashland, OR 97520
MLS# 220229566Listed by: WINDERMERE VAN VLEET & ASSOCIATES 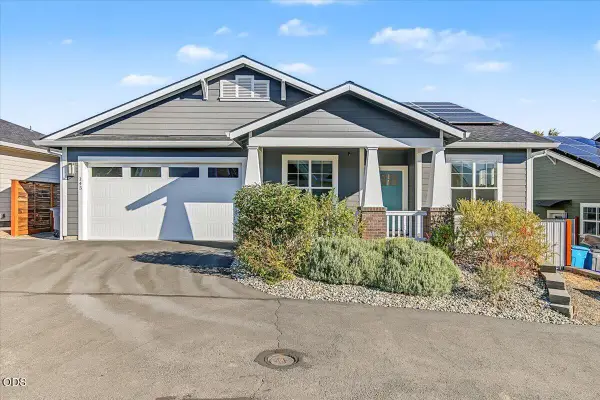 $695,000Pending3 beds 2 baths1,580 sq. ft.
143 Randy Street, Ashland, OR 97520
MLS# 220229529Listed by: FULL CIRCLE REAL ESTATE


Protect your home and budget from life's surprises with an Assurant Home Warranty, backed by a partner that supports you through every step of homeownership. Explore Plans.
© 2026 Better Homes and Gardens Real Estate LLC. An Anywhere Real Estate company. All rights reserved. Better Homes and Gardens® Real Estate is a registered trademark owned by Meredith Operations Corporation, licensed to Better Homes and Gardens Real Estate LLC and used with permission. Better Homes and Gardens Real Estate LLC fully supports the principles of the Fair Housing Act and the Equal Opportunity Act. Listing information is deemed reliable but is not guaranteed accurate.
Each office is independently owned and operated.
Any services or products provided by third parties are not provided by, affiliated with or related to Better Homes and Gardens Real Estate LLC, or its affiliated companies.