
155 Scenic Drive, Ashland, OR 97520
Local realty services provided by:Better Homes and Gardens Real Estate Equinox
155 Scenic Drive,Ashland, OR 97520
$779,000
- 3 Beds
- 3 Baths
- 2,672 sq. ft.
- Single family
- Active
Listed by: rick harris, rachelle beveridge
Office: john l scott ashland
MLS#:220227041
Source:OR_SOMLS
Price summary
- Price:$779,000
- Price per sq. ft.:$291.54
- Monthly HOA dues:$10.42
About this home
Lovely Ashland home with stunning views of the east hills and surrounding mountains! You'll love the dramatic light-filled living room, hardwood flooring, and attached dining area with coffered ceilings and custom built-ins. The vaulted chef's kitchen features a maple-and-granite island, 6-burner Viking gas cooktop, industrial range hood, built-in refrigerator, new double wall ovens and separate microwave, abundant cabinetry, plus a sunny family room with fireplace opening to a view deck. The generous primary suite offers a gas fireplace, private deck access, dual vanities, an oversized tile shower with dual heads, huge walk-in/dressing area with built-ins and fresh paint. A guest bedroom, skylit guest bath, and utility room complete the main level, plus a there is a lower-level bedroom and bath with separate-entry--ideal for guests, office, or extended family. Recent upgrades include a new roof, carpet, exterior paint, and new garage door. A Beautiful Home in a Wonderful Location!
Contact an agent
Home facts
- Year built:1989
- Subdivision & Development:Logan Drive Phase I
- Listing ID #:220227041
- Added:1 day(s) ago
- Updated:August 14, 2026 at 04:55 AM
Rooms and interior
- Bedrooms:3
- Total bathrooms:3
- Full bathrooms:3
- Flooring:Carpet, Hardwood, Tile, Vinyl
- Bathrooms Description:Bidet, Double Vanity, Enclosed Toilet(s), Fiberglass Stall Shower, Shower/Tub Combo, Tile Shower
- Kitchen Description:Cooktop, Dishwasher, Double Oven, Microwave, Oven, Range, Range Hood, Refrigerator
- Bedroom Description:Primary Downstairs
- Living area:2,672 sq. ft.
Heating and cooling
- Cooling:Central Air
- Heating:Forced Air, Natural Gas
- Central air:Yes
Structure and exterior
- Roof:Composition
- Year built:1989
- Building area:2,672 sq. ft.
- Lot area:0.24 Acres
- Lot Features:Drip System, Landscaped
- Architectural Style:Contemporary
- Construction Materials:Frame
- Foundation Description:Concrete Perimeter
- Levels:2 Story
Schools
- High school:Ashland High
- Middle school:Ashland Middle
- Elementary school:Helman Elem
Utilities
- Water:Public
- Sewer:Public Sewer
Finances and disclosures
- Price:$779,000
- Price per sq. ft.:$291.54
- Tax amount:$8,432 (2025)
Features and amenities
- Appliances:Cooktop, Dishwasher, Double Oven, Microwave, Oven, Range, Range Hood, Refrigerator, Washer, Water Heater
Parking
- Parking description:Attached, Driveway, Garage Door Opener, On Street
- Garage:Yes
- Garage spaces:2
New listings near 155 Scenic Drive
- New
 $599,000Active4 beds 3 baths1,510 sq. ft.
685 Beach Street, Ashland, OR 97520
MLS# 220227025Listed by: JOHN L. SCOTT ASHLAND 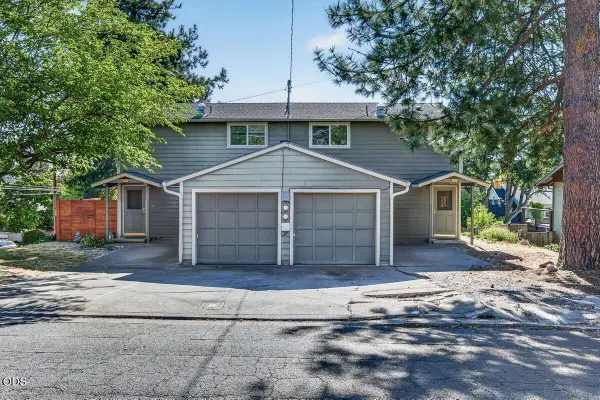 $550,000Pending-- beds -- baths2,024 sq. ft.
560 Scenic Drive, Ashland, OR 97520
MLS# 220226144Listed by: JOHN L. SCOTT MEDFORD- $550,000Pending-- beds -- baths2,024 sq. ft.
560 Scenic Drive, Ashland, OR 97520
MLS# 220226144Listed by: JOHN L. SCOTT MEDFORD - New
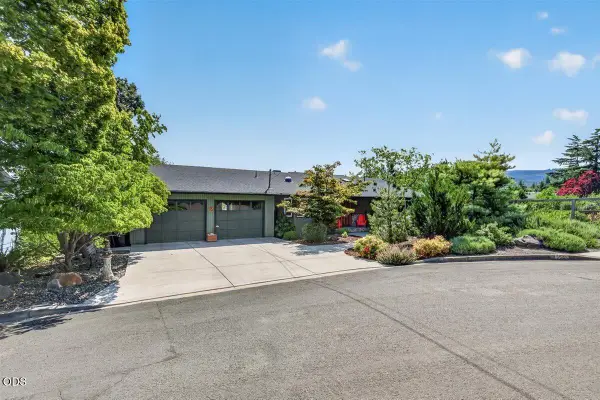 $705,000Active4 beds 3 baths3,116 sq. ft.
676 Cherry Lane, Ashland, OR 97520
MLS# 220226908Listed by: JOHN L. SCOTT MEDFORD - New
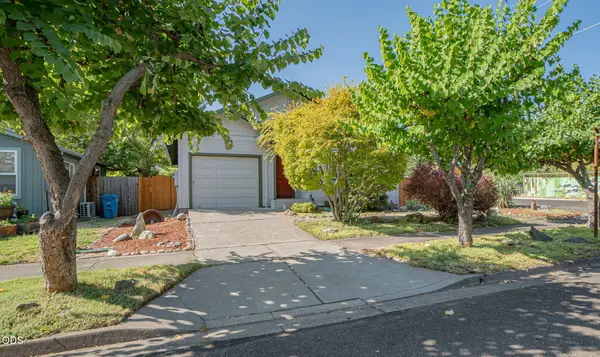 $399,900Active2 beds 1 baths956 sq. ft.
1302 Mill Pond Road, Ashland, OR 97520
MLS# 220226872Listed by: MORNINGLIGHT PROPERTIES - New
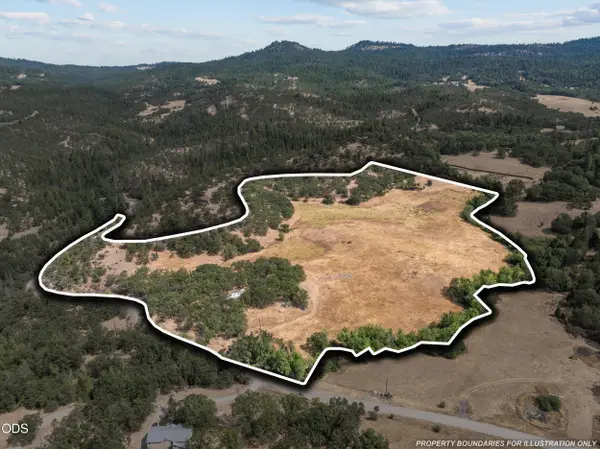 $345,000Active30.6 Acres
271 Cove Road, Ashland, OR 97520
MLS# 220226881Listed by: JOHN L. SCOTT MEDFORD - New
 $925,000Active1.5 Acres
219 N Mountain Avenue, Ashland, OR 97520
MLS# 220226802Listed by: ASHLAND HOMES REAL ESTATE INC. - New
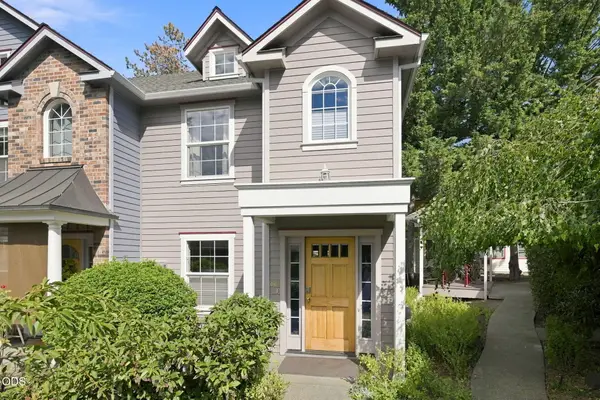 $349,000Active2 beds 2 baths1,234 sq. ft.
830 Park Street, Ashland, OR 97520
MLS# 220226785Listed by: WINDERMERE VAN VLEET & ASSOCIATES - New
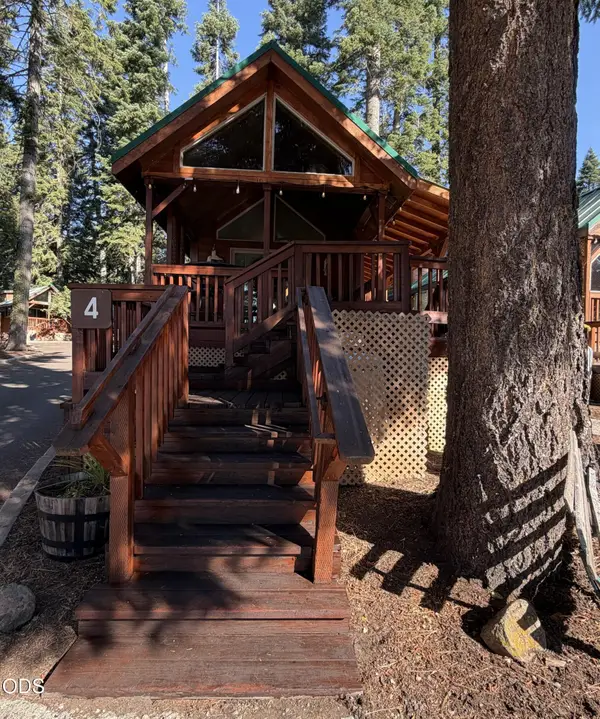 $125,000Active1 beds 1 baths399 sq. ft.
7900 Hyatt Prairie Road # 4, Ashland, OR 97520
MLS# 220226797Listed by: EXP REALTY, LLC


Protect your home and budget from life's surprises with an Assurant Home Warranty, backed by a partner that supports you through every step of homeownership. Explore Plans.
© 2026 Better Homes and Gardens Real Estate LLC. An Anywhere Real Estate company. All rights reserved. Better Homes and Gardens® Real Estate is a registered trademark owned by Meredith Operations Corporation, licensed to Better Homes and Gardens Real Estate LLC and used with permission. Better Homes and Gardens Real Estate LLC fully supports the principles of the Fair Housing Act and the Equal Opportunity Act. Listing information is deemed reliable but is not guaranteed accurate.
Each office is independently owned and operated.
Any services or products provided by third parties are not provided by, affiliated with or related to Better Homes and Gardens Real Estate LLC, or its affiliated companies.