
560 Scenic Drive, Ashland, OR 97520
Local realty services provided by:Better Homes and Gardens Real Estate Equinox
560 Scenic Drive,Ashland, OR 97520
$550,000
- - Beds
- - Baths
- 2,024 sq. ft.
- Multi-family
- Pending
Listed by: meghan spencer, the rasmussen group
Office: john l. scott medford
MLS#:220226144
Source:OR_SOMLS
Price summary
- Price:$550,000
- Price per sq. ft.:$271.74
About this home
Excellent duplex opportunity near Ashland Hospital, with easy access to I-5 and downtown. Located just 1 mile from Lithia Park and the Ashland Plaza, each unit offers 3 bedrooms, 1.5 bathrooms, its own garage, and a private backyard with beautiful views of Grizzly Peak and the surrounding mountains. Recent updates include new mini-split heating and cooling systems and fresh interior paint. The property is currently vacant, providing flexibility to establish new rental agreements. Situated on a desirable corner lot, this property offers a versatile opportunity for long-term rental income, owner-occupancy, or a combination of both, all in a highly convenient location.
Contact an agent
Home facts
- Year built:1977
- Subdivision & Development:Coolidges Tract
- Listing ID #:220226144
- Added:1 day(s) ago
- Updated:August 12, 2026 at 10:17 PM
Rooms and interior
- Flooring:Carpet, Laminate, Vinyl
- Bathrooms Description:Shower/Tub Combo
- Kitchen Description:Dishwasher, Microwave, Oven, Range, Refrigerator
- Living area:2,024 sq. ft.
Heating and cooling
- Cooling:Ductless
- Heating:Ductless
Structure and exterior
- Roof:Composition
- Year built:1977
- Building area:2,024 sq. ft.
- Lot area:0.17 Acres
- Lot Features:Corner Lot, Fenced, Level
- Architectural Style:Traditional
- Construction Materials:Frame
- Foundation Description:Concrete Perimeter
- Levels:2 Story
Schools
- High school:Check with District
- Middle school:Check with District
- Elementary school:Check with District
Utilities
- Water:Public
- Sewer:Public Sewer
Finances and disclosures
- Price:$550,000
- Price per sq. ft.:$271.74
- Tax amount:$4,773 (2025)
Features and amenities
- Appliances:Dishwasher, Microwave, Oven, Range, Refrigerator, Water Heater
Parking
- Parking description:Concrete, Driveway, On Street
New listings near 560 Scenic Drive
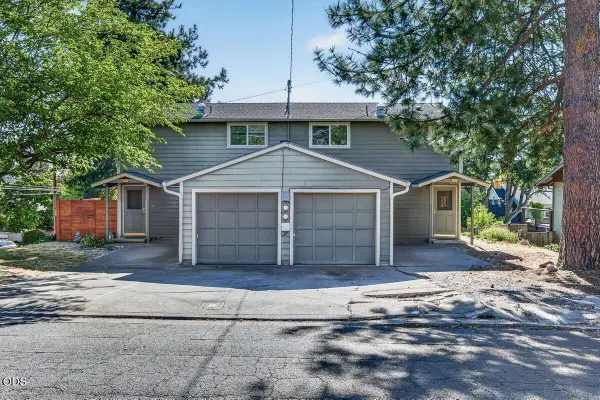 $550,000Pending-- beds -- baths2,024 sq. ft.
560 Scenic Drive, Ashland, OR 97520
MLS# 220226144Listed by: JOHN L. SCOTT MEDFORD- New
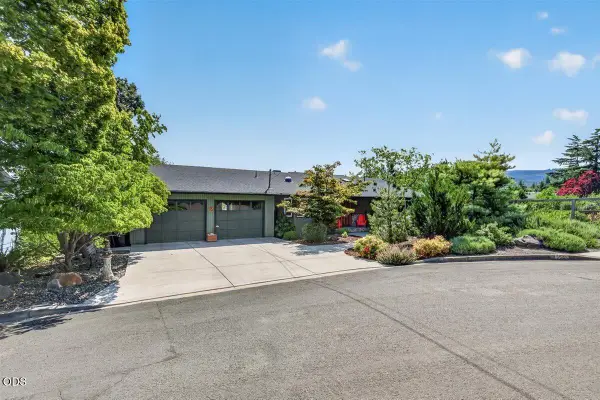 $705,000Active4 beds 3 baths3,116 sq. ft.
676 Cherry Lane, Ashland, OR 97520
MLS# 220226908Listed by: JOHN L. SCOTT MEDFORD - New
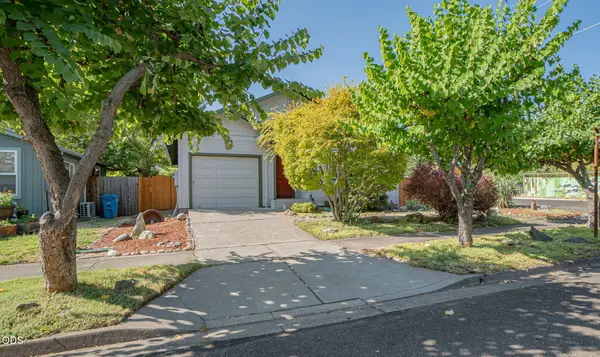 $399,900Active2 beds 1 baths956 sq. ft.
1302 Mill Pond Road, Ashland, OR 97520
MLS# 220226872Listed by: MORNINGLIGHT PROPERTIES - New
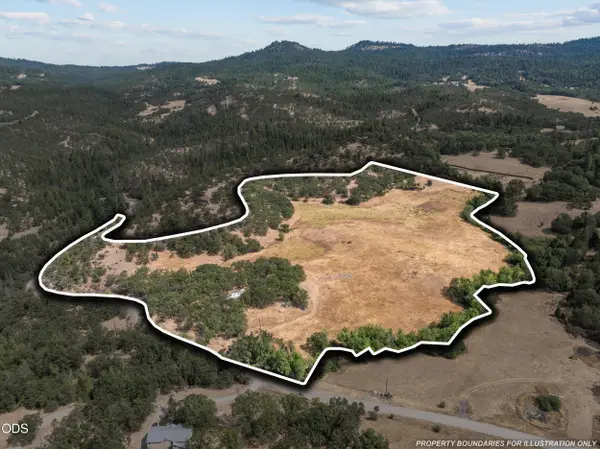 $345,000Active30.6 Acres
271 Cove Road, Ashland, OR 97520
MLS# 220226881Listed by: JOHN L. SCOTT MEDFORD - New
 $925,000Active1.5 Acres
219 N Mountain Avenue, Ashland, OR 97520
MLS# 220226802Listed by: ASHLAND HOMES REAL ESTATE INC. - New
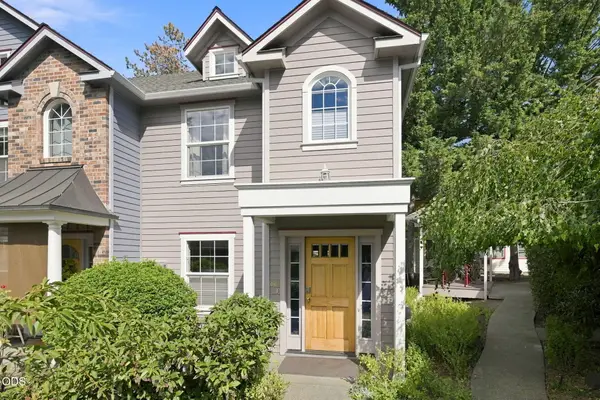 $349,000Active2 beds 2 baths1,234 sq. ft.
830 Park Street, Ashland, OR 97520
MLS# 220226785Listed by: WINDERMERE VAN VLEET & ASSOCIATES - New
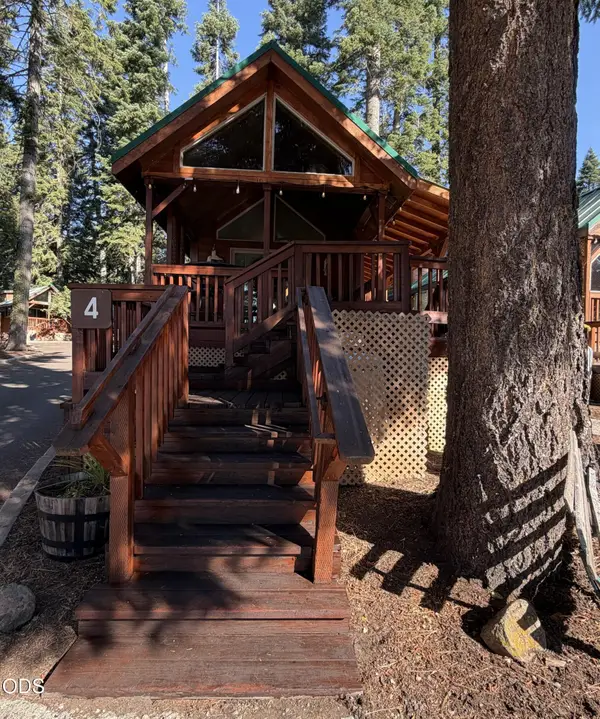 $125,000Active1 beds 1 baths399 sq. ft.
7900 Hyatt Prairie Road # 4, Ashland, OR 97520
MLS# 220226797Listed by: EXP REALTY, LLC - New
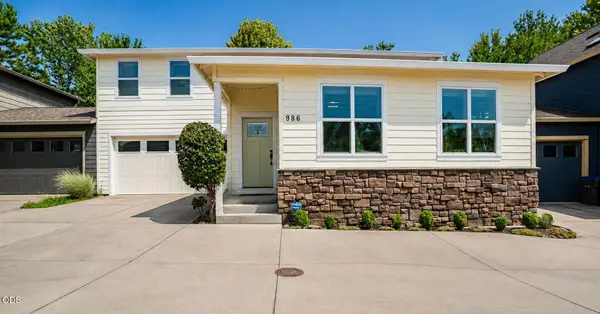 $539,000Active4 beds 3 baths1,992 sq. ft.
986 Stoneridge Avenue, Ashland, OR 97520
MLS# 220226768Listed by: MORNINGLIGHT PROPERTIES - New
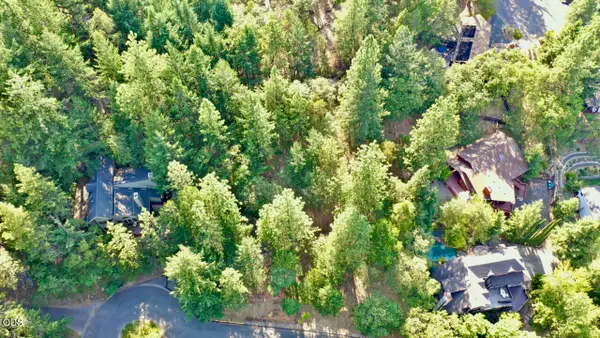 $235,000Active0.59 Acres
Weller Lane, Ashland, OR 97520
MLS# 220226767Listed by: KELLER WILLIAMS REALTY SOUTHERN OREGON


Protect your home and budget from life's surprises with an Assurant Home Warranty, backed by a partner that supports you through every step of homeownership. Explore Plans.
© 2026 Better Homes and Gardens Real Estate LLC. An Anywhere Real Estate company. All rights reserved. Better Homes and Gardens® Real Estate is a registered trademark owned by Meredith Operations Corporation, licensed to Better Homes and Gardens Real Estate LLC and used with permission. Better Homes and Gardens Real Estate LLC fully supports the principles of the Fair Housing Act and the Equal Opportunity Act. Listing information is deemed reliable but is not guaranteed accurate.
Each office is independently owned and operated.
Any services or products provided by third parties are not provided by, affiliated with or related to Better Homes and Gardens Real Estate LLC, or its affiliated companies.