
155 Terrace Street, Ashland, OR 97520
Local realty services provided by:Better Homes and Gardens Real Estate Equinox
155 Terrace Street,Ashland, OR 97520
$950,000
- 2 Beds
- 3 Baths
- 2,331 sq. ft.
- Single family
- Active
Listed by: mark e philhower, eric poole
Office: full circle real estate
MLS#:220222159
Source:OR_SOMLS
Price summary
- Price:$950,000
- Price per sq. ft.:$407.55
About this home
Iconic architectural masterpiece designed by Donald Fairweather, a Frank Lloyd Wright fellow who studied at Taliesin. Sitting just above downtown Ashland, it is hard to describe the soul of this home without setting foot inside. Clad in vertical-grain redwood and featuring floor-to-ceiling windows, this home nestles beautifully into its natural surroundings. Inside, one is immediately met with the warmth of the materials and space. The beautifully updated kitchen is a chef's dream and connects to a lovely dining area and family room. The living room is the highlight, with windows on three sides, vaulted ceilings, redwood built-ins, and a large fireplace that adds warmth. It enjoys incredible views of the Cascades and begs to be enjoyed from inside or from the expansive deck. Two primary suites on opposite ends of the home. Both have updated en suite baths. Only a short jaunt from Lithia Park and downtown Ashland, this may be the last chance in a long time to own this architectural ge
Contact an agent
Home facts
- Year built:1959
- Listing ID #:220222159
- Added:1 day(s) ago
- Updated:May 27, 2026 at 10:30 AM
Rooms and interior
- Bedrooms:2
- Total bathrooms:3
- Full bathrooms:2
- Half bathrooms:1
- Flooring:Cork, Hardwood, Tile
- Bathrooms Description:Double Vanity, Tile Shower
- Kitchen Description:Dishwasher, Microwave, Oven, Range, Range Hood, Refrigerator
- Bedroom Description:Primary Downstairs
- Living area:2,331 sq. ft.
Heating and cooling
- Cooling:Central Air
- Heating:Forced Air, Natural Gas
- Central air:Yes
Structure and exterior
- Roof:Tile
- Year built:1959
- Building area:2,331 sq. ft.
- Lot area:0.58 Acres
- Lot Features:Landscaped, Native Plants, Sloped
- Architectural Style:Contemporary, Northwest, Prairie
- Construction Materials:Frame
- Foundation Description:Concrete Perimeter
- Levels:1 Story
Schools
- High school:Ashland High
- Middle school:Ashland Middle
- Elementary school:Check with District
Utilities
- Water:Public
- Sewer:Public Sewer
Finances and disclosures
- Price:$950,000
- Price per sq. ft.:$407.55
- Tax amount:$8,781 (2025)
Features and amenities
- Appliances:Dishwasher, Microwave, Oven, Range, Range Hood, Refrigerator, Washer, Water Heater
Parking
- Parking description:Asphalt, Detached Carport, Shared Driveway
New listings near 155 Terrace Street
- New
 $900,000Active5 beds 4 baths2,200 sq. ft.
2909 Dead Indian Memorial Road, Ashland, OR 97520
MLS# 220221548Listed by: JOHN L. SCOTT MEDFORD - New
 $400,000Active3 beds 2 baths1,848 sq. ft.
240 Mobile Drive, Ashland, OR 97520
MLS# 220222161Listed by: REALTY SERVICES TEAM - New
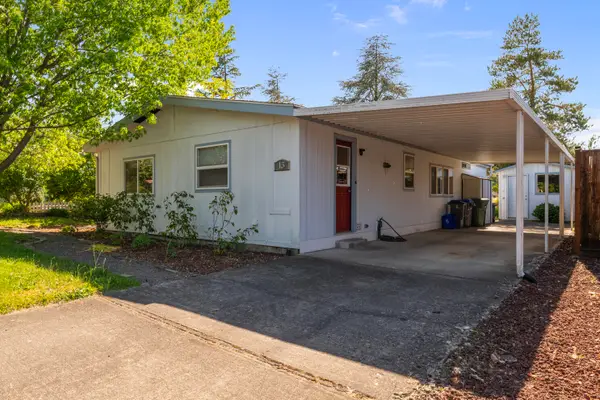 $149,000Active3 beds 2 baths1,296 sq. ft.
215 Tolman Creek Road #SPC 13, Ashland, OR 97520
MLS# 220222041Listed by: EXP REALTY, LLC - New
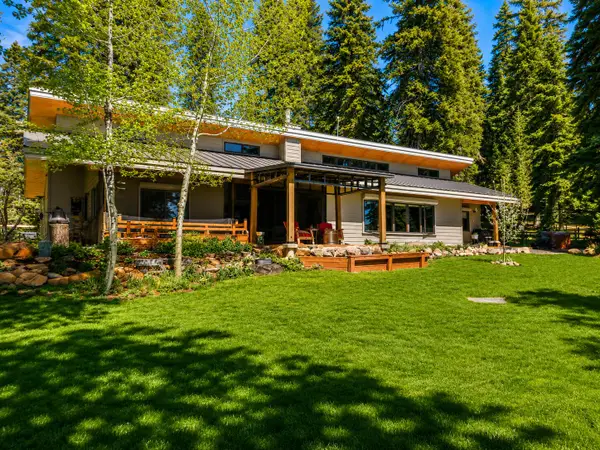 $724,999Active3 beds 2 baths2,360 sq. ft.
4990 E Hyatt Lake Road, Ashland, OR 97520
MLS# 220222026Listed by: EXP REALTY, LLC - New
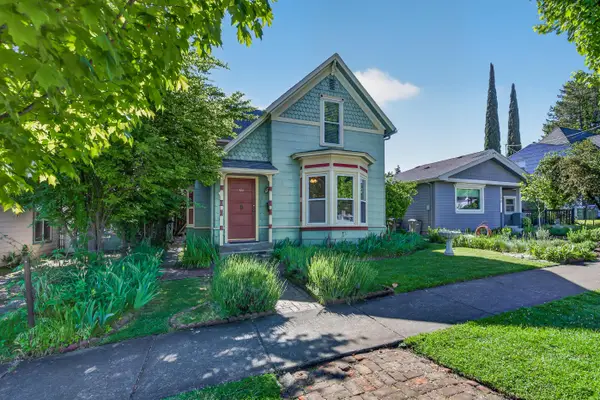 $700,000Active4 beds 3 baths2,090 sq. ft.
138 Third Street, Ashland, OR 97520
MLS# 220222013Listed by: JOHN L. SCOTT ASHLAND - New
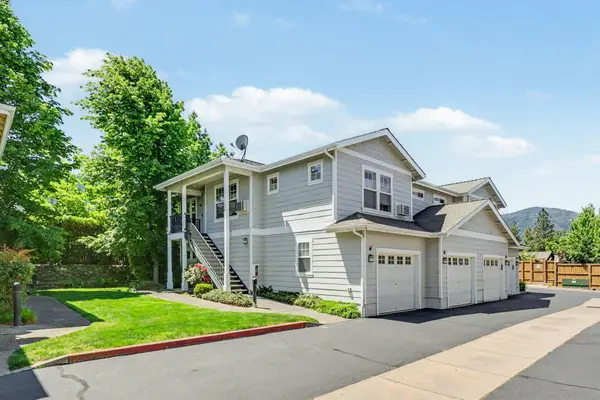 $322,500Active2 beds 2 baths1,005 sq. ft.
2214 Mccall Drive, Ashland, OR 97520
MLS# 220222004Listed by: ASHLAND HOMES REAL ESTATE INC. 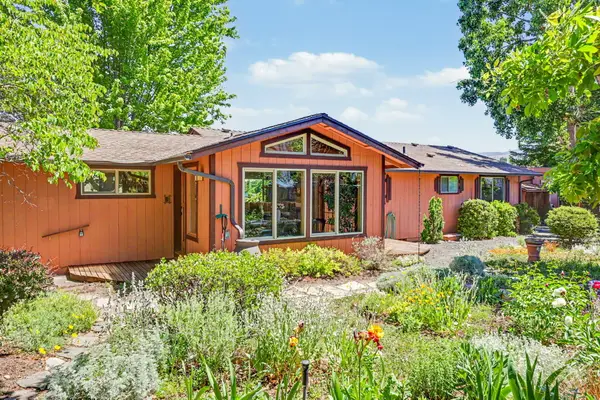 $469,000Pending2 beds 2 baths1,608 sq. ft.
190 Walker Avenue, Ashland, OR 97520
MLS# 220221946Listed by: CASCADE HASSON SOTHEBY'S INTERNATIONAL REALTY- Open Wed, 4 to 6pmNew
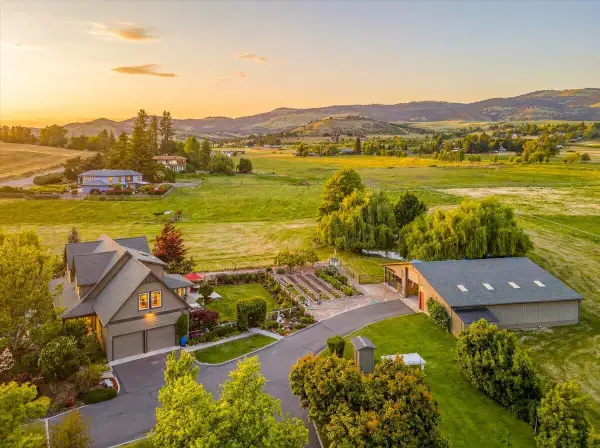 $1,194,808Active3 beds 3 baths3,209 sq. ft.
39 E Valley View Road, Ashland, OR 97520
MLS# 220221584Listed by: JOHN L. SCOTT MEDFORD - New
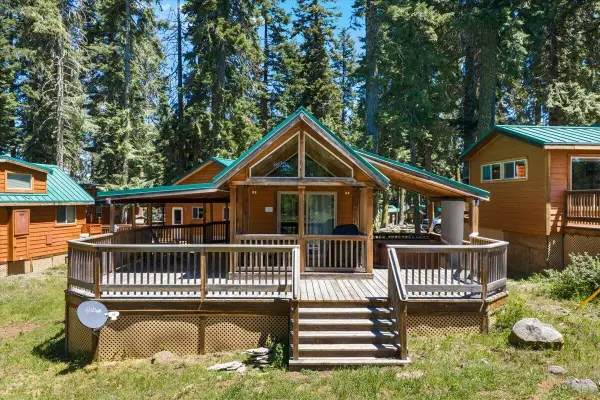 $198,000Active2 beds 1 baths399 sq. ft.
#43, Ashland, OR 97520
MLS# 220221911Listed by: EXP REALTY, LLC


Protect your home and budget from life's surprises with an Assurant Home Warranty, backed by a partner that supports you through every step of homeownership. Explore Plans.
© 2026 Better Homes and Gardens Real Estate LLC. An Anywhere Real Estate company. All rights reserved. Better Homes and Gardens® Real Estate is a registered trademark owned by Meredith Operations Corporation, licensed to Better Homes and Gardens Real Estate LLC and used with permission. Better Homes and Gardens Real Estate LLC fully supports the principles of the Fair Housing Act and the Equal Opportunity Act. Listing information is deemed reliable but is not guaranteed accurate.
Each office is independently owned and operated.
Any services or products provided by third parties are not provided by, affiliated with or related to Better Homes and Gardens Real Estate LLC, or its affiliated companies.