
138 Third Street, Ashland, OR 97520
Local realty services provided by:Better Homes and Gardens Real Estate Equinox
138 Third Street,Ashland, OR 97520
$665,000
- 4 Beds
- 3 Baths
- - sq. ft.
- Single family
- Sold
Listed by: rowe real estate team
Office: john l. scott ashland
MLS#:220222013
Source:OR_SOMLS
Sorry, we are unable to map this address
Price summary
- Price:$665,000
About this home
Cherished historic Queen Anne Victorian with detached office shop in the heart of Ashland's historic Railroad District. Comprehensive improvements over 28 years include a fully permitted and historically compatible remodel addition, new roof, upgraded foundation, insulation, HVAC, electrical, plumbing, and new sewer line. Period fixtures, vintage hardware, and solid oak hardwood flooring throughout. Main level with entry foyer, original pocket doors, living room with bay window, formal dining room, spacious kitchen with walk-in pantry, enclosed porch utility room with sliding glass door to covered composite deck, full bathroom with vintage clawfoot tub shower, and bedroom with closet. Three upper-level bedrooms with closets, full bathroom with double vanity and operable skylight, and landing sitting room. Detached office with ceiling fan, full bathroom with shower, shop with skylight, and double doors to poured concrete parking area with alley access. Inquire for details!
Contact an agent
Home facts
- Year built:1900
- Listing ID #:220222013
- Added:49 day(s) ago
- Updated:July 11, 2026 at 07:53 AM
Rooms and interior
- Bedrooms:4
- Total bathrooms:3
- Full bathrooms:3
- Flooring:Carpet, Hardwood, Laminate
- Bathrooms Description:Shower/Tub Combo, Tile Shower
- Kitchen Description:Dishwasher, Microwave, Oven, Range, Range Hood, Refrigerator
- Bedroom Description:Primary Downstairs
Heating and cooling
- Cooling:Central Air, Heat Pump
- Heating:Forced Air, Natural Gas
- Central air:Yes
Structure and exterior
- Roof:Composition
- Year built:1900
- Lot Features:Drip System, Fenced, Garden, Landscaped, Level, Sprinklers In Front, Sprinklers In Rear
- Architectural Style:Traditional, Victorian
- Construction Materials:Frame
- Foundation Description:Block, Concrete Perimeter
- Levels:2 Story
Schools
- High school:Ashland High
- Middle school:Ashland Middle
- Elementary school:Helman Elem
Utilities
- Water:Public
- Sewer:Public Sewer
Finances and disclosures
- Price:$665,000
- Tax amount:$5,426 (2025)
Features and amenities
- Appliances:Dishwasher, Microwave, Oven, Range, Range Hood, Refrigerator, Tankless Water Heater, Washer
Parking
- Parking description:Alley Access, Concrete, Driveway, On Street
New listings near 138 Third Street
 $1,300,000Pending3 beds 3 baths1,940 sq. ft.
5 Scenic Drive, Ashland, OR 97520
MLS# 220223946Listed by: JOHN L. SCOTT ASHLAND- New
 $435,000Active4 beds 2 baths1,722 sq. ft.
923 Bellview Avenue #2, Ashland, OR 97520
MLS# 220225100Listed by: JOHN L. SCOTT ASHLAND - New
 $459,000Active3 beds 2 baths1,331 sq. ft.
37 N Mountain Avenue, Ashland, OR 97520
MLS# 220225105Listed by: RE/MAX PLATINUM - New
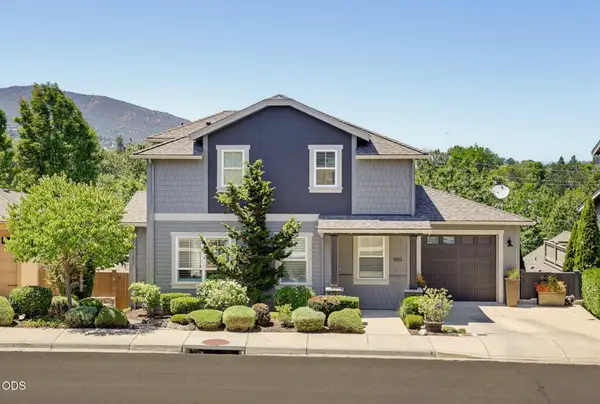 $545,000Active3 beds 3 baths1,556 sq. ft.
955 Overlook Drive, Ashland, OR 97520
MLS# 220225022Listed by: RE/MAX PLATINUM - New
 $505,000Active3 beds 2 baths1,284 sq. ft.
759 Tolman Creek Road, Ashland, OR 97520
MLS# 220225060Listed by: RE/MAX INTEGRITY - New
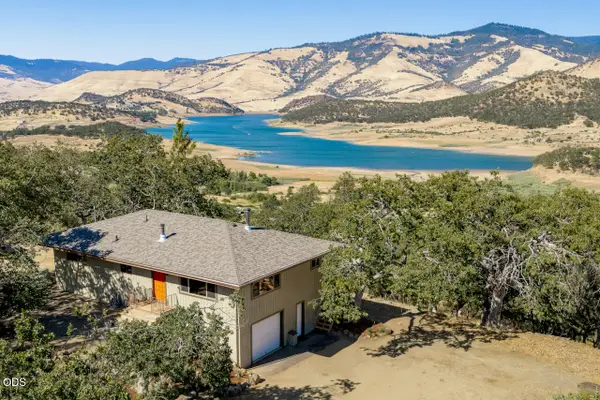 $685,000Active3 beds 2 baths1,394 sq. ft.
6790 Highway 66, Ashland, OR 97520
MLS# 220225001Listed by: GATEWAY REAL ESTATE - New
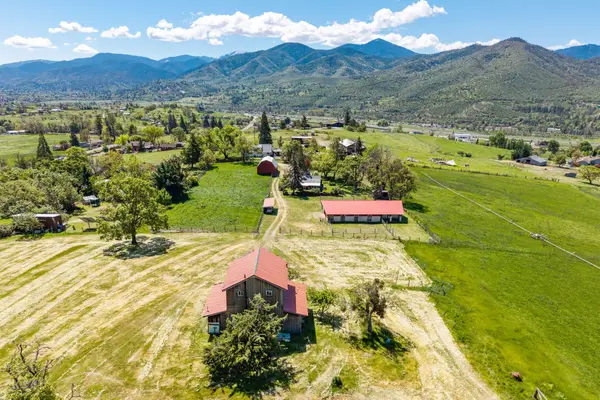 $799,000Active1 beds 2 baths1,160 sq. ft.
1249 N Valley View Road, Ashland, OR 97520
MLS# 220224982Listed by: SHERRI BLANTON REAL ESTATE LLC - New
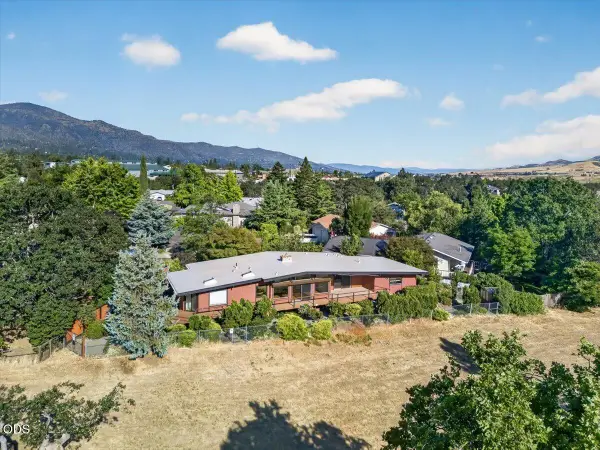 $795,000Active3 beds 3 baths1,995 sq. ft.
738 Fairway Court, Ashland, OR 97520
MLS# 220224946Listed by: JOHN L. SCOTT MEDFORD - New
 $325,000Active2 beds 1 baths900 sq. ft.
1249 Iowa, Ashland, OR 97520
MLS# 220224865Listed by: RE/MAX PLATINUM  $1,150,000Pending3 beds 3 baths2,672 sq. ft.
129 Almond Street, Ashland, OR 97520
MLS# 220224857Listed by: ASHLAND HOMES REAL ESTATE INC.


Protect your home and budget from life's surprises with an Assurant Home Warranty, backed by a partner that supports you through every step of homeownership. Explore Plans.
© 2026 Better Homes and Gardens Real Estate LLC. An Anywhere Real Estate company. All rights reserved. Better Homes and Gardens® Real Estate is a registered trademark owned by Meredith Operations Corporation, licensed to Better Homes and Gardens Real Estate LLC and used with permission. Better Homes and Gardens Real Estate LLC fully supports the principles of the Fair Housing Act and the Equal Opportunity Act. Listing information is deemed reliable but is not guaranteed accurate.
Each office is independently owned and operated.
Any services or products provided by third parties are not provided by, affiliated with or related to Better Homes and Gardens Real Estate LLC, or its affiliated companies.