
175 Lithia Way #200, Ashland, OR 97520
Local realty services provided by:Better Homes and Gardens Real Estate Equinox
Listed by: anna a houppermans
Office: john l. scott ashland
MLS#:220226541
Source:OR_SOMLS
Price summary
- Price:$725,000
- Price per sq. ft.:$500.69
- Monthly HOA dues:$735
About this home
A second story corner residence in the A LEED-certified Plaza West Building with a flowing, light-filled floorplan. Hardwood floors, a stone-framed gas fireplace, and high ceilings set a calm, refined tone throughout. Oversized windows frame views of the Ashland hills and watershed from the spacious primary suite.The en suite bath offers marble-style tile, a double vanity, separate water closet, and a generous walk-in closet. The kitchen is finished with stone counters, stainless appliances, and solid wood cabinetry with soft-close drawers. A media room with pocket doors serves easily as a private office or guest space, with a half bath and separate laundry nearby. Gated parking, private storage, and building surveillance offer quiet peace of mind. Just moments from Shakespeare, Lithia Park, and Ashland's finest shopping and dining.
Contact an agent
Home facts
- Year built:2014
- Subdivision & Development:N/A
- Listing ID #:220226541
- Added:49 day(s) ago
- Updated:September 24, 2026 at 02:36 PM
Rooms and interior
- Bedrooms:1
- Total bathrooms:2
- Full bathrooms:1
- Half bathrooms:1
- Flooring:Carpet, Hardwood, Tile
- Bathrooms Description:Dual Flush Toilet(s), Enclosed Toilet(s), Soaking Tub
- Kitchen Description:Microwave, Oven, Range, Refrigerator
- Living area:1,448 sq. ft.
Heating and cooling
- Cooling:Ductless
- Heating:Ductless, ENERGY STAR Qualified Equipment
Structure and exterior
- Roof:Membrane
- Year built:2014
- Building area:1,448 sq. ft.
- Lot area:0.03 Acres
- Lot Features:Drip System, Landscaped, Sprinklers In Front, Sprinklers In Rear
- Architectural Style:Contemporary
- Construction Materials:Block
- Foundation Description:Concrete Perimeter
- Levels:1 Story
Schools
- High school:Ashland High
- Middle school:Ashland Middle
- Elementary school:Check with District
Utilities
- Water:Public
- Sewer:Public Sewer
Finances and disclosures
- Price:$725,000
- Price per sq. ft.:$500.69
- Tax amount:$10,791 (2025)
Features and amenities
- Appliances:Microwave, Oven, Range, Refrigerator, Washer, Water Heater
Parking
- Parking description:Assigned, Gated
- Garage:Yes
- Garage spaces:1
New listings near 175 Lithia Way #200
- New
 $175,000Active3 beds 1 baths1,053 sq. ft.
380 Clay Street, Ashland, OR 97520
MLS# 220229064Listed by: BANG REALTY-OREGON INC. - Open Sat, 10am to 12pmNew
 $809,000Active3 beds 2 baths2,146 sq. ft.
401 Taylor Street, Ashland, OR 97520
MLS# 220229054Listed by: JOHN L. SCOTT ASHLAND - New
 $150,000Active4.33 Acres
0 Siskiyou Highway, Ashland, OR 97520
MLS# 220229042Listed by: CASCADE HASSON SOTHEBY'S INTERNATIONAL REALTY - New
 $317,000Active2 beds 2 baths1,249 sq. ft.
49 California Street, Ashland, OR 97520
MLS# 220229021Listed by: MILLEN PROPERTY GROUP - New
 $115,000Active2 beds 1 baths992 sq. ft.
321 Clay Street #SPC 70, Ashland, OR 97520
MLS# 220228994Listed by: JOHN L. SCOTT MEDFORD - New
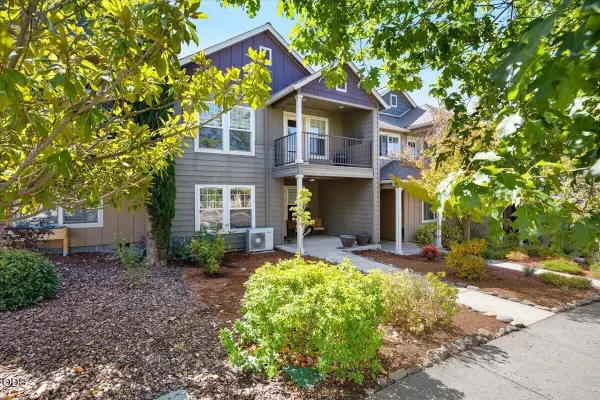 $450,000Active3 beds 2 baths1,551 sq. ft.
552 Fair Oaks Avenue, Ashland, OR 97520
MLS# 220228920Listed by: EXP REALTY, LLC - New
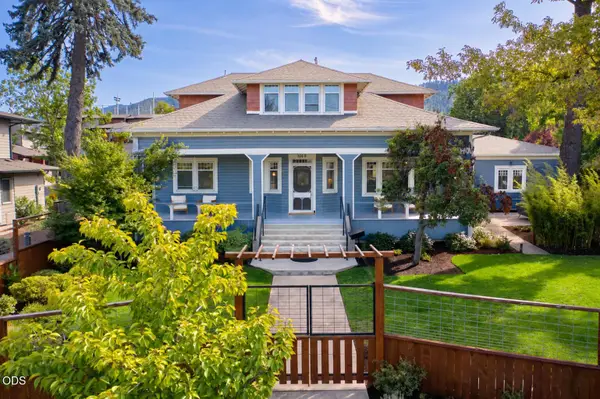 $1,250,000Active5 beds 3 baths3,092 sq. ft.
1068 E Main Street, Ashland, OR 97520
MLS# 220228921Listed by: RE/MAX PLATINUM - New
 $14,000,000Active3 beds 2 baths1,464 sq. ft.
100 Belle Fiore Lane, Ashland, OR 97520
MLS# 220228854Listed by: CASCADE HASSON SOTHEBY'S INTERNATIONAL REALTY - New
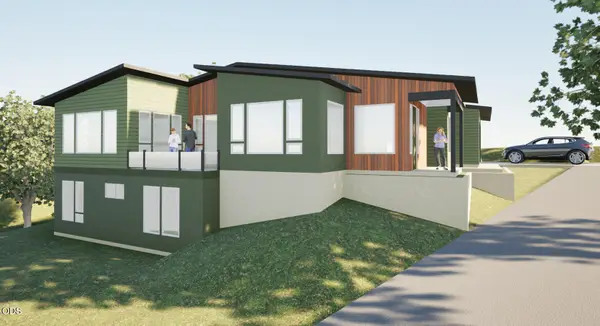 $1,350,000Active3 beds 4 baths2,412 sq. ft.
119 Pine Street, Ashland, OR 97520
MLS# 220228838Listed by: JOHN L. SCOTT ASHLAND - New
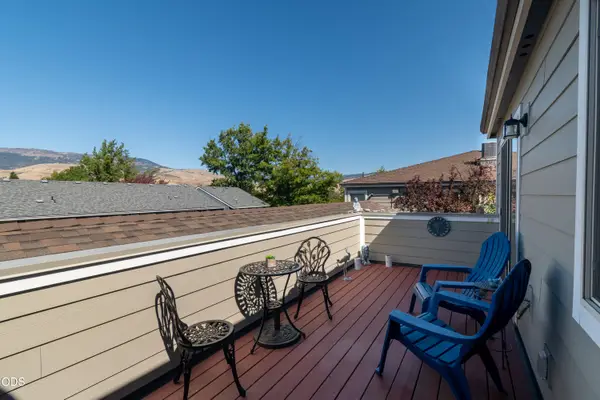 $312,000Active2 beds 2 baths988 sq. ft.
295 Tolman Creek Road #7, Ashland, OR 97520
MLS# 220228812Listed by: WINDERMERE VAN VLEET & ASSOCIATES


Protect your home and budget from life's surprises with an Assurant Home Warranty, backed by a partner that supports you through every step of homeownership. Explore Plans.
© 2026 Better Homes and Gardens Real Estate LLC. An Anywhere Real Estate company. All rights reserved. Better Homes and Gardens® Real Estate is a registered trademark owned by Meredith Operations Corporation, licensed to Better Homes and Gardens Real Estate LLC and used with permission. Better Homes and Gardens Real Estate LLC fully supports the principles of the Fair Housing Act and the Equal Opportunity Act. Listing information is deemed reliable but is not guaranteed accurate.
Each office is independently owned and operated.
Any services or products provided by third parties are not provided by, affiliated with or related to Better Homes and Gardens Real Estate LLC, or its affiliated companies.