
2200 Lupine Drive, Ashland, OR 97520
Local realty services provided by:Better Homes and Gardens Real Estate Equinox
Listed by: michael o'coyne
Office: re/max integrity grants pass
MLS#:220229205
Source:OR_SOMLS
Price summary
- Price:$1,395,000
- Price per sq. ft.:$271.77
About this home
Some homes are addresses. This one was a destination. Set high in the Ashland hills, this connected double geodesic dome was the longtime home of internationally influential author Jean Houston. Inside, faceted ceilings soar overhead, pierced by triangular skylights that move light through the day. Fresh paint, restored floors, and a bold gold hearth in the great room. Below, a self-contained multi-generational suite with its own entrance, plus a 2,000 sq ft finished bonus room, once a private library. Working elevator, ramps, and accessible design throughout. Outside, a wraparound deck opens to nearly twelve acres: orchard, gardens, and matured vines on the property's own well. New septic, upgraded electrical, and completed wildfire mitigation. Bordered by BLM and protected city land, the valley views stay private and pristine. A home with a soul, ready for its next chapter.
Contact an agent
Home facts
- Year built:1983
- Subdivision & Development:N/A
- Listing ID #:220229205
- Added:1 day(s) ago
- Updated:September 28, 2026 at 12:58 PM
Rooms and interior
- Bedrooms:4
- Total bathrooms:5
- Full bathrooms:4
- Half bathrooms:1
- Flooring:Carpet, Hardwood, Vinyl
- Bathrooms Description:Tile Shower
- Kitchen Description:Cooktop, Dishwasher, Microwave, Oven, Range, Range Hood, Refrigerator
- Basement Description:Finished, Partial
- Living area:5,133 sq. ft.
Heating and cooling
- Cooling:Heat Pump
- Heating:Electric, Heat Pump
Structure and exterior
- Roof:Composition
- Year built:1983
- Building area:5,133 sq. ft.
- Lot area:11.94 Acres
- Lot Features:Fenced, Garden, Landscaped, Sloped, Wooded
- Construction Materials:Block, Concrete, Frame
- Foundation Description:Block, Stemwall
- Levels:2 Story
Schools
- High school:Check with District
- Middle school:Check with District
- Elementary school:Check with District
Utilities
- Water:Well
- Sewer:Septic Tank
Finances and disclosures
- Price:$1,395,000
- Price per sq. ft.:$271.77
- Tax amount:$15,913 (2025)
Features and amenities
- Appliances:Cooktop, Dishwasher, Microwave, Oven, Range, Range Hood, Refrigerator, Washer, Water Heater, Water Softener
Parking
- Parking description:Asphalt, Concrete, Driveway, Gated
New listings near 2200 Lupine Drive
- New
 $799,500Active5 beds 3 baths2,394 sq. ft.
597 Henley Way, Ashland, OR 97520
MLS# 220229216Listed by: INVEST RITE REALTY GROUP, LLC  $449,000Pending4 beds 2 baths1,791 sq. ft.
725 N Laurel Street, Ashland, OR 97520
MLS# 220229187Listed by: ASHLAND HOMES REAL ESTATE INC.- New
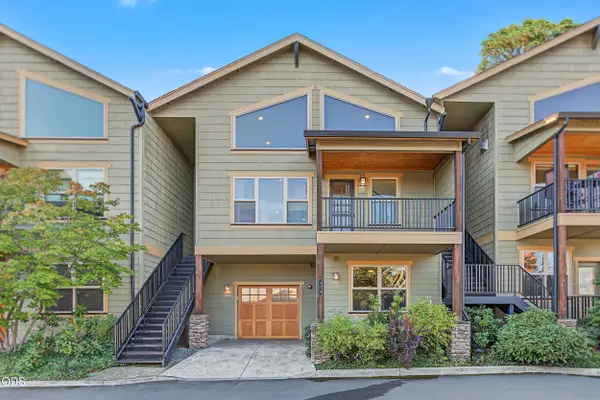 $550,000Active2 beds 2 baths2,382 sq. ft.
470 Beach Street, Ashland, OR 97520
MLS# 220229173Listed by: JOHN L. SCOTT ASHLAND - New
 $515,000Active3 beds 2 baths1,453 sq. ft.
2690 Takelma Way, Ashland, OR 97520
MLS# 220229157Listed by: FORD REAL ESTATE - New
 $1,100,000Active-- beds 2 baths3,691 sq. ft.
164 5th Street, Ashland, OR 97520
MLS# 220229129Listed by: ASHLAND HOMES REAL ESTATE INC. - New
 $575,000Active3 beds 3 baths1,814 sq. ft.
555 Beach Street, Ashland, OR 97520
MLS# 220229110Listed by: FULL CIRCLE REAL ESTATE - New
 $175,000Active3 beds 1 baths1,053 sq. ft.
380 Clay Street, Ashland, OR 97520
MLS# 220229064Listed by: BANG REALTY-OREGON INC. - New
 $809,000Active3 beds 2 baths2,146 sq. ft.
401 Taylor Street, Ashland, OR 97520
MLS# 220229054Listed by: JOHN L. SCOTT ASHLAND - New
 $150,000Active4.33 Acres
0 Siskiyou Highway, Ashland, OR 97520
MLS# 220229042Listed by: CASCADE HASSON SOTHEBY'S INTERNATIONAL REALTY


Protect your home and budget from life's surprises with an Assurant Home Warranty, backed by a partner that supports you through every step of homeownership. Explore Plans.
© 2026 Better Homes and Gardens Real Estate LLC. An Anywhere Real Estate company. All rights reserved. Better Homes and Gardens® Real Estate is a registered trademark owned by Meredith Operations Corporation, licensed to Better Homes and Gardens Real Estate LLC and used with permission. Better Homes and Gardens Real Estate LLC fully supports the principles of the Fair Housing Act and the Equal Opportunity Act. Listing information is deemed reliable but is not guaranteed accurate.
Each office is independently owned and operated.
Any services or products provided by third parties are not provided by, affiliated with or related to Better Homes and Gardens Real Estate LLC, or its affiliated companies.