
401 Taylor Street, Ashland, OR 97520
Local realty services provided by:Better Homes and Gardens Real Estate Equinox
401 Taylor Street,Ashland, OR 97520
$809,000
- 3 Beds
- 2 Baths
- 2,146 sq. ft.
- Single family
- Active
Upcoming open houses
- Sat, Sep 2610:00 am - 12:00 pm
Listed by: deanna & dyan
Office: john l. scott ashland
MLS#:220229054
Source:OR_SOMLS
Price summary
- Price:$809,000
- Price per sq. ft.:$376.98
About this home
This Craftsman-style home blends natural light, timeless charm, and thoughtful updates throughout. The versatile floor plan features a formal living room with gas fireplace and white-washed brick surround, plus a casual living space with built-in shelving and storage. The professionally remodeled interior showcases beautiful hardwood floors with Cherry inlay, custom cabinetry, and upscale tile. The well-appointed kitchen features tile countertops, a butcher-block island, and a stainless-steel Wolf range. The laundry room offers a delightful surprise with flexibility and potential for a 4th bedroom. Upstairs are three oversized bedrooms and a beautifully tiled full bath. The backyard is the heart of the home, with stunning river-rock terraced gardens, stone walkways, and a private deck with a pergola, perfect for outdoor entertaining. Enjoy surprising mountain views from the front porch or hot tub at the top of the lot. The basement offers excellent workshop or storage space.
Contact an agent
Home facts
- Year built:1948
- Subdivision & Development:N/A
- Listing ID #:220229054
- Added:1 day(s) ago
- Updated:September 25, 2026 at 02:40 PM
Rooms and interior
- Bedrooms:3
- Total bathrooms:2
- Full bathrooms:2
- Flooring:Hardwood, Tile
- Bathrooms Description:Shower/Tub Combo
- Kitchen Description:Dishwasher, Microwave, Oven, Range, Range Hood, Refrigerator
- Basement Description:Partial, Unfinished
- Living area:2,146 sq. ft.
Heating and cooling
- Cooling:Central Air, Zoned
- Heating:Heat Pump, Zoned
- Central air:Yes
Structure and exterior
- Roof:Composition
- Year built:1948
- Building area:2,146 sq. ft.
- Lot area:0.26 Acres
- Lot Features:Drip System, Fenced, Garden, Sloped, Smart Irrigation
- Architectural Style:Craftsman
- Construction Materials:Frame
- Exterior Features:Fire Pit, Spa/Hot Tub
- Foundation Description:Concrete Perimeter
- Levels:2 Story
Schools
- High school:Check with District
- Middle school:Check with District
- Elementary school:Check with District
Utilities
- Water:Public
- Sewer:Public Sewer
Finances and disclosures
- Price:$809,000
- Price per sq. ft.:$376.98
- Tax amount:$5,685 (2025)
Features and amenities
- Appliances:Dishwasher, Microwave, Oven, Range, Range Hood, Refrigerator, Water Heater
Parking
- Parking description:Driveway, Electric Vehicle Charging Station(s), On Street
New listings near 401 Taylor Street
- New
 $515,000Active3 beds 2 baths1,453 sq. ft.
2690 Takelma Way, Ashland, OR 97520
MLS# 220229157Listed by: FORD REAL ESTATE - New
 $1,100,000Active-- beds -- baths3,691 sq. ft.
164 5th Street, Ashland, OR 97520
MLS# 220229129Listed by: ASHLAND HOMES REAL ESTATE INC. - Open Sat, 1 to 3pmNew
 $575,000Active3 beds 3 baths1,814 sq. ft.
555 Beach Street, Ashland, OR 97520
MLS# 220229110Listed by: FULL CIRCLE REAL ESTATE - New
 $175,000Active3 beds 1 baths1,053 sq. ft.
380 Clay Street, Ashland, OR 97520
MLS# 220229064Listed by: BANG REALTY-OREGON INC. - New
 $150,000Active4.33 Acres
0 Siskiyou Highway, Ashland, OR 97520
MLS# 220229042Listed by: CASCADE HASSON SOTHEBY'S INTERNATIONAL REALTY - New
 $317,000Active2 beds 2 baths1,249 sq. ft.
49 California Street, Ashland, OR 97520
MLS# 220229021Listed by: MILLEN PROPERTY GROUP  $115,000Pending2 beds 1 baths992 sq. ft.
321 Clay Street #SPC 70, Ashland, OR 97520
MLS# 220228994Listed by: JOHN L. SCOTT MEDFORD- New
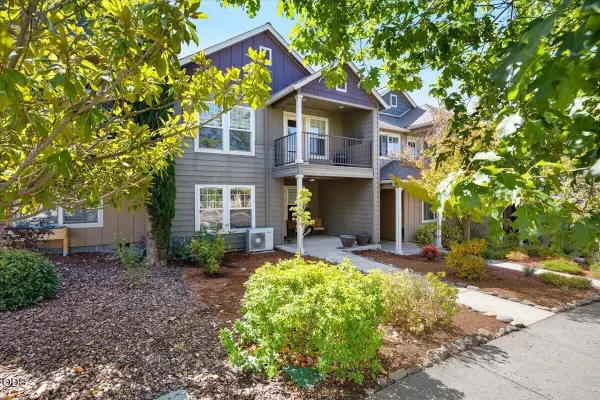 $450,000Active3 beds 2 baths1,551 sq. ft.
552 Fair Oaks Avenue, Ashland, OR 97520
MLS# 220228920Listed by: EXP REALTY, LLC - New
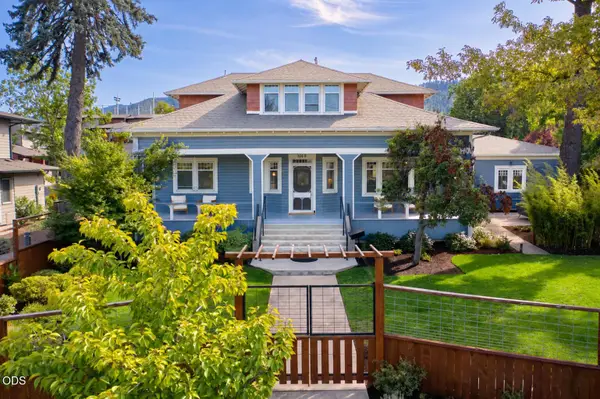 $1,250,000Active5 beds 3 baths3,092 sq. ft.
1068 E Main Street, Ashland, OR 97520
MLS# 220228921Listed by: RE/MAX PLATINUM


Protect your home and budget from life's surprises with an Assurant Home Warranty, backed by a partner that supports you through every step of homeownership. Explore Plans.
© 2026 Better Homes and Gardens Real Estate LLC. An Anywhere Real Estate company. All rights reserved. Better Homes and Gardens® Real Estate is a registered trademark owned by Meredith Operations Corporation, licensed to Better Homes and Gardens Real Estate LLC and used with permission. Better Homes and Gardens Real Estate LLC fully supports the principles of the Fair Housing Act and the Equal Opportunity Act. Listing information is deemed reliable but is not guaranteed accurate.
Each office is independently owned and operated.
Any services or products provided by third parties are not provided by, affiliated with or related to Better Homes and Gardens Real Estate LLC, or its affiliated companies.