
22494 Jefferson Road, Ashland, OR 97520
Local realty services provided by:Better Homes and Gardens Real Estate Equinox
22494 Jefferson Road,Ashland, OR 97520
$2,140,000
- 5 Beds
- 5 Baths
- 7,468 sq. ft.
- Single family
- Active
Listed by: martin outdoor property group
Office: john l. scott medford
MLS#:220223401
Source:OR_SOMLS
Price summary
- Price:$2,140,000
- Price per sq. ft.:$286.56
About this home
Rare 203-acre Ashland estate offering sweeping south-facing views, exceptional privacy, and a resort-like setting tucked away at the end of a mountain road. Completed in 2015, the 7,468 sq ft Craftsman residence features two main-level primary suites, two additional oversized bedrooms, expansive living areas, a gourmet kitchen, private loft, upper-level bonus room, and partially finished daylight basement with exterior access. The original 1,812 sq ft residence provides versatile finished space for guests, office, studio, or recreation. Surrounded on three sides by the Cascade-Siskiyou National Monument, the property features pastures, wooded terrain, creek frontage, and outstanding recreational access. A rare legacy estate combining seclusion, self-sufficiency, and proximity to Ashland's amenities. The owner may carry on approved credit and terms, with an attractive interest rate.
Contact an agent
Home facts
- Year built:2007
- Subdivision & Development:N/A
- Listing ID #:220223401
- Added:148 day(s) ago
- Updated:November 11, 2026 at 07:59 PM
Rooms and interior
- Bedrooms:5
- Total bathrooms:5
- Full bathrooms:4
- Half bathrooms:1
- Flooring:Bamboo, Tile
- Bathrooms Description:Shower/Tub Combo
- Kitchen Description:Dishwasher, Range, Range Hood, Refrigerator
- Bedroom Description:Primary Downstairs
- Basement Description:Daylight, Partial
- Living area:7,468 sq. ft.
Heating and cooling
- Heating:Pellet Stove, Wood
Structure and exterior
- Roof:Composition
- Year built:2007
- Building area:7,468 sq. ft.
- Lot area:203.56 Acres
- Lot Features:Adjoins Public Lands
- Architectural Style:Craftsman
- Construction Materials:Frame
- Foundation Description:Concrete Perimeter
- Levels:2 Story
Schools
- High school:Ashland High
- Middle school:Ashland Middle
- Elementary school:Bellview Elem
Utilities
- Water:Well
- Sewer:Septic Tank, Standard Leach Field
Finances and disclosures
- Price:$2,140,000
- Price per sq. ft.:$286.56
- Tax amount:$10,913 (2026)
Features and amenities
- Appliances:Dishwasher, Range, Range Hood, Refrigerator
Parking
- Parking description:Driveway, Gravel, RV Access/Parking
New listings near 22494 Jefferson Road
- New
 $825,000Active3 beds 3 baths2,610 sq. ft.
300 Grandview Drive, Ashland, OR 97520
MLS# 220230993Listed by: JOHN L SCOTT ASHLAND - New
 $325,000Active1.46 Acres
Grandview Drive, Ashland, OR 97520
MLS# 220230994Listed by: JOHN L SCOTT ASHLAND - New
 $1,050,000Active3 beds 3 baths2,610 sq. ft.
300 Grandview Drive, Ashland, OR 97520
MLS# 220230995Listed by: JOHN L SCOTT ASHLAND  $1,295,000Active4 beds 3 baths2,750 sq. ft.
822 Oak Street, Ashland, OR 97520
MLS# 220217927Listed by: MILLEN PROPERTY GROUP- New
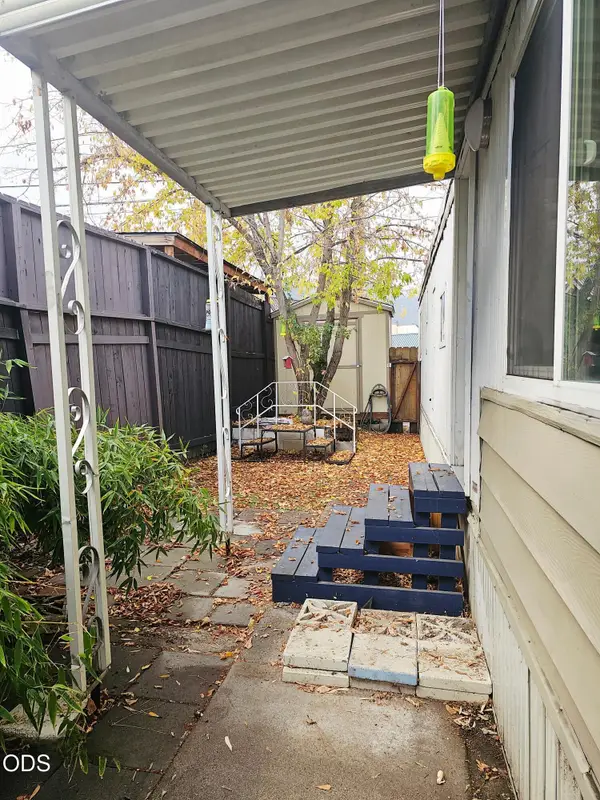 $5,000Active1 beds 1 baths504 sq. ft.
1565 Siskiyou Boulevard #18, Ashland, OR 97520
MLS# 220230806Listed by: JOHN L SCOTT ASHLAND - New
 $779,900Active4 beds 3 baths3,650 sq. ft.
888 Cypress Point Loop, Ashland, OR 97520
MLS# 220230822Listed by: JOHN L SCOTT ASHLAND - New
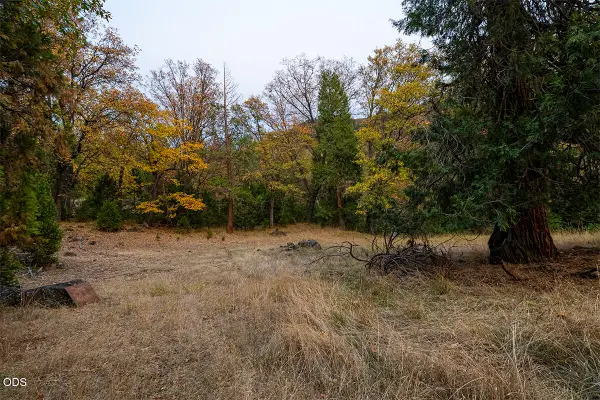 $180,000Active10.3 Acres
Dead Indian Memorial Road, Ashland, OR 97520
MLS# 220230809Listed by: JOHN L. SCOTT MEDFORD - New
 $323,000Active2 beds 2 baths1,078 sq. ft.
965 Golden Aspen Place, Ashland, OR 97520
MLS# 220230655Listed by: ASHLAND HOMES REAL ESTATE INC.  $432,000Pending2 beds 2 baths976 sq. ft.
365 S Mountain Avenue, Ashland, OR 97520
MLS# 220230430Listed by: JOHN L SCOTT ASHLAND $325,000Active2 beds 2 baths1,137 sq. ft.
241 Clay Street, Ashland, OR 97520
MLS# 220230640Listed by: JOHN L SCOTT ASHLAND


Protect your home and budget from life's surprises with an Assurant Home Warranty, backed by a partner that supports you through every step of homeownership. Explore Plans.
© 2026 Better Homes and Gardens Real Estate LLC. An Anywhere Real Estate company. All rights reserved. Better Homes and Gardens® Real Estate is a registered trademark owned by Meredith Operations Corporation, licensed to Better Homes and Gardens Real Estate LLC and used with permission. Better Homes and Gardens Real Estate LLC fully supports the principles of the Fair Housing Act and the Equal Opportunity Act. Listing information is deemed reliable but is not guaranteed accurate.
Each office is independently owned and operated.
Any services or products provided by third parties are not provided by, affiliated with or related to Better Homes and Gardens Real Estate LLC, or its affiliated companies.