
5 Scenic Drive, Ashland, OR 97520
Local realty services provided by:Better Homes and Gardens Real Estate Equinox
5 Scenic Drive,Ashland, OR 97520
$1,300,000
- 3 Beds
- 3 Baths
- - sq. ft.
- Single family
- Sold
Listed by: the gibson group
Office: john l. scott ashland
MLS#:220223946
Source:OR_SOMLS
Sorry, we are unable to map this address
Price summary
- Price:$1,300,000
About this home
An Ashland jewel, this architecturally designed & built home enjoys an exceptional setting above Lithia Park with stunning views and timeless craftsmanship. Intentionally designed, with high-performance systems throughout, showcasing exceptional interior and exterior finishes. Main level has 2 bedrooms, 2 full baths, open floor plan, den, and dedicated office space; all designed to capture abundant natural light and beautiful views. The gourmet island kitchen flows seamlessly into the living and dining areas, creating an inviting space for entertaining. Enjoy the private deck, perfect for morning coffee or twilight dining. A fully furnished 1-bedroom ADU provides flexibility for guests, extended living, or income potential, while the finished shop is ideal for a studio, workshop, or hobbies. A rare opportunity to own one of Ashland's most distinctive and notable properties.
Contact an agent
Home facts
- Year built:2013
- Subdivision & Development:N/A
- Listing ID #:220223946
- Added:61 day(s) ago
- Updated:September 10, 2026 at 08:04 PM
Rooms and interior
- Bedrooms:3
- Total bathrooms:3
- Full bathrooms:3
- Flooring:Concrete, Hardwood, Tile
- Bathrooms Description:Double Vanity, Enclosed Toilet(s), Shower/Tub Combo, Tile Shower
- Kitchen Description:Cooktop, Dishwasher, Microwave, Oven, Range, Range Hood, Refrigerator
- Basement Description:Daylight, Finished
Heating and cooling
- Cooling:Ductless, ENERGY STAR Qualified Equipment, Zoned
- Heating:Ductless
Structure and exterior
- Roof:Membrane
- Year built:2013
- Lot Features:Drip System, Fenced, Garden, Landscaped, Native Plants, Sloped, Smart Irrigation, Sprinkler Timer(s), Sprinklers In Front, Sprinklers In Rear
- Architectural Style:Northwest
- Construction Materials:Frame
- Exterior Features:Courtyard
- Foundation Description:Concrete Perimeter, Pillar/Post/Pier
- Levels:2 Story
Schools
- High school:Ashland High
- Middle school:Ashland Middle
- Elementary school:Helman Elem
Utilities
- Water:Public
- Sewer:Public Sewer
Finances and disclosures
- Price:$1,300,000
- Tax amount:$9,881 (2025)
Features and amenities
- Appliances:Cooktop, Dishwasher, Microwave, Oven, Range, Range Hood, Refrigerator, Washer, Water Heater
Parking
- Parking description:Driveway, Gravel, On Street
New listings near 5 Scenic Drive
- New
 $874,000Active3 beds 2 baths1,656 sq. ft.
901 Hillview Drive, Ashland, OR 97520
MLS# 220228466Listed by: GATEWAY REAL ESTATE - Open Sat, 1 to 3pmNew
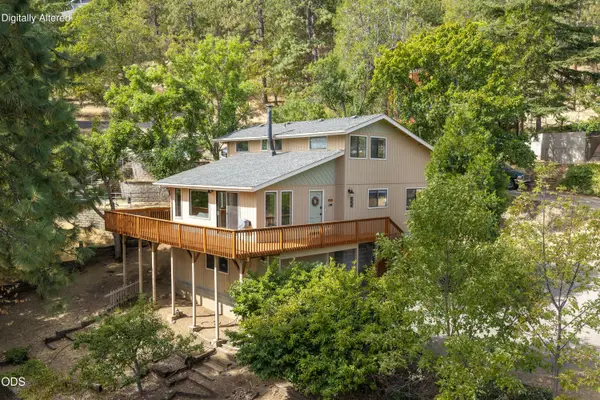 $625,000Active4 beds 2 baths2,176 sq. ft.
264 Alta Avenue, Ashland, OR 97520
MLS# 220228422Listed by: MILLEN PROPERTY GROUP  $456,000Pending2 beds 2 baths1,242 sq. ft.
689 Beach Street, Ashland, OR 97520
MLS# 220228397Listed by: MILLEN PROPERTY GROUP- $456,000Pending2 beds 2 baths1,242 sq. ft.
689 Beach Street, Ashland, OR 97520
MLS# 220228397Listed by: MILLEN PROPERTY GROUP - New
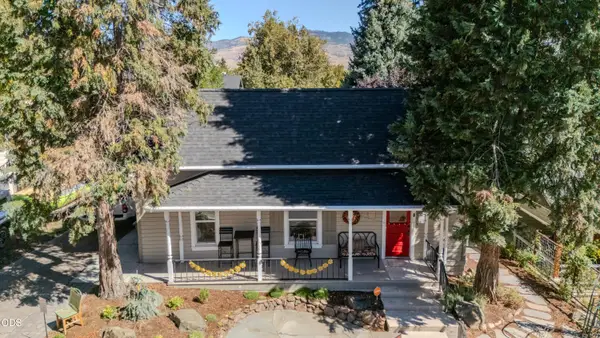 $642,000Active2 beds 1 baths884 sq. ft.
63 Nutley Street, Ashland, OR 97520
MLS# 220228381Listed by: WINDERMERE VAN VLEET & ASSOC. - Open Sat, 11am to 1pmNew
 $799,000Active3 beds 3 baths1,972 sq. ft.
762 B Street, Ashland, OR 97520
MLS# 220228361Listed by: FULL CIRCLE REAL ESTATE - New
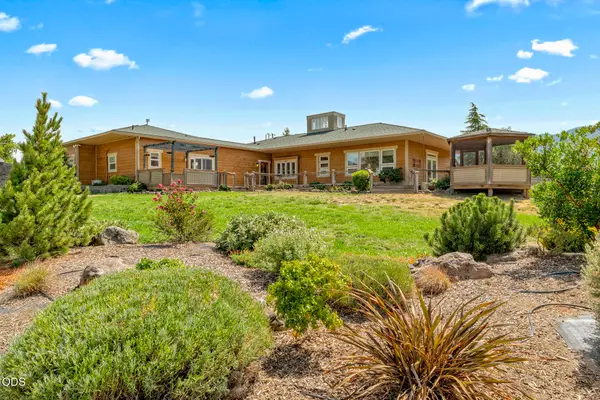 $1,035,000Active3 beds 3 baths2,204 sq. ft.
145 Normal Avenue, Ashland, OR 97520
MLS# 220228353Listed by: MILLEN PROPERTY GROUP - New
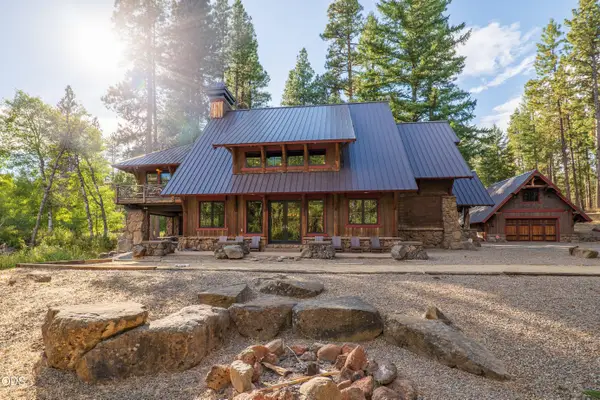 $1,950,000Active3 beds 3 baths2,907 sq. ft.
3665 Hyatt Prairie Road, Ashland, OR 97520
MLS# 220228333Listed by: JOHN L. SCOTT MEDFORD - New
 $399,000Active2 beds 2 baths1,200 sq. ft.
5010 Old Highway 99 S, Ashland, OR 97520
MLS# 220228254Listed by: JOHN L. SCOTT ASHLAND - New
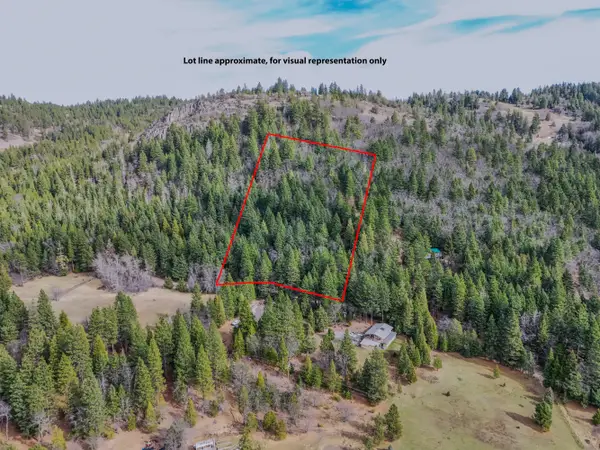 $99,000Active5 Acres
Tyler Creek Road, Ashland, OR 97520
MLS# 220228238Listed by: WINDERMERE VAN VLEET & ASSOCIATES


Protect your home and budget from life's surprises with an Assurant Home Warranty, backed by a partner that supports you through every step of homeownership. Explore Plans.
© 2026 Better Homes and Gardens Real Estate LLC. An Anywhere Real Estate company. All rights reserved. Better Homes and Gardens® Real Estate is a registered trademark owned by Meredith Operations Corporation, licensed to Better Homes and Gardens Real Estate LLC and used with permission. Better Homes and Gardens Real Estate LLC fully supports the principles of the Fair Housing Act and the Equal Opportunity Act. Listing information is deemed reliable but is not guaranteed accurate.
Each office is independently owned and operated.
Any services or products provided by third parties are not provided by, affiliated with or related to Better Homes and Gardens Real Estate LLC, or its affiliated companies.