
63 Nutley Street, Ashland, OR 97520
Local realty services provided by:Better Homes and Gardens Real Estate Equinox
63 Nutley Street,Ashland, OR 97520
$599,000
- 2 Beds
- 1 Baths
- 884 sq. ft.
- Single family
- Active
Listed by: chelsea zupan, larry sampson
Office: windermere van vleet & assoc.
MLS#:220228381
Source:OR_SOMLS
Price summary
- Price:$599,000
- Price per sq. ft.:$677.6
About this home
JUST THREE DOORS UP FROM LITHIA PARK, the historic Hamaker-Taylor House blends timeless Ashland charm with modern luxury! Designed by notable architect Carlos Delgado and originally built in 1889, this one-of-a-kind cottage welcomes you with an expansive covered front porch and beautifully landscaped and hardscaped front and back yards, perfect for outdoor entertaining. Inside, enjoy a brand-new luxury kitchen with sunroom/breakfast nook, an updated bathroom, two bright bedrooms, and beautiful Pergo flooring throughout. Major improvements include new windows, HVAC, plumbing, electrical updates, and a new roof (2026). The full basement offers a versatile art studio with lighting, hot and cold running water, and raised storage areas. Enjoy the sounds of the bandshell from your front porch, with the OSF, Ashland Plaza, and Lithia Park just moments away. A rare opportunity to own a piece of Ashland history with today's comforts!
Contact an agent
Home facts
- Year built:1889
- Subdivision & Development:N/A
- Listing ID #:220228381
- Added:62 day(s) ago
- Updated:November 11, 2026 at 04:30 PM
Rooms and interior
- Bedrooms:2
- Total bathrooms:1
- Full bathrooms:1
- Flooring:Laminate, Tile
- Kitchen Description:Dishwasher, Oven, Range, Refrigerator
- Basement Description:Exterior Entry, Partial
- Living area:884 sq. ft.
Heating and cooling
- Cooling:Central Air, ENERGY STAR Qualified Equipment
- Heating:Ductless, Wall Furnace
- Central air:Yes
Structure and exterior
- Roof:Composition
- Year built:1889
- Building area:884 sq. ft.
- Lot area:0.11 Acres
- Lot Features:Drip System, Fenced, Garden, Landscaped, Native Plants, Sprinklers In Front, Sprinklers In Rear
- Construction Materials:Frame
- Foundation Description:Concrete Perimeter
- Levels:1 Story
Schools
- High school:Ashland High
- Middle school:Ashland Middle
- Elementary school:Helman Elem
Utilities
- Water:Public
- Sewer:Public Sewer
Finances and disclosures
- Price:$599,000
- Price per sq. ft.:$677.6
- Tax amount:$6,131 (2025)
Features and amenities
- Appliances:Dishwasher, Oven, Range, Refrigerator, Washer, Water Heater
Parking
- Parking description:Driveway, Shared Driveway
- Garage:Yes
- Garage spaces:1
New listings near 63 Nutley Street
 $1,295,000Active4 beds 3 baths2,750 sq. ft.
822 Oak Street, Ashland, OR 97520
MLS# 220217927Listed by: MILLEN PROPERTY GROUP- New
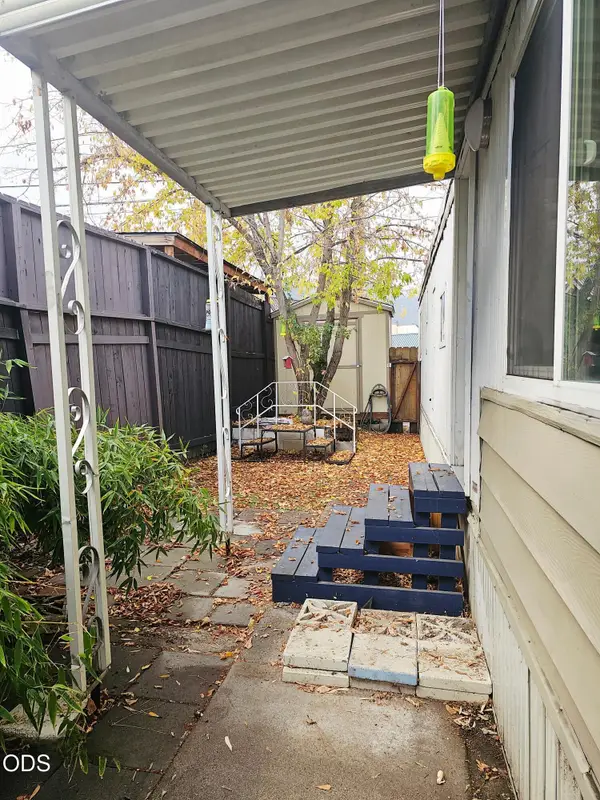 $5,000Active1 beds 1 baths504 sq. ft.
1565 Siskiyou Boulevard #18, Ashland, OR 97520
MLS# 220230806Listed by: JOHN L SCOTT ASHLAND - New
 $791,100Active4 beds 3 baths3,650 sq. ft.
888 Cypress Point Loop, Ashland, OR 97520
MLS# 220230822Listed by: JOHN L SCOTT ASHLAND - New
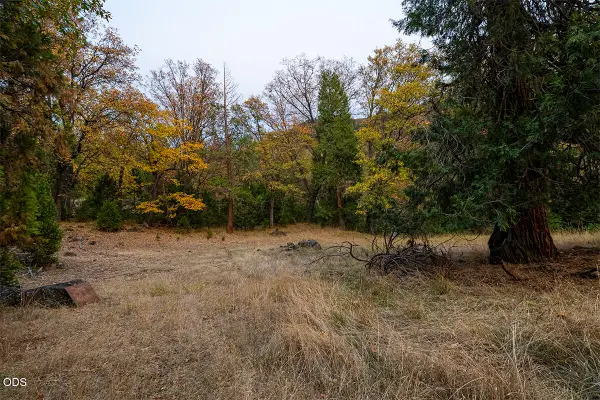 $180,000Active10.3 Acres
Dead Indian Memorial Road, Ashland, OR 97520
MLS# 220230809Listed by: JOHN L. SCOTT MEDFORD - New
 $323,000Active2 beds 2 baths1,078 sq. ft.
965 Golden Aspen Place, Ashland, OR 97520
MLS# 220230655Listed by: ASHLAND HOMES REAL ESTATE INC.  $432,000Pending2 beds 2 baths976 sq. ft.
365 S Mountain Avenue, Ashland, OR 97520
MLS# 220230430Listed by: JOHN L SCOTT ASHLAND $325,000Active2 beds 2 baths1,137 sq. ft.
241 Clay Street, Ashland, OR 97520
MLS# 220230640Listed by: JOHN L SCOTT ASHLAND $550,000Active-- beds -- baths2,496 sq. ft.
1156 Iowa Street, Ashland, OR 97520
MLS# 220230627Listed by: JOHN L SCOTT ASHLAND $460,000Active3 beds 2 baths1,512 sq. ft.
3701 Siskiyou Boulevard, Ashland, OR 97520
MLS# 220230512Listed by: GATEWAY REAL ESTATE $699,000Active3 beds 3 baths1,582 sq. ft.
616 Altamont Street, Ashland, OR 97520
MLS# 220230499Listed by: JOHN L SCOTT ASHLAND


Protect your home and budget from life's surprises with an Assurant Home Warranty, backed by a partner that supports you through every step of homeownership. Explore Plans.
© 2026 Better Homes and Gardens Real Estate LLC. An Anywhere Real Estate company. All rights reserved. Better Homes and Gardens® Real Estate is a registered trademark owned by Meredith Operations Corporation, licensed to Better Homes and Gardens Real Estate LLC and used with permission. Better Homes and Gardens Real Estate LLC fully supports the principles of the Fair Housing Act and the Equal Opportunity Act. Listing information is deemed reliable but is not guaranteed accurate.
Each office is independently owned and operated.
Any services or products provided by third parties are not provided by, affiliated with or related to Better Homes and Gardens Real Estate LLC, or its affiliated companies.