
552 Fair Oaks Avenue, Ashland, OR 97520
Local realty services provided by:Better Homes and Gardens Real Estate Equinox
552 Fair Oaks Avenue,Ashland, OR 97520
$450,000
- 3 Beds
- 2 Baths
- 1,551 sq. ft.
- Single family
- Active
Listed by: joshua gregorio, sarah rennick
Office: exp realty, llc.
MLS#:220228920
Source:OR_SOMLS
Price summary
- Price:$450,000
- Price per sq. ft.:$290.14
- Monthly HOA dues:$41.67
About this home
Welcome to this stunning townhome, blending comfort with modern elegance. Inside, you'll find an expansive open-concept living, dining, and kitchen area flooded with natural light. Soaring vaulted ceilings and gorgeous hardwood floors create an inviting atmosphere, while the cozy gas fireplace serves as the perfect living room centerpiece. Step right out from the living area onto your private patio to enjoy your morning coffee.
The chef-friendly kitchen boasts beautiful granite countertops. The premium finish is carried seamlessly throughout the entire home. For ultimate privacy, the spacious primary suite is located on the first floor. Both bathrooms feature granite countertops and tile flooring. Complete with a 2-car garage and convenient alley access, this home offers low-maintenance living without compromising on style.
Contact an agent
Home facts
- Year built:2012
- Subdivision & Development:Meadowbrook Park II At North Mountain
- Listing ID #:220228920
- Added:1 day(s) ago
- Updated:September 19, 2026 at 10:59 AM
Rooms and interior
- Bedrooms:3
- Total bathrooms:2
- Full bathrooms:2
- Flooring:Carpet, Hardwood, Tile
- Bathrooms Description:Double Vanity, Shower/Tub Combo
- Kitchen Description:Dishwasher, Microwave, Oven, Range, Range Hood, Refrigerator
- Bedroom Description:Primary Downstairs
- Living area:1,551 sq. ft.
Structure and exterior
- Roof:Composition
- Year built:2012
- Building area:1,551 sq. ft.
- Lot area:0.06 Acres
- Architectural Style:Craftsman
- Construction Materials:Frame
- Foundation Description:Concrete Perimeter
- Levels:2 Story
Schools
- High school:Ashland High
- Middle school:Ashland Middle
- Elementary school:Helman Elem
Utilities
- Water:Public
- Sewer:Public Sewer
Finances and disclosures
- Price:$450,000
- Price per sq. ft.:$290.14
- Tax amount:$5,048 (2025)
Features and amenities
- Appliances:Dishwasher, Microwave, Oven, Range, Range Hood, Refrigerator, Washer, Water Heater
Parking
- Parking description:Attached, Driveway, Garage Door Opener, On Street
- Garage:Yes
- Garage spaces:2
New listings near 552 Fair Oaks Avenue
- New
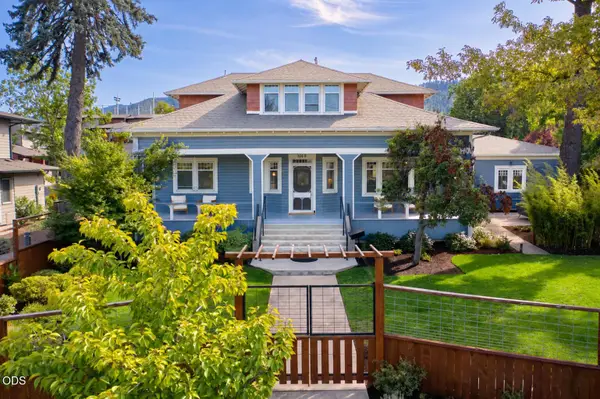 $1,250,000Active5 beds 3 baths3,092 sq. ft.
1068 E Main Street, Ashland, OR 97520
MLS# 220228921Listed by: RE/MAX PLATINUM - New
 $14,000,000Active3 beds 2 baths1,464 sq. ft.
100 Belle Fiore Lane, Ashland, OR 97520
MLS# 220228854Listed by: CASCADE HASSON SOTHEBY'S INTERNATIONAL REALTY - New
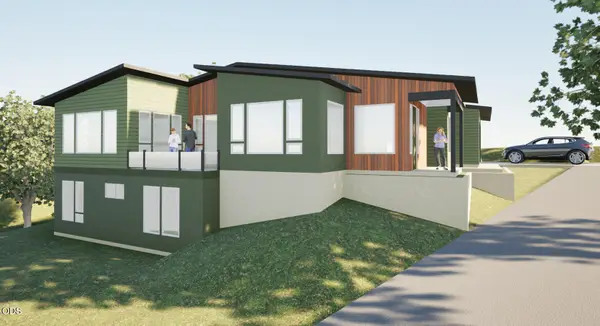 $1,350,000Active3 beds 4 baths2,412 sq. ft.
119 Pine Street, Ashland, OR 97520
MLS# 220228838Listed by: JOHN L. SCOTT ASHLAND - Open Sun, 12 to 2pmNew
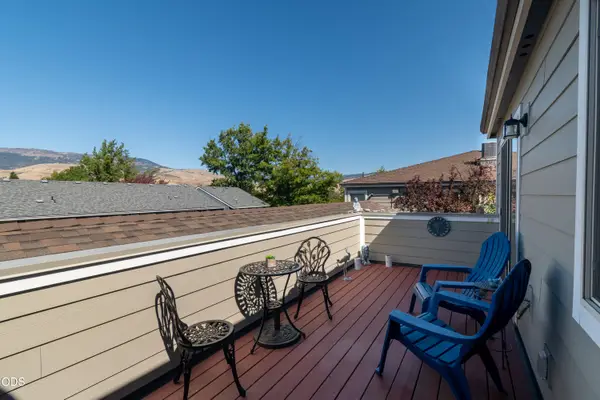 $312,000Active2 beds 2 baths988 sq. ft.
295 Tolman Creek Road #7, Ashland, OR 97520
MLS# 220228812Listed by: WINDERMERE VAN VLEET & ASSOCIATES - Open Sat, 1 to 3pmNew
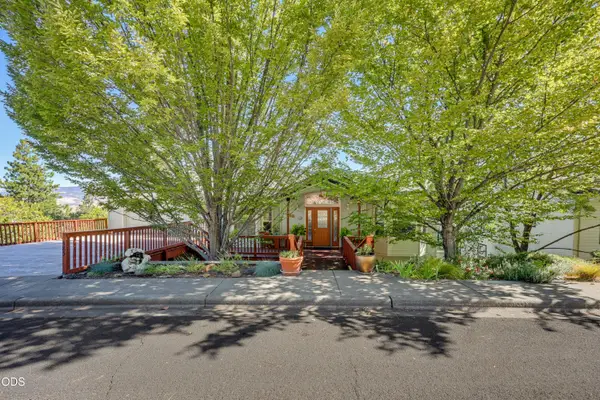 $790,000Active4 beds 4 baths3,014 sq. ft.
485 Waterline Road, Ashland, OR 97520
MLS# 220228817Listed by: WINDERMERE VAN VLEET & ASSOCIATES - New
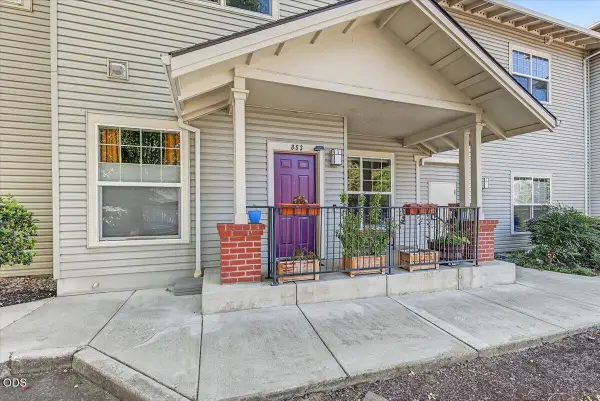 $195,000Active1 beds 1 baths872 sq. ft.
853 Pavilion Place, Ashland, OR 97520
MLS# 220228771Listed by: JOHN L. SCOTT MEDFORD - New
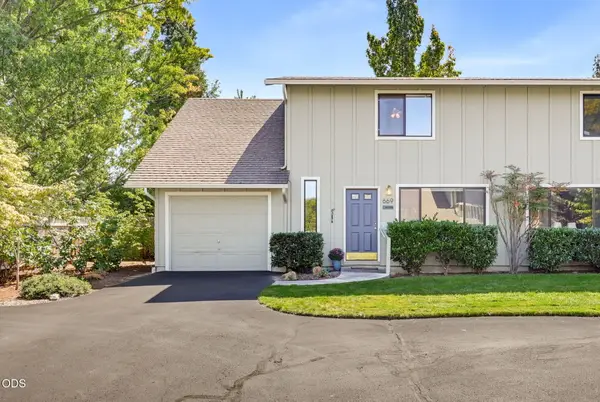 $339,000Active3 beds 2 baths1,184 sq. ft.
669 Park Street, Ashland, OR 97520
MLS# 220228753Listed by: ASHLAND HOMES REAL ESTATE INC. - New
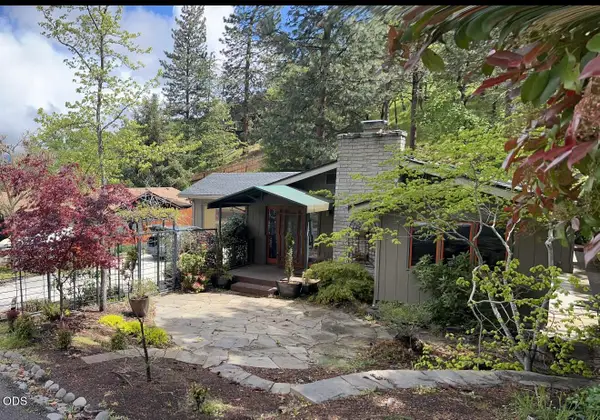 $595,500Active3 beds 2 baths1,616 sq. ft.
802 Beach Street, Ashland, OR 97520
MLS# 220228727Listed by: REALTY NET OF CENTRAL OREGON - Open Sat, 12 to 2pmNew
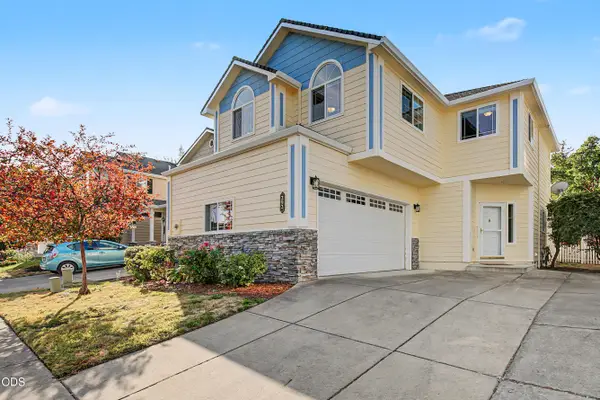 $450,000Active2 beds 2 baths1,892 sq. ft.
292 Meadow Drive, Ashland, OR 97520
MLS# 220228693Listed by: JOHN L. SCOTT ASHLAND


Protect your home and budget from life's surprises with an Assurant Home Warranty, backed by a partner that supports you through every step of homeownership. Explore Plans.
© 2026 Better Homes and Gardens Real Estate LLC. An Anywhere Real Estate company. All rights reserved. Better Homes and Gardens® Real Estate is a registered trademark owned by Meredith Operations Corporation, licensed to Better Homes and Gardens Real Estate LLC and used with permission. Better Homes and Gardens Real Estate LLC fully supports the principles of the Fair Housing Act and the Equal Opportunity Act. Listing information is deemed reliable but is not guaranteed accurate.
Each office is independently owned and operated.
Any services or products provided by third parties are not provided by, affiliated with or related to Better Homes and Gardens Real Estate LLC, or its affiliated companies.